
Evansville, IN / Fence permit planning
Zoning preparation only for ordinary new residential yard fences inside Evansville, not unincorporated Vanderburgh County or a complete permit answer. Published 18.130.040(B), .050(D)-(G) and .060(A), in the edition through G-2026-12 of June 22, 2026, supply required-yard limits and definitions, not unrestricted height permission or complete later-amendment coverage. Required-yard/ROW baselines are not fence-height or grade formulas; no additional material rule, corner sight triangle or generic accessory-structure setback is supplied. APC Improvement Location Permit and Building Commission applicability both remain unresolved, with no universal duty, exemption, mandatory preliminary clearance, fee assignment, repair waiver or imported model-code exemption asserted. Pool barriers, retaining/masonry functions, powered gates, historic properties and special flood-hazard work need applicable review; this is not parcel approval or an engineering design.
Sources and scope checked .
For an ordinary new fence in Evansville, prepare the zoning layout by distinguishing required front yards on corner lots, other required front yards, and residential side/rear locations. The published city code treats these locations differently. This is zoning preparation, not a determination that an APC Improvement Location Permit or Building Commission permit is required or waived. Both application questions remain unresolved. Evansville published city fence and yard standards; Evansville Improvement Location Permit chapter; Evansville Building Commission chapter.
Use this guide for an ordinary residential yard fence inside Evansville city limits, not unincorporated Vanderburgh County. Its useful task is to match each proposed fence segment to the local yard rules and prepare a coherent location proposal. Use the Evansville contractor directory for the separate hiring task once the layout assumptions and approval responsibilities are clear.
Quick reference
| Question | Source-checked answer |
|---|---|
| Local zoning source and scope | The retained city-code findings identify 18.130.050-.060 in the publication current through G-2026-12, June 22, 2026. This guide uses its ordinary required-yard distinctions for design preparation, not a complete October-law audit or a permit determination. Evansville published city fence and yard standards |
| Required front yards differ | Within the stated required-yard scope, the published residential fence limits are three feet in required front yards on corner lots and four feet in other required front yards. Confirm the applicable yard and measurement; these are not visibility dimensions or permission for every frontage. Evansville published city fence and yard standards |
| Identify the required yard | Section 18.130.050(D) measures required yards/setbacks from the property or right-of-way line, whichever is more restrictive. E defines the front yard across the full lot width between the building front and front lot line; on a corner lot that line is the shorter adjacent street-fronting lot line. This does not establish a fence-height or sight-triangle formula. Evansville published city fence and yard standards |
| Residential side and rear locations | The retained city standard identifies six feet along residential side/rear lot lines within the required-yard context. Do not apply the separate nonresidential standard to a home or treat this figure as an unrestricted backyard entitlement. Evansville published city fence and yard standards |
| Useful fence information | The APC checklist records fence type, height, position and distances, with lot lines, streets and easements. Those are useful layout inputs. A requirement to show fences when a plan is required does not itself require an ILP for every standalone fence. APC site-plan checklist; Evansville Improvement Location Permit chapter |
| Both permit questions remain open | The retained general structure/ILP text and Building Commission provisions do not expressly classify the ordinary new yard fence. APC ILP and Building Commission duties remain separately unresolved; neither an exemption nor a universal filing duty is established here. Evansville Improvement Location Permit chapter; Evansville Building Commission chapter |
| Conditional city application routes | If APC assigns an ILP, use its city-specific instructions and current residential form. Building Commission has a separate permit-request workflow if its permit is required. The shared APC office and county-hosted page do not make county zoning the city's fence law. Shared Area Plan Commission permitting instructions; Current residential ILP application; Evansville Building Commission permit-request instructions |
| No assigned ordinary-fence invoice | Current APC and Building Commission fee resources exist, but the ordinary fence's actual categories and charges are unverified. A fee row does not establish a permit trigger; no accessory-building charge, fence total or review time is assigned here. APC fee schedule; Currently linked Building Commission fee schedule; Evansville Building Commission chapter |
Start with the city rule, not the shared office's address
The Area Plan Commission serves both city and county work. Its permitting page links separate city and county standards; the fact that the page is hosted under a county URL does not apply county zoning to an Evansville property. Confirm city jurisdiction and the property's district before selecting a standard or application. A postal address, contractor service area or county parcel description is not enough to establish the zoning authority. Shared Area Plan Commission permitting instructions.
The published city code identifies the city's fence and yard provisions at 18.130.050-.060, in the publisher edition current through G-2026-12, June 22, 2026. These are actual local zoning findings, not a draft, neighboring municipality's rule or unmodified model building exemption. The edition does not establish every later amendment through October. Confirm applicable changes before finalizing a design. Evansville published city fence and yard standards.
Classify the yard before choosing the panel
Within the stated required-yard scope, the published city standards distinguish a three-foot required-front-yard fence limit on corner lots from a four-foot limit in other required front yards. That distinction makes identifying the required yard a practical first step. Do not classify a run solely by the direction the front door faces, the contractor's description of a side yard or the route of an old fence. Ask which frontage and required-yard provisions apply to the proposed segment. Evansville published city fence and yard standards.
For the residential side/rear lot-line situation in that required-yard context, the published standard identifies six feet. The separate nonresidential standard is not a homeowner allowance. These figures are zoning limits for the described locations, not a promise that every fence of that height is legal anywhere on the parcel. A fence outside a required yard also cannot be assigned a new maximum merely by reversing this summary. Evansville published city fence and yard standards.
The corner-lot figure is not a sight triangle, gate-opening specification or complete intersection-safety design. No visibility geometry is supplied here. Keep driveways, streets and access conditions visible on the preparation drawing and have the responsible authority identify the applicable controls.
Resolve the measurement before treating a limit as a design
Section 18.130.050(D) measures required yards and setbacks from the property line or right-of-way line, whichever is more restrictive. Section E defines the front yard across the full lot width between the building front and front lot line. On a corner lot, that front lot line is the shorter adjacent lot line with street frontage. Show both street frontages rather than select a front only from the entrance or mailing address. Evansville published city fence and yard standards.
Sections F and G distinguish the rear yard across the lot behind the building, structure or use from the side yard between the foundation and side lot line, extending between front and rear yards. Opposite-street lots also have the separate two-front-yard provision in 18.130.040(B), with an APC subdivision-approval exception. Confirm the applicable yard classification for the actual lot rather than flatten these cases into a universal offset. Evansville published city fence and yard standards.
These yard definitions are not a fence-height measurement formula. This guide does not choose existing versus finished grade, average a slope, authorize extra post-top height or automatically apply an accessory-building setback to a fence. A yard baseline and a complete fence design are different things.
For useful preparation, record the complete proposed height, location and assembly, including gates and relevant grade changes, and identify the source of the boundary information. Ask which local measurement and yard definitions apply before ordering panels. A manufacturer's nominal panel size is not a determination that the completed installation meets the applicable limit.
This is also not a material-approval chart. The original record identifies other construction provisions, but their exact material requirements are not reproduced here. Describe the product, finish, posts and any wall or powered component rather than assume that an ordinary material label answers every zoning or building question.
Make one clear location proposal
The actual APC site-plan checklist calls for fence type, height, position and distances, alongside lot lines, streets and easements. The city ILP chapter also addresses showing existing and proposed fences when a plan is required. These are concrete local preparation inputs, but they do not prove that a standalone fence needs an ILP. APC site-plan checklist; Evansville Improvement Location Permit chapter.
A useful question sheet can distinguish existing and proposed runs, label the applicable yard for each segment, and show nearby structures, streets, gates and known easements. Mark uncertain lines or dimensions instead of presenting them as surveyed facts. Keep the same layout in the contractor's quote so a later change in location or height is visible to everyone.
Resolve legal boundaries, private/common-property authority and easement rights separately. A city rule does not authorize building on another owner's land, and an application drawing does not settle ownership. No new survey, engineered package or whole-house plan set is declared universally mandatory by this guide.
Keep APC and Building Commission questions separate
The APC ILP chapter uses broad building/structure language and requires fence information on a plan, but the reviewed sources do not expressly settle standalone ordinary-fence applicability. Building Commission provisions and a fence fee category likewise do not supply an unequivocal ordinary permanent yard-fence permit determination. Ask each authority for its actual classification rather than treat one office's answer as both decisions. Evansville Improvement Location Permit chapter; Evansville Building Commission chapter.
If APC assigns an ILP, follow its city-specific instructions and current residential form. The linked form includes city/county selection, applicant and project information; it is not a fence-specific exemption card or fee classification. The APC page also describes how unlisted online projects may be handled. None of these resources is an instruction to file a fence application when the authority has not required one. Shared Area Plan Commission permitting instructions; Current residential ILP application.
Building Commission separately publishes permit-request instructions using the address, detailed scope, estimated cost and applicable applicant/plan information. Use that workflow only if the actual work requires its permit. Agree who obtains the determinations, supplies any assigned documents and answers corrections. Evansville Building Commission permit-request instructions.
Do not import a familiar model-code seven-foot fence exemption. Indiana replaced residential R105 in its adopted amendments; a model list alone cannot answer the unresolved local permit classification. This article offers neither that exemption nor the opposite claim that every fence requires a building permit. Indiana adopted residential-code amendments.
Fees and special functions are not shortcuts
The current APC and Building Commission fee resources do not establish an ordinary-fence invoice without classification. Do not assign an accessory/addition charge merely because a fence is accessory to a home, or read a fence row as a permit trigger. Obtain the actual assessed category for any required service. No flat fee, free-work claim or review turnaround is promised. APC fee schedule; Currently linked Building Commission fee schedule.
Pool barriers, retaining or masonry functions, powered gates, historic properties and special flood-hazard work need their applicable separate determinations. This ordinary layout guide supplies no pool enclosure, structural, electrical or flood design. Obtain required issued approvals before work, arrange utility locating and follow the inspections assigned to the actual project.
Before-you-build checklist
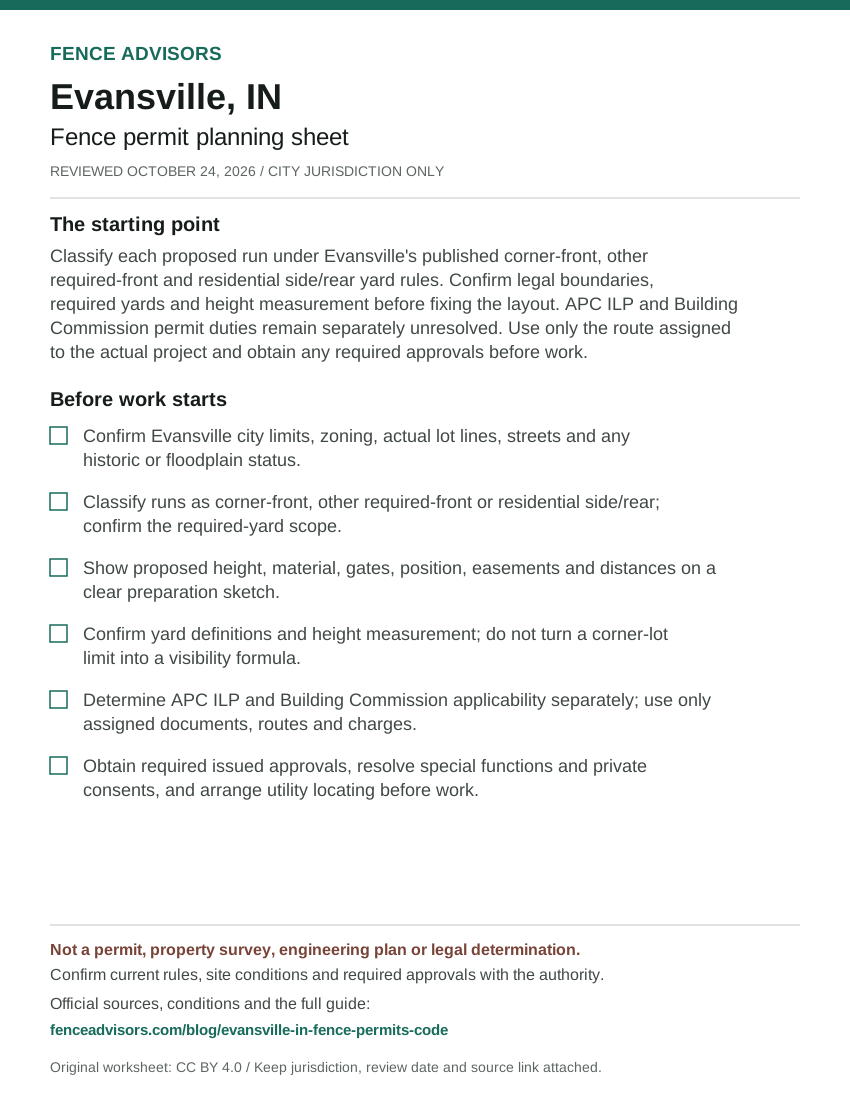
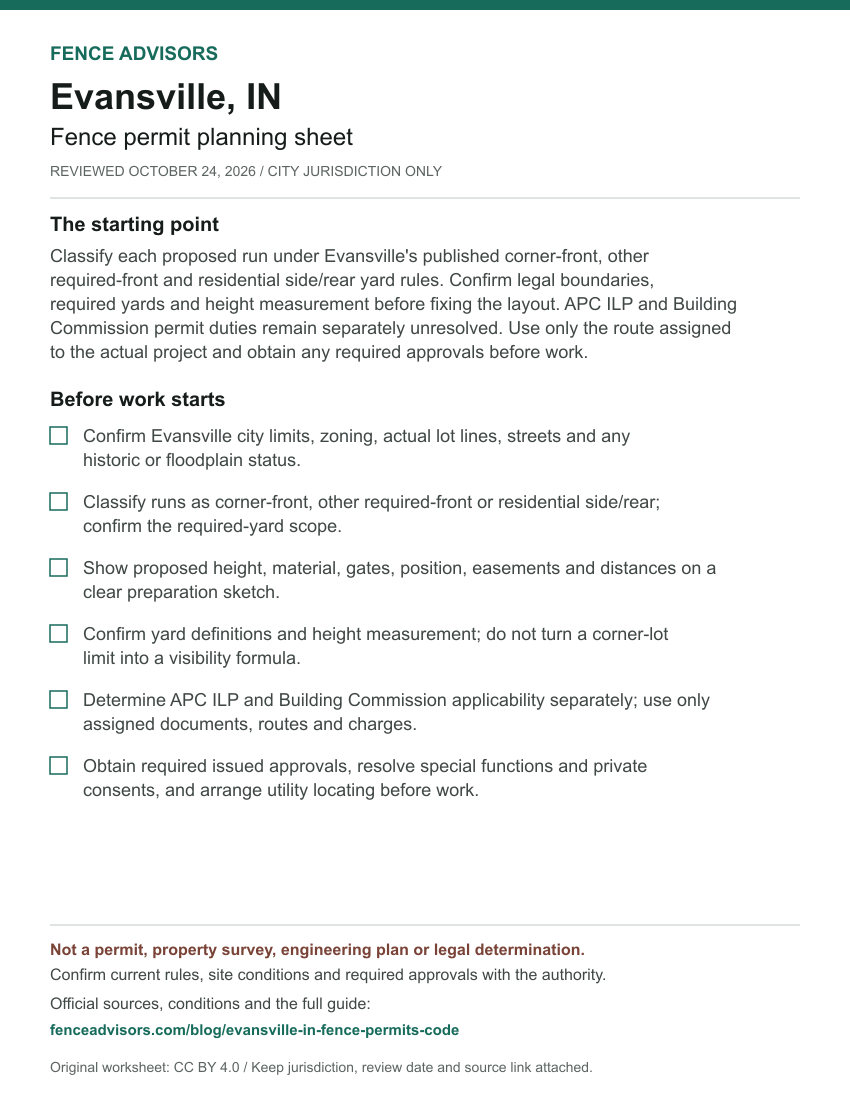
- Confirm Evansville city limits, zoning, actual lot lines, streets and any historic or floodplain status.
- Classify runs as corner-front, other required-front or residential side/rear; confirm the required-yard scope.
- Show proposed height, material, gates, position, easements and distances on a clear preparation sketch.
- Confirm yard definitions and height measurement; do not turn a corner-lot limit into a visibility formula.
- Determine APC ILP and Building Commission applicability separately; use only assigned documents, routes and charges.
- Obtain required issued approvals, resolve special functions and private consents, and arrange utility locating before work.
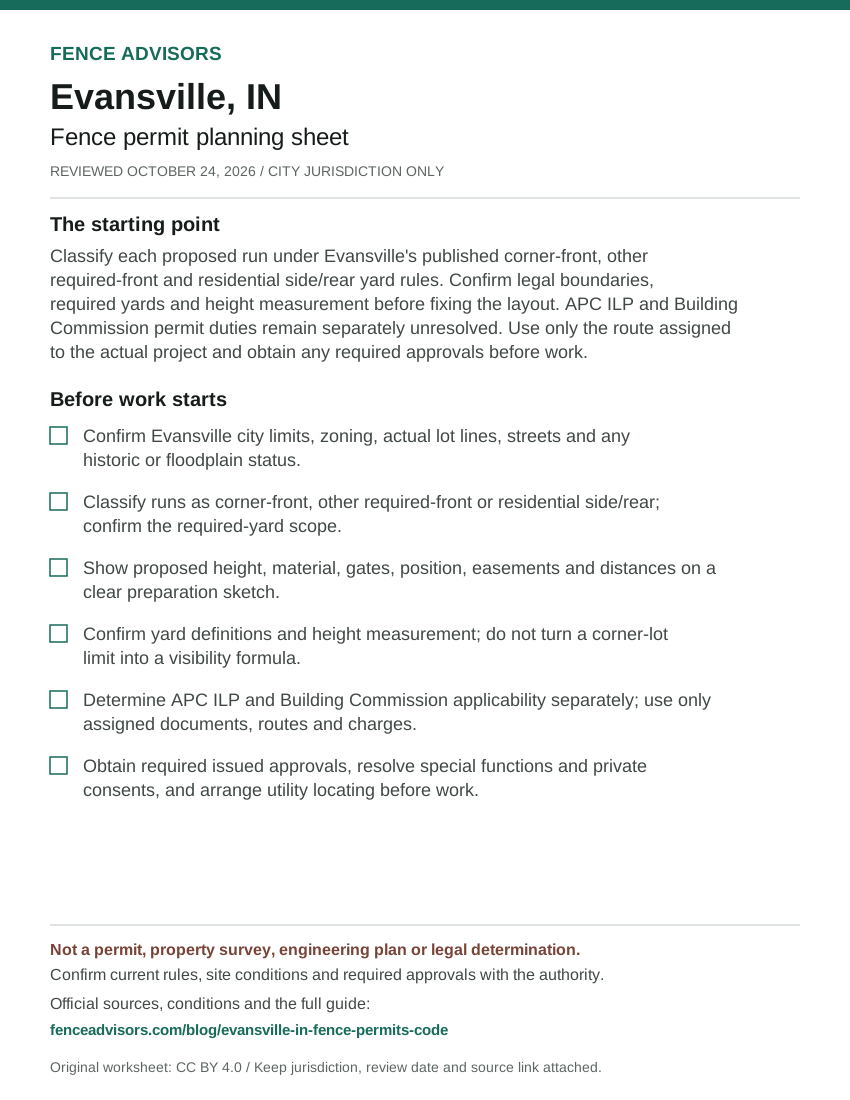
Download or embed this graphic
<figure>
  <a href="https://fenceadvisors.com/blog/evansville-in-fence-permits-code"><img src="https://fenceadvisors.com/media/research/evansville-in-permit-cheat-sheet.svg" alt="Evansville fence permit planning sheet: Local zoning preparation only; APC ILP and Building Commission permit applicability unresolved. Six preparation checks; the complete accessible checklist and source-checked rules are in this article." width="850" height="1100" loading="lazy" style="max-width:100%;height:auto"></a>
  <figcaption>Graphic: <a href="https://fenceadvisors.com/blog/evansville-in-fence-permits-code">Fence Advisors</a>. Source, period and limitations are in the linked article. Original graphic: CC BY 4.0.</figcaption>
</figure>
Evansville and Indiana links
Compare installers through the Evansville directory, browse the Indiana directory, or use the national contractor directory. The national permit navigator provides the broader jurisdiction framework.
The Indianapolis and Fort Wayne guides concern other Indiana jurisdictions, not Evansville's classification. The setback and easement guide can help organize boundary questions without granting location permission.
Sources and reuse
We checked the linked government guidance on October 24, 2026. The scope above and source notes identify what was verified and what still needs confirmation. This article is not an ordinance, survey, engineering design, legal opinion or permit approval. The downloadable fact sheet records each finding's source and section. Confirm current rules, fees and submission instructions with the responsible authority before ordering materials or starting work.
You may reuse our original cheat sheet with attribution to this article. Keep the review date, jurisdiction and limitations attached. Government documents remain with their original publishers. Send corrections with a source link to editorial@fenceadvisors.com.
Sources and Downloads
- Evansville published city fence and yard standards - 18.130.040(B), .050(D)-(G) and .060(A): required-yard context, definitions and residential fence standards; pool .060(B) excluded. Retained complete official-source findings plus main's independent full relevant HTML read October 24, 2026; publisher edition previously checked through G-2026-12, June 22, 2026. No height/grade formula or exhaustive later-law certification.
- Evansville Improvement Location Permit chapter - 18.170.010(B),(D): broad structure scope and site-plan fence location/height information. Same retained publisher edition, current through G-2026-12. Complete-source findings reused; broad structure wording and plan annotations do not establish a standalone fence trigger.
- Shared Area Plan Commission permitting instructions - Residential instructions; separate city/county standards; application resources and unlisted online project instructions. Retained full official body reviewed October 24, 2026; county-hosted shared-office URL is not authority to apply county zoning inside the city.
- Current residential ILP application - Complete one-page form: city/county selection, applicant, description and site information. Retained complete May 22, 2026 form reached from official document item 742; no ordinary-fence checkbox, exemption, fee or application duty established.
- APC site-plan checklist - Complete checklist: fence type, height, position and distances; lot lines, streets and easements. Retained complete official checklist reviewed October 24, 2026; relevant when the selected review requires it, not evidence every fence needs an ILP.
- Evansville Building Commission chapter - 15.05.420 and .470(A)(3)(g); broad permit language and fence fee category. Retained complete-source findings in the same publisher edition. Ordinary permanent yard-fence applicability remains unclassified; no fee-table trigger or material/design permission inferred.
- Evansville Building Commission permit-request instructions - Full request instructions: scope/address/cost and applicable applicant/plan information; email and other intake routes. Retained full official body reviewed October 24, 2026; workflow only if Building Commission classifies the actual work as requiring its permit.
- APC fee schedule - Complete two-page schedule, ILP categories. Effective January 1, 2026; retained full-source review October 24, 2026. Accessory/addition or house/duplex rows are not assigned to an ordinary fence without classification.
- Currently linked Building Commission fee schedule - Retained full four-page text, fence and retaining-wall rows. Retained review October 24, 2026; extracted height-comparison signs and some rate presentations are unreliable. No numerical fence invoice or new download inferred.
- Indiana adopted residential-code amendments - 675 IAC 14-4.4-1 and -2, including replacement of residential R105. Retained full primary-source review October 24, 2026; no unmodified model seven-foot fence exemption imported as local law.
Original Fence Advisors graphics, data compilations and worksheet are available under CC BY 4.0. Retain source, period and scope when reusing data. This license does not relicense third-party documents or trademarks.
Corrections: editorial@fenceadvisors.com.
Related Research
Plan your Evansville fence project
Confirm the approvals for your property, then compare written contractor scopes.
Get the next guide in your inbox
Fence costs, rankings, and what AI is telling homeowners — researched, no fluff.