
Indianapolis, IN / Fence permit planning
Ordinary new non-electric residential fences at one- and two-family homes under consolidated Indianapolis authority, not every Marion County postal address. Separately administered municipalities and Cumberland transition questions are outside this guide. The zoning compilation effective August 19, 2026 and adopted G.O.38, 2025 in the October 6, 2025 council journal support the ordinary exemptions; the complete current codifier text and every later legislative action were not independently verified, and Indiana's amended law is not an unmodified model IRC exemption. Special districts, existing nonconforming fences, pools, retaining structures, electrical work, grading, drainage, floodplain and public-property work need their applicable determinations. No universal visibility geometry, flat special-review fee, approval time, parcel determination or engineering design is established here.
Sources and scope checked .
A compliant ordinary residential fence in consolidated Indianapolis is exempt from the structural building permit and the improvement-location permit (ILP). That does not mean every design or location is allowed. Current dwelling-district zoning generally limits front-yard fences to 3.5 feet, with a four-foot low-opacity exception, and side/rear fences to six feet. Separate historic, floodplain and other project approvals can remain. Current Indianapolis-Marion County consolidated zoning ordinance; Adopted Indianapolis G.O.38, 2025 in official council journal
Use this guide for ordinary new non-electric fences at one- and two-family homes under consolidated Indianapolis authority, not every property with an Indianapolis mailing address. The official excluded-city GIS identifies Beech Grove, Lawrence, Southport and Speedway separately. This is not their building-permit guide, nor an interpretation of Cumberland's jurisdictional transition. Check the actual authority before using Indianapolis fence contractors to price a layout. Official Indianapolis excluded-city GIS layer; City-linked Building Standards and Procedures
Quick reference
| Question | Source-checked answer |
|---|---|
| Ordinary fence permits | Section 740-801(A)(3)(e) exempts fences/structural barriers from an ILP. Section 536-201(b)(13) exempts conforming Class 2 fences from the building permit, retaining any necessary historic certificate. Neither provision supplies a six-foot permit cutoff or waives other laws. Current Indianapolis-Marion County consolidated zoning ordinance; Adopted Indianapolis G.O.38, 2025 in official council journal |
| Dwelling-district front yard | Table 744-510-2 sets a 3.5-foot front-yard baseline, or four feet if opacity is 30% or less. A four-foot solid privacy fence is not the low-opacity exception; sight and special-district conditions still matter. Current Indianapolis-Marion County consolidated zoning ordinance |
| Side/rear and exceptions | The dwelling-district side/rear baseline is six feet. Section 744-510(C) has scoped corner/through-lot, post, terrain and adjoining-non-dwelling-district exceptions; an apparently rear-facing street edge is not automatically an interior rear yard. Current Indianapolis-Marion County consolidated zoning ordinance |
| Materials and visibility | Section 744-510 regulates materials and district-specific chain-link/wire use. Clear-sight rules are separate from maximum fence height; show streets, driveways and alleys, and do not assume that a low or open fence is automatically acceptable at a crossing. Current Indianapolis-Marion County consolidated zoning ordinance |
| Historic, flood and pool work | The building exemption preserves separate historic and floodplain review. Pool construction and its safety enclosure need coordinated review; retaining walls, powered gates, grading and work in public property are not approved by the ordinary fence exemption. Adopted Indianapolis G.O.38, 2025 in official council journal; Indianapolis residential development permits; Current Indianapolis-Marion County consolidated zoning ordinance |
| Application and fees | Do not submit a generic structural or ILP application for an otherwise exempt ordinary fence. For a separately required BNS approval, confirm the permit type, use the current city-linked Accela instructions and obtain current charges. The city changed many fees January 5, 2026; no fixed total or turnaround is promised. Official Accela application instructions; Current Indianapolis permit and license fees; Indianapolis residential development permits |
Two exemptions, not a six-foot permit threshold
The current zoning compilation's 740-801(A)(3)(e) expressly excludes fences and structural barriers from the ILP requirement. The same section keeps otherwise applicable zoning regulations in force. A zoning-compliant ordinary fence therefore does not need a generic ILP application simply because a broader residential checklist discusses new structures. Current Indianapolis-Marion County consolidated zoning ordinance
For the building-permit side, 536-201(b)(13) identifies conforming Class 2 fences and structural barriers as exempt while preserving necessary historic certificates. The adopted 2025 council record corroborates the exemption described in the older city-linked manual. Do not confuse the six-foot side/rear zoning baseline with a height at which this exemption automatically ends. Nor does an exemption make a taller, nonconforming fence lawful. Adopted Indianapolis G.O.38, 2025 in official council journal; City-linked Building Standards and Procedures
Indiana's model-code history does not supply a different statewide shortcut. DHS lists the 2020 Indiana Residential Code based on the 2018 IRC, but Indiana replaced model Section R105 in its administrative amendments. The local fence provisions are the relevant permit evidence here, not a copied model seven-foot exemption. Indiana residential administrative amendments; Indiana DHS currently effective building and residential rules
Front yards, opacity and the real fence specification
For dwelling districts, Table 744-510-2 gives a 3.5-foot front-yard limit. It allows four feet when opacity is 30% or less. Those are different designs: a four-foot solid privacy panel does not qualify merely because it has a decorative cap or small spaces between boards. Record the actual panel construction and opacity when checking the proposed product. Current Indianapolis-Marion County consolidated zoning ordinance
The side/rear baseline is six feet. Section 744-510(C) includes specific exceptions for certain Compact Context corner lots, through lots, fence posts, terrain changes and boundaries adjoining non-dwelling districts. Each depends on its own facts. For example, a fence beside a second street may be in a regulated front yard even when the homeowner calls it the backyard. Dwelling entrances, neighboring frontage and building lines can matter. Do not use the existence of an exception as a universal taller-fence allowance. Current Indianapolis-Marion County consolidated zoning ordinance
Height measurement also matters on a slope or above a wall. Section 740-306(B) addresses measurement from grade, changes in grade and artificial mounding; Section 744-510(C) addresses post and terrain exceptions. Have the drawing show both existing grades and the finished design. This guide does not approve a grading change or convert a retaining wall into an ordinary fence. Current Indianapolis-Marion County consolidated zoning ordinance
Materials and clear sight need their own checks
Section 744-510 regulates fence materials, including district-specific chain-link and wire conditions. A material sold locally is not automatically suitable in every yard or zoning district. Ask for the proposed product, finish and location rather than a quote that only says "standard fence." Keep agricultural and institutional security exceptions out of an ordinary residential specification. Current Indianapolis-Marion County consolidated zoning ordinance
Clear sight is separate from maximum height. The ordinance has distinct measurements for street/driveway and right-of-way intersections, plus a prohibition on material visibility obstructions in the regulated area. We do not turn those provisions into one universal triangle or a claim that any short or open fence is safe. Mark streets, sidewalks, alleys, driveway edges and sight constraints before placing a gate or end panel. Current Indianapolis-Marion County consolidated zoning ordinance
A useful planning and application sequence
Start with jurisdiction and a measured layout. Identify actual lot lines, rights-of-way, easements, zoning, special districts and any recorded approval conditions. A public parcel map, an existing fence and a mowing line are not substitutes for establishing the legal boundary. Keep those records with the contractor's scope so the quoted fence is the same one whose compliance you checked.
Next, separate the ordinary fence from work that changes the approval answer. Historic alterations can require a certificate even when no structural permit is needed. Flood-control development can require its own permit. A pool barrier must be coordinated with the pool's applicable safety and permit requirements; ordinary privacy-fence height is not a complete pool-barrier specification. Powered gates, retaining work and drainage or public-property changes need their respective determinations. Adopted Indianapolis G.O.38, 2025 in official council journal; Indianapolis residential development permits
For an otherwise exempt ordinary fence, do not file a generic structural or ILP application merely to obtain a receipt. When another component requires BNS approval, ask the department to identify the correct record type and documents. The city's current application instructions point to Accela Citizens Access, require an account to apply, use separate applications for separate permits and accept PDF plan attachments without a paper application. Preservation or planning review may have a different intake; confirm that office's route rather than assuming Accela replaces every special approval. Official Accela application instructions; Indianapolis residential development permits
Describe only the actual work. The residential development page's foundation, floor, wall-section and truss examples are for applicable building projects, not a demand for house construction drawings for every ordinary fence. A fence layout should clearly communicate the proposed runs, gates, heights, materials and relevant site constraints; the responsible office determines any additional documents for a separately required approval. Indianapolis residential development permits
Fees, scheduling and replacement work
An exempt ordinary fence has no structural or ILP application to price, but a special review or other project component can carry a charge. Indianapolis changed many BNS fees effective January 5, 2026. Use the current fee page and obtain the actual applicable charge; do not use the older building manual's fee tables as today's invoice. No flat special-approval price or guaranteed completion time is established here. Current Indianapolis permit and license fees
An old fence does not prove a proposed new layout is lawful. Changes in height, opacity, material, location or function need to be checked against current requirements, and a nonconforming fence may need a separate determination. Private covenants and neighbor boundary agreements are distinct from city permission. The setback and easement guide and buyer checklist help organize the records and contract questions without replacing local review.
Before-you-build checklist
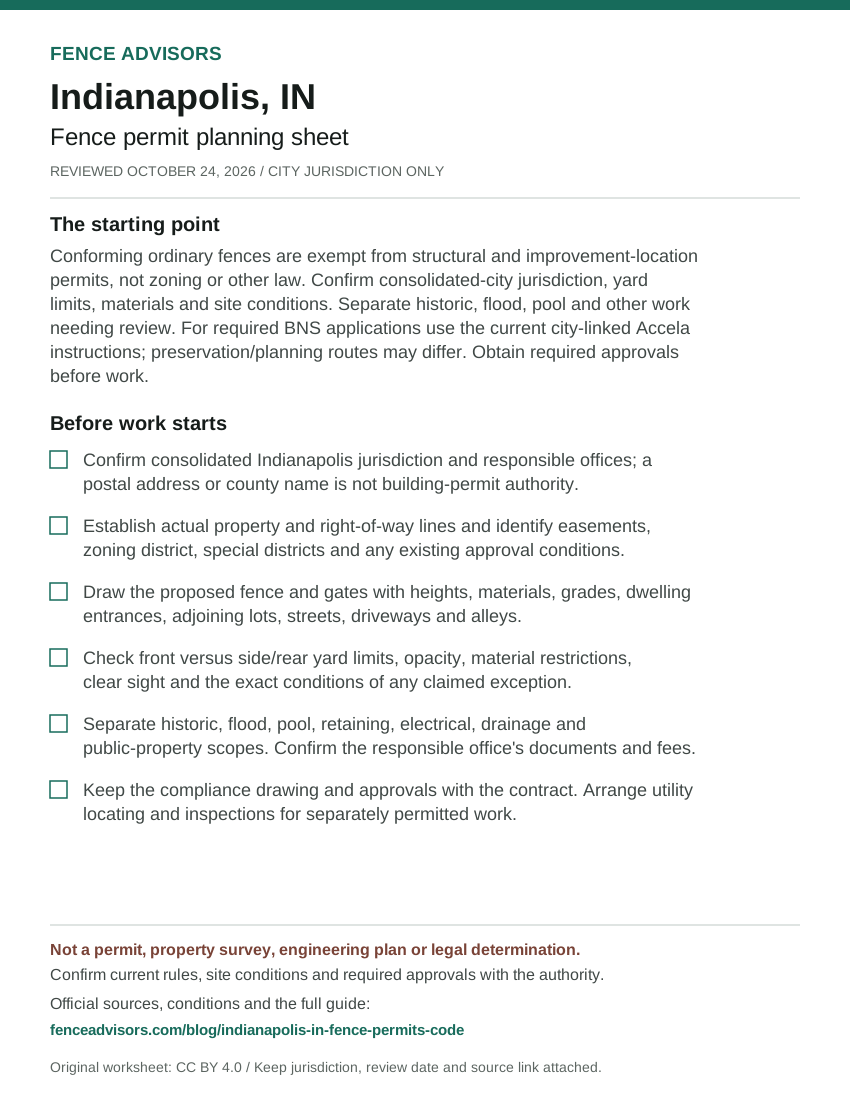
- Confirm consolidated Indianapolis jurisdiction and responsible offices; a postal address or county name is not building-permit authority.
- Establish actual property and right-of-way lines and identify easements, zoning district, special districts and any existing approval conditions.
- Draw the proposed fence and gates with heights, materials, grades, dwelling entrances, adjoining lots, streets, driveways and alleys.
- Check front versus side/rear yard limits, opacity, material restrictions, clear sight and the exact conditions of any claimed exception.
- Separate historic, flood, pool, retaining, electrical, drainage and public-property scopes. Confirm the responsible office's documents and fees.
- Keep the compliance drawing and approvals with the contract. Arrange utility locating and inspections for separately permitted work.
Download or embed this graphic
<figure>
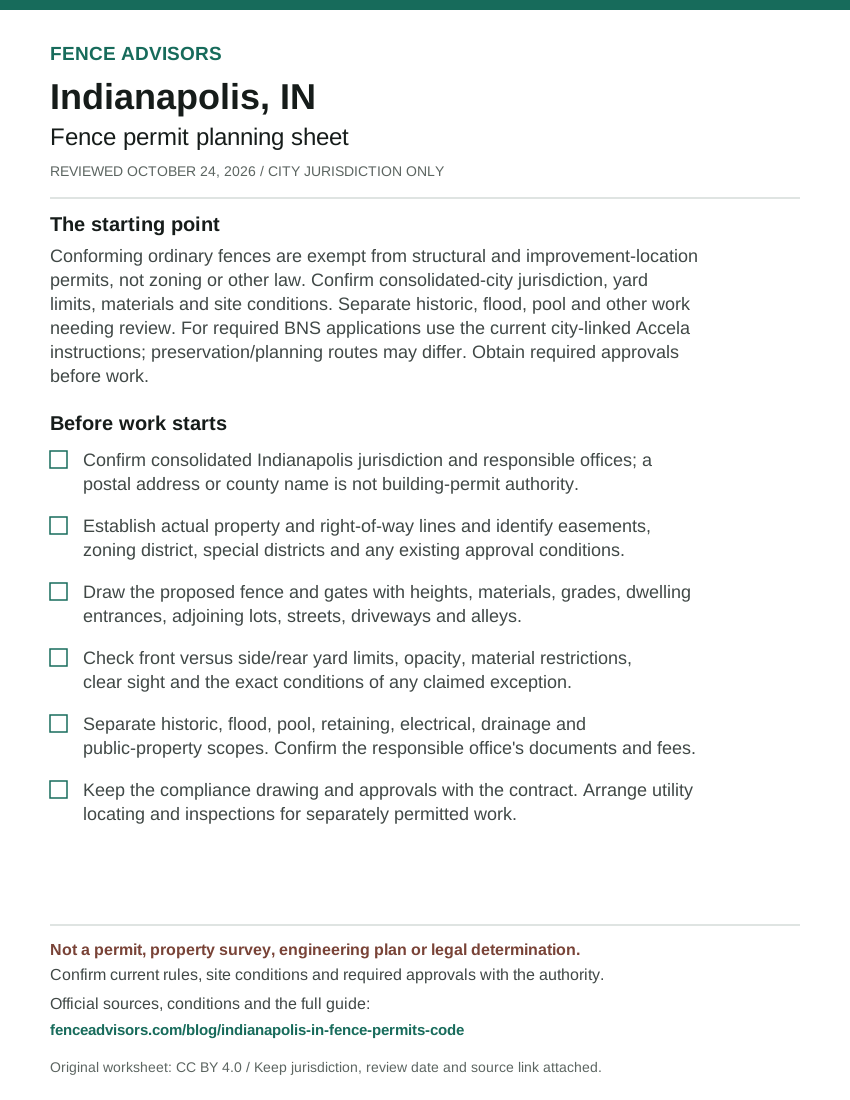
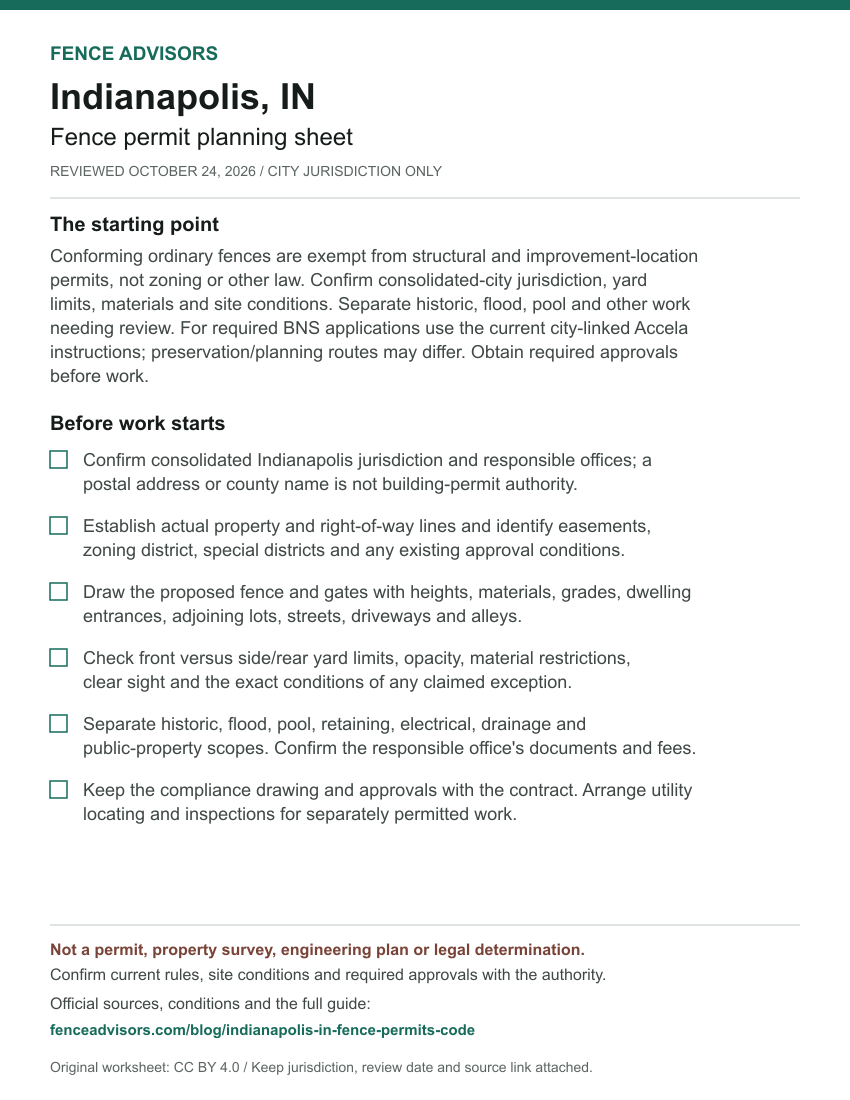
  <a href="https://fenceadvisors.com/blog/indianapolis-in-fence-permits-code"><img src="https://fenceadvisors.com/media/research/indianapolis-in-permit-cheat-sheet.svg" alt="Indianapolis fence permit planning sheet: Compliant ordinary fence exempt from structural and improvement-location permits; special approvals can remain. Six preparation checks; the complete accessible checklist and source-checked rules are in this article." width="850" height="1100" loading="lazy" style="max-width:100%;height:auto"></a>
  <figcaption>Graphic: <a href="https://fenceadvisors.com/blog/indianapolis-in-fence-permits-code">Fence Advisors</a>. Source, period and limitations are in the linked article. Original graphic: CC BY 4.0.</figcaption>
</figure>
Indianapolis and Indiana links
For Fort Wayne city work, use the Fort Wayne DPS zoning-application guide. Its FEN/ILP zoning application does not carry Indianapolis's exemptions or settle Fort Wayne's separate Building Department determination.
Use the Indianapolis directory after defining the compliant scope. For a different location, start with the Indiana directory or the national directory, then identify that property's actual authority. The national permit navigator provides geographic context; another city's exemption is not Indianapolis law, and Indianapolis's exemption is not a statewide permit rule.
The Evansville zoning-preparation guide is another Indiana jurisdiction, not an Indianapolis permit determination. It separates local yard standards from unresolved APC and Building Commission application duties.
Sources and reuse
We checked the linked government guidance on October 24, 2026. The scope above and source notes identify what was verified and what still needs confirmation. This article is not an ordinance, survey, engineering design, legal opinion or permit approval. The downloadable fact sheet records each finding's source and section. Confirm current rules, fees and submission instructions with the responsible authority before ordering materials or starting work.
You may reuse our original cheat sheet with attribution to this article. Keep the review date, jurisdiction and limitations attached. Government documents remain with their original publishers. Send corrections with a source link to editorial@fenceadvisors.com.
Sources and Downloads
- Current Indianapolis-Marion County consolidated zoning ordinance - 740-801(A)(1)-(3), especially (3)(e); 744-510(A)-(C), Tables 744-510-1/-2; 740-306(B); 740-304; 744-503(H). Full city-linked August 2026 compilation retrieved; relevant complete sections read October 24, 2026. Footer effective August 19, 2026; history includes G.O.55, 2026. No inference from scrambled diagrams.
- City's current zoning ordinance and amendment index - Understanding the current ordinance; August 2026 compilation; adopted versus proposed amendments. Full current page read October 24, 2026; identifies current compilation and August 19, 2026 data-center amendment. That special-use amendment is not an ordinary fence rule.
- Adopted Indianapolis G.O.38, 2025 in official council journal - October 6 journal: printed pages 14-15 adoption/retitling and section 1; pages 17-20, 536-201(b)(13), (d)-(e). Official adopted text and vote verified October 24, 2026 with read-only official-source fallback. Preserves fence structural exemption and separate historic/flood qualifications; proposal alone not used as enacted law.
- City-linked Building Standards and Procedures - 536-122 territorial application; 536-201(b)(13), (d)-(e); separate pool provisions. Full currently linked manual retrieved; mixed 2016/2018 printed dates. Used as historical/territorial context and cross-check, not sole proof of current exemption or fees.
- Indiana residential administrative amendments - 675 IAC 14-4.4-1/-2, Chapter 1, items (1), (3) and (5). Full current 2026 administrative text read October 24, 2026; residential rule readoption filed November 18, 2025. Replaces model R105, so no model statewide seven-foot exemption imported.
- Indiana DHS currently effective building and residential rules - Current rules: 675 IAC 14-4.4 residential and 675 IAC 13-2.6 building. Full current page read October 24, 2026: 2020 Indiana Residential Code based on 2018 IRC, effective December 26, 2019; 2014 Indiana Building Code based on 2012 IBC, with amendments.
- Indianapolis residential development permits - Distinct infrastructure, ILP, structural and pool sections; Class 2 application links; fee-change notice. Full live page read October 24, 2026. Broad building-plan checklist not imposed on an exempt ordinary fence; pool approval/barrier details not treated as a complete safety design.
- Official Accela application instructions - Current Accela Citizens Access Portal link; before applying; separate records, digital application and PDF documents; MapIndy and support. Full rendered public page read in browser October 24, 2026 after text-fetch shell. Current link is aca-prod.accela.com/indy; no login, form, acceptance, payment or submission.
- Current Indianapolis permit and license fees - January 5, 2026 fee notice; current schedule link; approval history and fee applicability FAQ. Full rendered public page read October 24, 2026. Linked schedule could not be fully fetched by fallback; no flat special-review invoice or old manual fee quoted.
- Official Indianapolis excluded-city GIS layer - Excluded Cities polygon layer, CITYNAME unique values. Full public layer definition read October 24, 2026; lists Beech Grove, Lawrence, Southport and Speedway. GIS is an authority-screening aid, not a survey or a complete future boundary-law audit.
Original Fence Advisors graphics, data compilations and worksheet are available under CC BY 4.0. Retain source, period and scope when reusing data. This license does not relicense third-party documents or trademarks.
Corrections: editorial@fenceadvisors.com.
Related Research
Plan your Indianapolis fence project
Confirm the approvals for your property, then compare written contractor scopes.
Get the next guide in your inbox
Fence costs, rankings, and what AI is telling homeowners — researched, no fluff.