Glendale, AZ / Fence permit planning
City of Glendale, Arizona ordinary homeowner fence application planning, not Glendale, California or unincorporated Maricopa County. Ordinance O25-51 adopts the 2024 codes effective January 9, 2026 and directs residential administration to the locally amended IBC; the ordinary exemption excludes swimming-pool barriers and perimeter subdivision fences. Complete current UDC fence text was unavailable, so numerical yard limits, material allowances, measurement and visibility dimensions are omitted. PAD/PRD, historic, pool, retaining, powered-gate, drainage, easement and public-right-of-way conditions need their applicable determinations. No blanket repair exemption, boundary survey, engineering design or parcel approval is supplied.
Sources and scope checked .
In the City of Glendale, Arizona, an ordinary fence not over seven feet can be exempt from a building permit under the current adopted code. Swimming-pool barriers and perimeter subdivision fences are excluded. This exemption is not permission to build a seven-foot fence in every yard: zoning, placement and special-site requirements remain separate questions. Glendale adopted ordinance O25-51; Glendale adopted building codes.
This guide covers Glendale, Arizona, not Glendale, California, another city or unincorporated Maricopa County. Confirm the responsible authority before using the exemption. It is an application-planning reference, not a contractor ranking, boundary survey or engineered wall design. Compare Glendale fence contractors after the approval responsibilities are clear.
Quick reference
| Question | Source-checked answer |
|---|---|
| Ordinary building-permit exemption | Amended IBC 105.2 item 2 exempts fences not over 7 feet, other than swimming-pool barriers and perimeter subdivision fences. Exactly 7 feet is included only in this building-permit test, not a zoning height allowance. Glendale adopted ordinance O25-51; Glendale adopted building codes |
| Does that rule reach residential administration? | Ordinance O25-51 deletes IRC sections R102 through R114 and directs residential administration to the 2024 IBC and local amendments. The ordinary exemption is not inferred from an unrelated commercial handout. Glendale adopted ordinance O25-51 |
| Front, side and rear limits | Glendale identifies an adopted UDC and a zoning map, but warns that maps are informational and its FAQ is being updated. Current numerical fence yard, material, measurement and visibility standards were not verified; obtain Planning's applicable determination. Glendale zoning and official map entry; Glendale Planning FAQ version warning; Glendale approved PADs and PRDs |
| Applying when a permit is required | Use the current residential application and applicable PDF plans. The electronic-plan page directs projects not in its named portal categories to permits@glendaleaz.com. Confirm any Planning clearance and scope-specific drawing requirements before submission. Glendale electronic plan submission; Glendale 2026 residential permit application; Glendale building permit instructions |
| Fee rows are not the permit trigger | The city-linked 2019 schedule lists structural review at $122.88 per hour with a $61.44 half-hour minimum and specified fence-wall permit rows at $0.12 per square foot. Its over-6-foot wording predates the 2026 exemption; confirm classification, current charges and the actual invoice. Glendale current fee schedule entry; Glendale city-linked building fee schedule; Glendale adopted ordinance O25-51 |
| Zoning clearance is a separate decision | The residential-modifications packet requires an initial Planning Service Request and says clearance does not guarantee a building permit. Its accessory-building examples and application fee are not proof that every ordinary fence needs that same packet or fee. Glendale residential zoning-clearance packet; Glendale electronic plan submission; Glendale Planning submission instructions |
Why the current seven-foot rule also matters to residential work
Glendale's current building-code page lists the 2024 IBC and IRC, with local amendments effective January 9, 2026. The linked adopted document is ordinance O25-51, approved December 9, 2025. Its amendment to IBC section 105.2, Building item 2, expressly includes ordinary fences not over seven feet and excludes swimming-pool barriers and perimeter subdivision fences. Exactly seven feet is included in that exemption. Glendale adopted building codes; Glendale adopted ordinance O25-51.
The residential amendment explains why the IBC administrative rule applies here: section 9-18 deletes IRC sections R102 through R114 and sends administration to the 2024 IBC and related local amendments. Use that local adoption chain, not another city's rule or the unamended model IRC. Glendale adopted ordinance O25-51.
Do not replace that adopted text with an old six-foot brochure or the height wording printed in an older fee row. A fee table can classify charges without independently establishing which work currently needs a permit. Nor does the ordinary exemption approve a retaining structure, electrical gate installation or other added scope.
Zoning still decides what can be built in the proposed location
The city identifies its Unified Development Code as effective January 12, 2024 and links the current codifier and official zoning map. The full current fence section could not be retrieved during this review. We therefore do not publish a numerical front-yard limit, backyard cap, material allowance, height-measurement formula or driveway sight-triangle dimension. A plausible-looking number from an old FAQ, draft amendment or another Arizona city is not a safe substitute. Glendale zoning and official map entry.
Glendale's Planning FAQ expressly warns that it is being updated for the adopted UDC and asks readers to verify information with the Planner of the Day. The zoning page also says the maps are informational rather than final authority. Start with the city zoning resources, then obtain the applicable standards for the actual lot and proposed work. A public map does not establish a surveyed boundary. Glendale Planning FAQ version warning; Glendale zoning and official map entry.
Ask about required yards, street-side placement, driveway and intersection visibility, easements, drainage and public right-of-way. Show the actual material and all changes in grade rather than describe only a nominal panel height. Do not presume that an open metal fence is acceptable in a visibility area merely because drivers can see through it.
For a property governed by a PAD or PRD, obtain the applicable adopted development documents. Glendale maintains an approved PAD and PRD index; it is not permission to apply the rules from whichever development looks similar. Historic conditions, recorded approvals and private HOA restrictions also need their applicable checks. Private permission does not replace municipal approval. Glendale approved PADs and PRDs.
Define replacement, repair and special functions accurately
Tell staff whether the project is a new fence, full replacement, height addition or component repair. An existing fence line, a neighbor's agreement or an old permit does not by itself establish the current approval scope. This review did not verify a blanket exception for all repairs or a rule that every like-for-like replacement needs a new permit; neither claim is made here.
Pool barriers and perimeter subdivision fences are expressly outside the ordinary building exemption. Do not remove or alter a pool barrier based on the ordinary privacy-fence answer. Obtain the appropriate pool-safety review and maintain the required protection during the work. This article supplies no substitute gate-latch, barrier-opening or temporary-barrier design. Glendale adopted ordinance O25-51.
Retaining soil and supporting a fence are also different functions. Identify both, along with any powered gate or work affecting drainage, utilities or the right-of-way. The city must determine the applicable approval and design requirements for that complete scope.
What to prepare for the actual residential application
The current Permit Applications page links a 2026 residential application, distinct from its commercial and multifamily form. It asks for the address, parcel number, zoning, project description, valuation, applicant and owner information, and applicable contractor and Arizona ROC details. Its notes require the applicant's signature and include material and labor in construction valuation. Do not sign or submit a declaration without reviewing its applicability. Glendale current permit applications; Glendale 2026 residential permit application.
For planning purposes, assemble a drawing showing the proposed runs, gates, property lines, street frontage, existing structures, easements and relevant grades. Record the full height, material, supports and any retaining or pool function. Ask staff which drawings and details are actually required for this job.
The city's general permit page allows homeowners to prepare accurate, legible and complete drawings for a home-improvement project, while the broad electronic-plan page contains professional sealing and larger-sheet instructions. We do not turn that broad language into a claim that every ordinary or exempt fence needs an engineer. Confirm the fence-specific package and any required professional work with Building Safety. Glendale building permit instructions; Glendale electronic plan submission.
The Permit Packets page currently says its packets will be updated. It does not provide a current fence-specific construction packet to copy. Likewise, the residential zoning-clearance packet contains accessory-building and addition examples. Its setbacks, sample house dimensions and listed application fee are not automatically the requirements for a standalone fence. Glendale permit packet availability; Glendale residential zoning-clearance packet.
The submission sequence when approvals are required
- Confirm jurisdiction and zoning. Use the city's resources and ask Planning to establish the applicable UDC, PAD/PRD or special-site conditions.
- Resolve the approval path. Have Building Safety classify the complete fence scope against the ordinary exemption. Ask Planning whether a separate clearance or review applies; a building exemption does not answer that question.
- Use Planning's intake when needed. The Planning page directs applicants without an assigned planner to a Planning Service Request. Required Planning documents are then coordinated with the assigned planner; the upload area requires the supplied password. Glendale Planning submission instructions.
- Prepare the applicable Building package. Use the current residential form and the scope-specific plans and supporting information requested by staff. Do not submit an entire new-house package simply because it appears in a general checklist.
- Follow the correct electronic route. The electronic-plan page reserves its named portal routes for listed project categories and directs other projects to permits@glendaleaz.com. Confirm the route for a standalone fence; do not select a pool or house portal solely because a fence is residential. Glendale electronic plan submission.
- Complete review and obtain issuance. The city checks completeness, collects applicable review fees, issues correction requests and contacts the applicant about permit payment after approval. An emailed application or paid review charge is not an issued permit. Keep the permitted documents when issued. Glendale electronic plan submission.
The electronic-plan page expressly identifies zoning-clearance prerequisites for listed single-family accessory structures, additions and ADUs. The residential-clearance packet says its clearance does not guarantee a Building permit. Neither source proves that every short ordinary fence must buy the same clearance application. Resolve the actual classification before paying for a route that may not apply. Glendale electronic plan submission; Glendale residential zoning-clearance packet.
Fees: a currently linked schedule can still contain older wording
Glendale's current fee page links a schedule headed effective May 10, 2019. Its Fence/Wall Permits section lists structural review at $122.88 per hour, with a $61.44 half-hour minimum, and specified fence-wall permit rows at $0.12 per square foot. Those are separate components, not one flat homeowner fee. Other charges may apply. Glendale current fee schedule entry; Glendale city-linked building fee schedule.
One listed row refers to fence walls over six feet. That wording predates the adopted 2026 ordinary-fence exemption and is not used here as the permit trigger. The schedule also separates subdivision perimeter walls and retaining walls. Ask staff which fee classification applies to the proposed work and confirm the current invoice rather than multiplying a rate by fence length; the listed fence-wall unit is square feet, not linear feet. Glendale city-linked building fee schedule; Glendale adopted ordinance O25-51.
Planning review or clearance, structural review, permit issuance and other scopes can have different charges. A building-permit exemption is not proof that every other city service is free. This guide promises neither an all-in fee nor a fixed review time. The clearance packet's processing statement applies to that packet, not every fence application. Glendale residential zoning-clearance packet.
For permit-required work, follow the inspection instructions supplied with the issued record. Glendale instructs applicants to keep the permit and approved job-site plans available and not conceal work that still needs inspection. Confirm the actual inspection stages for the fence material and scope; a masonry wall and a nonmasonry panel fence need not have identical inspections. Glendale inspection instructions.
Before-you-build checklist
- Confirm Glendale, Arizona municipal jurisdiction, zoning/PAD/PRD and actual property lines.
- Describe new, replacement or component repair work and any pool, retaining or powered-gate function.
- Ask Planning to confirm applicable yard height, material, measurement, visibility and easement conditions.
- Confirm the building-permit exemption or required permit and any separate Planning clearance.
- Prepare the applicable residential form and PDF plans; verify submission route and actual fees with staff.
- Obtain required issued approvals before work, follow inspections and retain approved plans and final records.
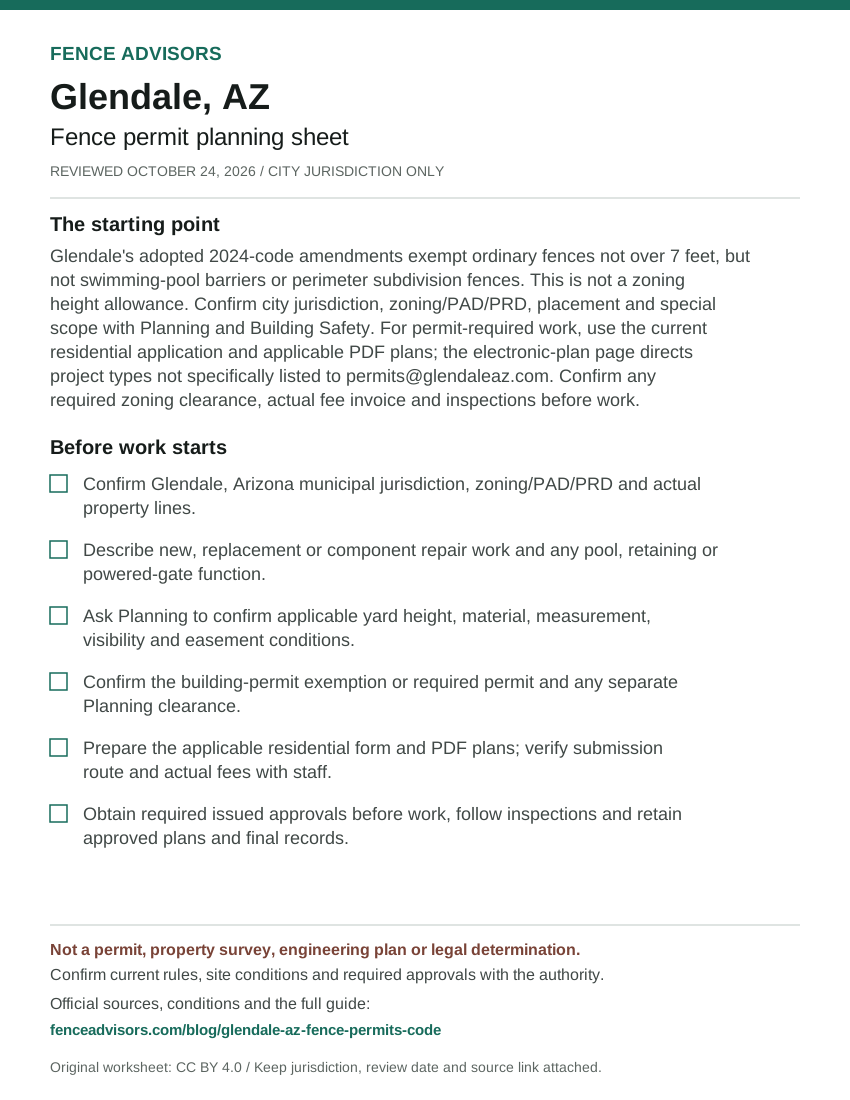
Download or embed this graphic
<figure>
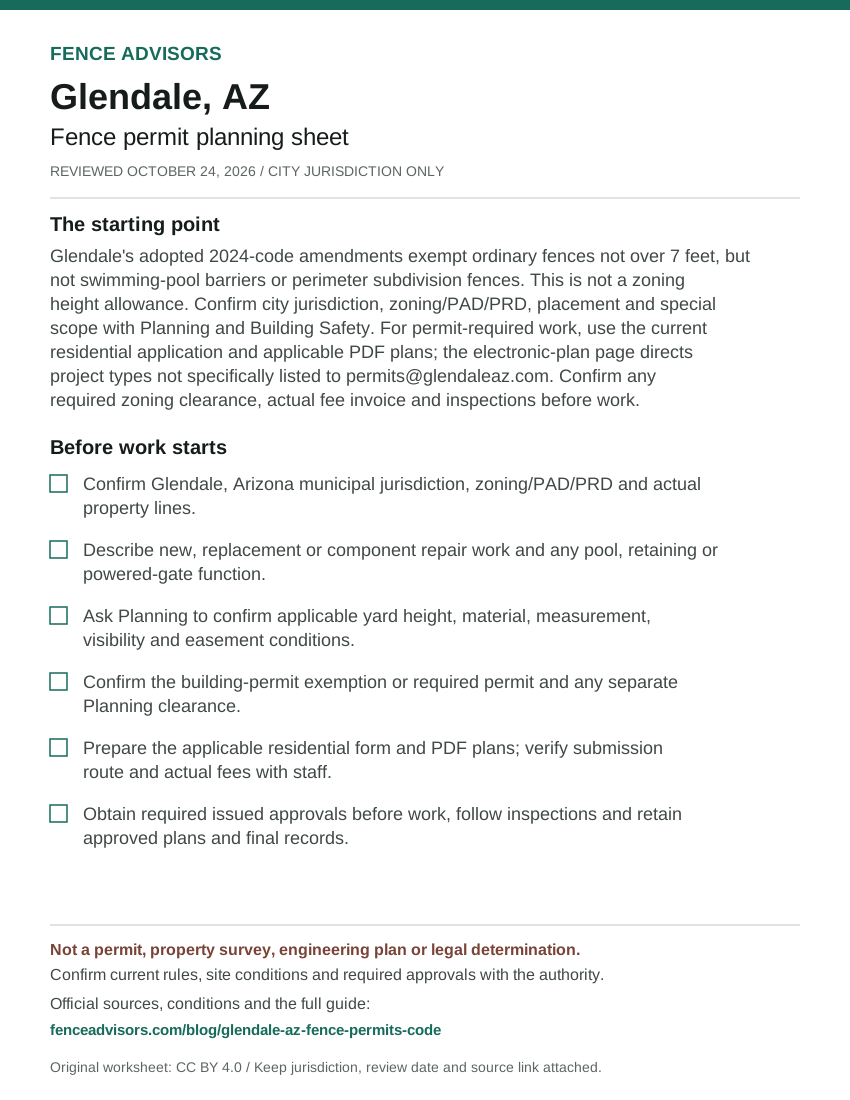
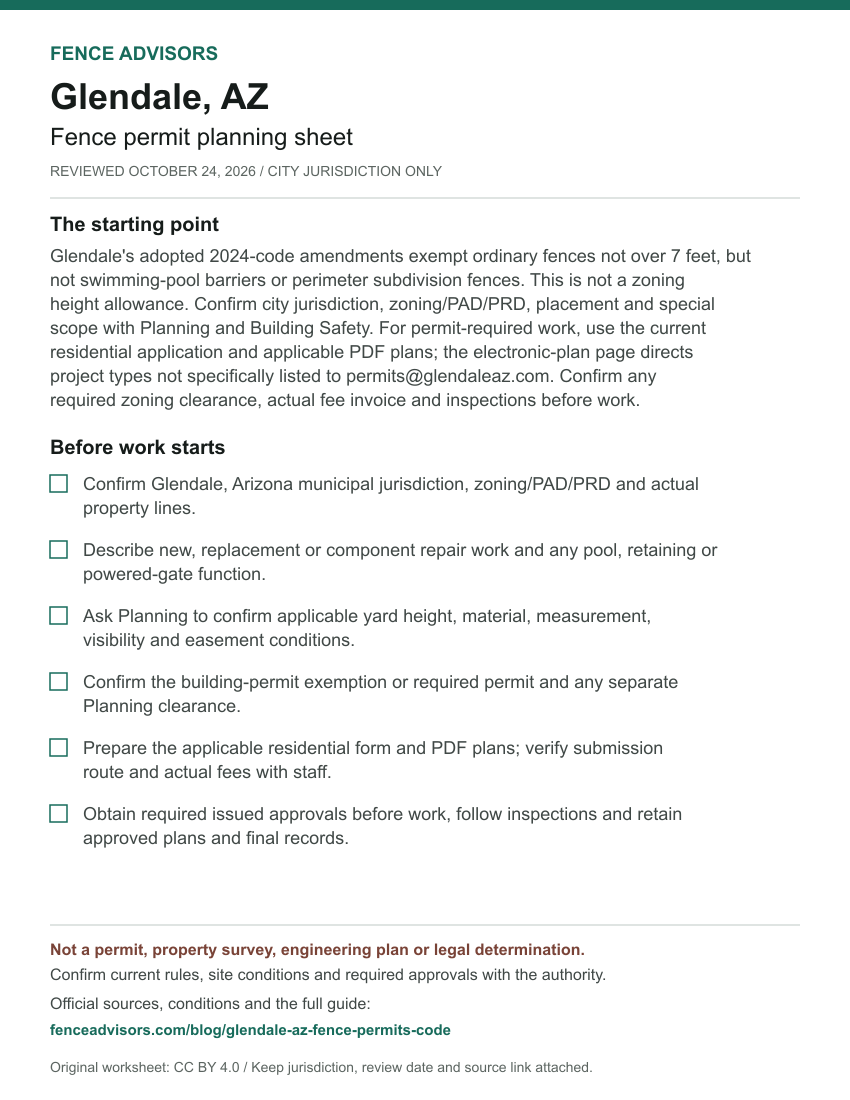
  <a href="https://fenceadvisors.com/blog/glendale-az-fence-permits-code"><img src="https://fenceadvisors.com/media/research/glendale-az-permit-cheat-sheet.svg" alt="Glendale fence permit planning sheet: Ordinary fences not over 7 feet can be building-permit exempt; zoning still applies. Six preparation checks; the complete accessible checklist and source-checked rules are in this article." width="850" height="1100" loading="lazy" style="max-width:100%;height:auto"></a>
  <figcaption>Graphic: <a href="https://fenceadvisors.com/blog/glendale-az-fence-permits-code">Fence Advisors</a>. Source, period and limitations are in the linked article. Original graphic: CC BY 4.0.</figcaption>
</figure>
Glendale and Arizona planning links
Use the Glendale contractor directory to compare itemized scopes that assign drawings, approvals, fees and inspections. The Arizona contractor directory and national contractor directory support geographic navigation. The separate Arizona fence cost guide addresses installed-price questions, not municipal permit charges.
The national fence-permit navigator helps identify the responsible jurisdiction. For a property actually in another Arizona city, use the published Phoenix permit guide or Scottsdale permit guide. Those rules do not govern Glendale. The setback and easement explainer helps organize location questions without replacing the city or a boundary professional.
Frequently Asked Questions
Does exactly seven feet qualify for the ordinary building exemption?
Yes, the adopted amendment says not over seven feet. The exception excludes pool barriers and perimeter subdivision fences, and it is not a seven-foot zoning allowance for every yard. Glendale adopted ordinance O25-51.
Is a six-foot fee row proof that every fence above six feet needs a permit?
No. The city-linked fee document is dated 2019. Use the current adopted ordinance for the exemption and obtain staff's current fee classification for permit-required work. Glendale city-linked building fee schedule; Glendale adopted ordinance O25-51.
Can I use the backyard height limit from an old Planning FAQ?
Not as a verified current rule from this review. The city warns that its FAQ is being updated for the adopted UDC. We omitted unverified yard dimensions and direct readers to Planning's applicable determination. Glendale Planning FAQ version warning; Glendale zoning and official map entry.
Sources and reuse
We checked the linked government guidance on October 24, 2026. The scope above and source notes identify what was verified and what still needs confirmation. This article is not an ordinance, survey, engineering design, legal opinion or permit approval. The downloadable fact sheet records each finding's source and section. Confirm current rules, fees and submission instructions with the responsible authority before ordering materials or starting work.
You may reuse our original cheat sheet with attribution to this article. Keep the review date, jurisdiction and limitations attached. Government documents remain with their original publishers. Send corrections with a source link to editorial@fenceadvisors.com.
Sources and Downloads
- Glendale adopted building codes - 2024 IBC/IRC and Code Amendments effective-date link. Current city page read October 24, 2026; identifies January 9, 2026 effectiveness.
- Glendale adopted ordinance O25-51 - 9-16 adoption; 9-17 amendment to IBC 105.2 item 2 and section 109; 9-18 residential Chapter 1 administration; adoption/signature text. Adopted December 9, 2025; current city-linked adopted ordinance, not the separate unsigned public-notice draft; full text retrieved October 24, 2026.
- Glendale zoning and official map entry - UDC effective January 12, 2024; GIS link and zoning-map disclaimer; Planner of the Day confirmation. Current city page read October 24, 2026; linked codifier blocked, so no current numerical fence-zoning claim extracted.
- Glendale Planning FAQ version warning - Opening UNDER CONSTRUCTION warning about updating information for the adopted UDC. Full page read October 24, 2026; unmarked older FAQ sections not used as current fence law.
- Glendale Planning submission instructions - Electronic Submittals, assigned planner and Planning Service Request; proposed ZTA25-04 distinguished from adopted standards. Current city page read October 24, 2026; no request submitted or password-protected upload tested.
- Glendale approved PADs and PRDs - Approved Planned Area Development and Planned Residential Development document indexes. Current official index read October 24, 2026; not a determination for an individual property.
- Glendale building permit instructions - Applying for a Permit; homeowner/architect/licensed-contractor applicants; drawing review and issued plans. Current city page read October 24, 2026; general home-improvement drawing guidance, not a scope-specific engineering waiver.
- Glendale electronic plan submission - ZCL scope note; Permit Submittals; all-other-project email; PDF standards; completeness, corrections and issuance. Current city page read October 24, 2026; broad sealed-plan language is qualified against the homeowner-drawing guidance, not imposed on every exempt fence.
- Glendale current permit applications - Residential Application Form versus commercial/multifamily form. Current city page read October 24, 2026; links the 2026 residential form.
- Glendale 2026 residential permit application - Project address/parcel/zoning, scope, valuation, applicant/owner/contractor, ROC details and signature notes. Entire current-linked 2026 form retrieved October 24, 2026; no fields completed or declaration signed.
- Glendale current fee schedule entry - Building fee schedule link, separate from impact-fee study and impact-fee schedule. Current page read October 24, 2026; still links a fee document effective May 10, 2019.
- Glendale city-linked building fee schedule - Building Safety general notes; Fence/Wall Permits rows, PDF p.14 / printed p.15. Effective May 10, 2019 on cover; current-linked schedule retrieved and fence rows visually checked October 24, 2026; over-6-foot row is not used as the 2026 permit trigger or an all-in quote.
- Glendale residential zoning-clearance packet - Opening prerequisites; site-plan standards; application type list and fee; illustrative addition plans. Current Forms, Fees & Applications page links this September 30, 2026 revision; full packet read October 24, 2026; not treated as a mandatory fee/packet for every fence.
- Glendale permit packet availability - PACKETS TO BE UPDATED SOON notice. Current page read October 24, 2026; no current fence-specific construction packet available here.
- Glendale inspection instructions - Understanding the Basics and What to Do with Your Tags; issued-permit instructions, job-site plans and access. Current page read October 24, 2026; scheduling/expiry promises not generalized to every project.
Original Fence Advisors graphics, data compilations and worksheet are available under CC BY 4.0. Retain source, period and scope when reusing data. This license does not relicense third-party documents or trademarks.
Corrections: editorial@fenceadvisors.com.
Related Research
Plan your Glendale fence project
Confirm the approvals for your property, then compare written contractor scopes.
Get the next guide in your inbox
Fence costs, rankings, and what AI is telling homeowners — researched, no fluff.