Phoenix, AZ / Fence permit planning
City of Phoenix residential planning using published city handouts and Zoning Ordinance 703. The code publisher is current through December 3, 2025; later amendments and parcel conditions require city confirmation. Handouts disagree on structural-review thresholds; no definitive threshold is asserted here.
Sources and scope checked .
Phoenix's published permit handouts use a 3-foot ordinary residential fence exemption, while its zoning ordinance generally allows 40 inches in a required residential front yard. Those are different tests. A fence may fit a zoning height limit and still need a permit. Side/rear heights, visibility, historic designation and retaining work add separate questions. Phoenix fence and retaining-wall permit handout; Phoenix Work Exempt from Permit handout; Phoenix Zoning Ordinance 703.
Use this guide to define the approval scope before comparing Phoenix fence contractors. It concerns Phoenix jurisdiction, not every address in the metropolitan area. Mesa, Scottsdale and other municipalities have their own rules.
Quick reference
| Question | Source-checked answer |
|---|---|
| Permit exemption | Published Phoenix handouts use a 3-foot ordinary residential fence exemption. A zoning allowance of 40 inches does not make a 40-inch fence permit-free. Phoenix fence and retaining-wall permit handout; Phoenix Work Exempt from Permit handout |
| Front yard | Section 703.A.2 generally limits required residential front-yard fences to 40 inches; HP and HP-L properties have a 3-foot limit extending into the side yards as specified by the code. Phoenix Zoning Ordinance 703 |
| Side and rear | Required residential side/rear yards generally have a 6-foot fence limit. Arterial noise walls and other enumerated exceptions have their own conditions. Phoenix Zoning Ordinance 703 |
| Measuring height | Section 703.A.1 measures from the higher adjacent finished-grade elevation, averaged perpendicular within 50 feet of the fence. Do not assume the visible low-side panel height is the code measurement. Phoenix Zoning Ordinance 703 |
| Structural review | The linked fence handout describes a 7-foot structural-design threshold; the separate exemption handout describes 6 feet. Ask Phoenix to identify the current provision for the actual design before relying on either number. Phoenix fence and retaining-wall permit handout; Phoenix Work Exempt from Permit handout |
Why 36 inches and 40 inches both appear
The permit handouts describe the ordinary exemption using three feet. The residential front-yard zoning provision uses 40 inches. Forty inches is four inches taller than three feet; rounding them into the same rule changes the permit question. Identify the proposed finished height before ordering panels. Phoenix fence and retaining-wall permit handout; Phoenix Zoning Ordinance 703.
An allowance in the zoning ordinance does not automatically waive permit review, and obtaining a building permit does not authorize a zoning exception. A short fence in an easement, visibility area, historic property or special site may need additional approvals. Give staff the location and complete design rather than only the panel's advertised height.
Required yards and historic properties
Section 703.A.2 sets the general required-front-yard residential limit at 40 inches. For HP and HP-L properties, it specifies a three-foot front-yard limit with a stated extension into the side yards. Its general required side/rear-yard limit is six feet, with enumerated exceptions. Do not infer an eight-foot entitlement from a neighbor's existing wall. Phoenix Zoning Ordinance 703.
The ordinance provides particular arterial, freeway-noise, institutional and other situations. Those conditions are not interchangeable. A use permit associated with one exception is not blanket approval for a tall privacy fence throughout the lot. Identify the required yard, street type and applicable zoning before asking whether an exception fits.
Height measurement and retaining work
The zoning measurement uses adjacent finished grades averaged in the way described in Section 703.A.1. A photo showing only one face of the fence does not establish the code height. Show actual grades, any retaining wall and the proposed fence on the drawing. Phoenix Zoning Ordinance 703.
Retaining soil and enclosing a yard are different structural jobs. The city's handout discusses surcharge loads and combinations of retaining walls with fencing. Identify nearby buildings, pools and loads when requesting review; a standard freestanding-fence detail may not describe a combined assembly. Phoenix fence and retaining-wall permit handout.
A source conflict to resolve before engineering
The linked fence handout describes structural calculations above seven feet, while the separate work-exempt handout describes a six-foot transition. We have not established which current provision supersedes that difference. Neither document's availability establishes its current legal priority. Ask Phoenix Planning and Development to identify the applicable adopted provision for the actual project. Phoenix fence and retaining-wall permit handout; Phoenix Work Exempt from Permit handout.
For that reason, this guide does not promise a no-engineering route based on either height. The publisher's zoning text is current through December 3, 2025 and advises checking subsequent ordinances with the City Clerk. Confirm later changes as part of a project-specific inquiry. Phoenix Zoning Ordinance 703.
Prepare the application inquiry
- Confirm the parcel is within Phoenix and identify its zoning and historic designation.
- Draw property lines, required yards, street frontage, visibility areas and easements.
- Show the full fence assembly, gates, height and grade information.
- Identify retaining work, surcharge loads and utility-access conditions.
- Ask staff to resolve the applicable permit and structural-review requirements.
- Follow the application link on the official fence and wall page, confirm fees and arrange required inspections.
Keep the city's response and approved drawing with the contractor scope. Separate government fees, design work, construction and inspections in the quote. This guide does not verify a flat permit fee or universal approval time.
Before-you-build checklist
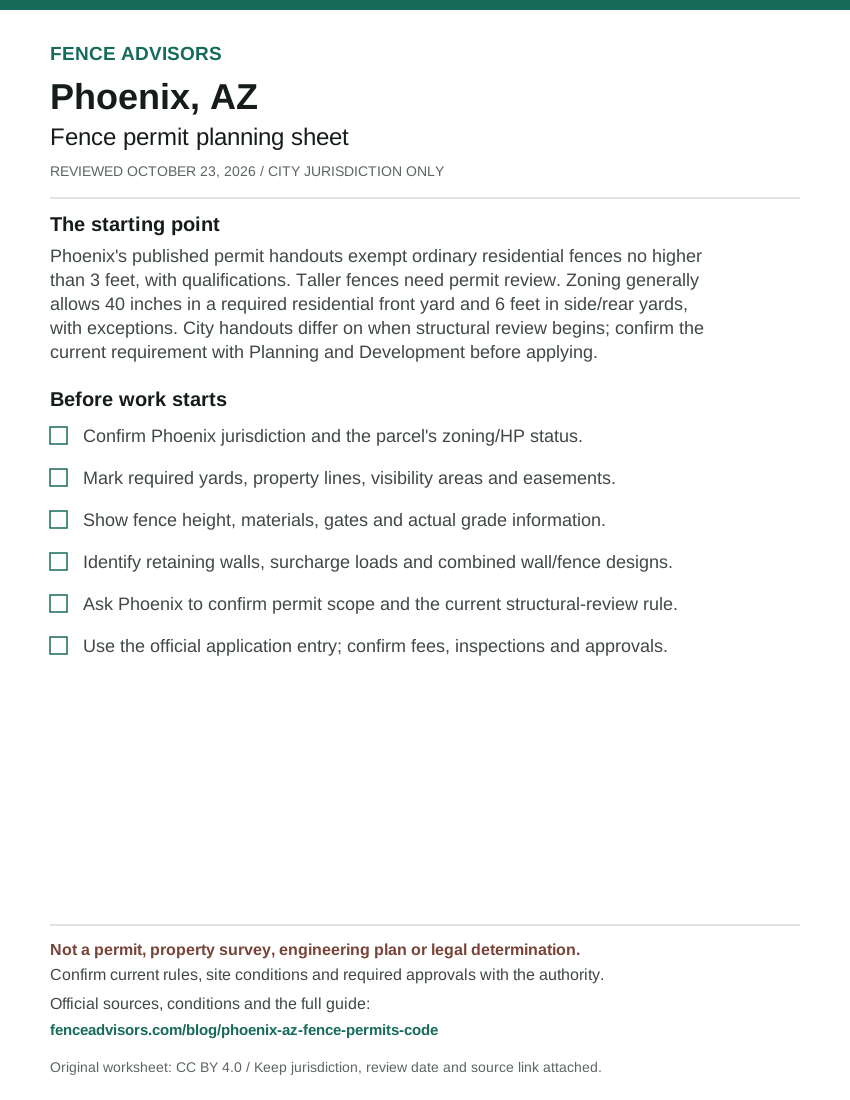
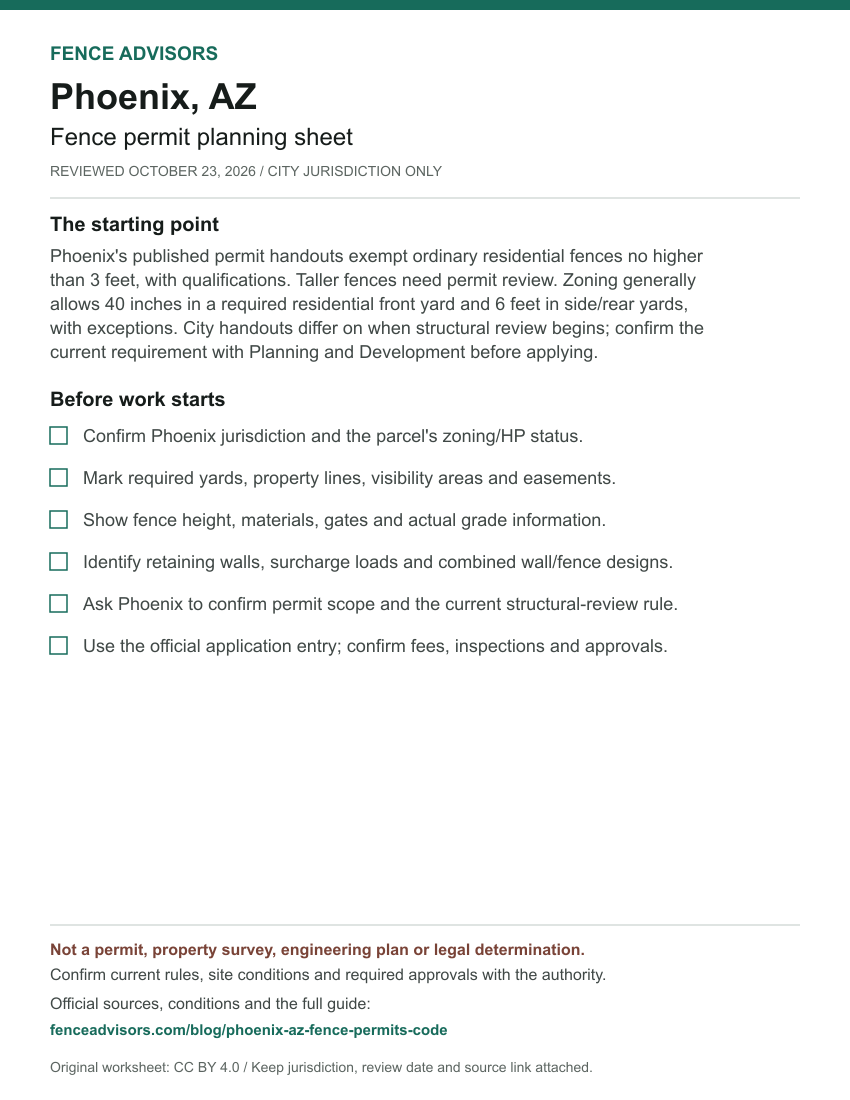
- Confirm Phoenix jurisdiction and the parcel's zoning/HP status.
- Mark required yards, property lines, visibility areas and easements.
- Show fence height, materials, gates and actual grade information.
- Identify retaining walls, surcharge loads and combined wall/fence designs.
- Ask Phoenix to confirm permit scope and the current structural-review rule.
- Use the official application entry; confirm fees, inspections and approvals.
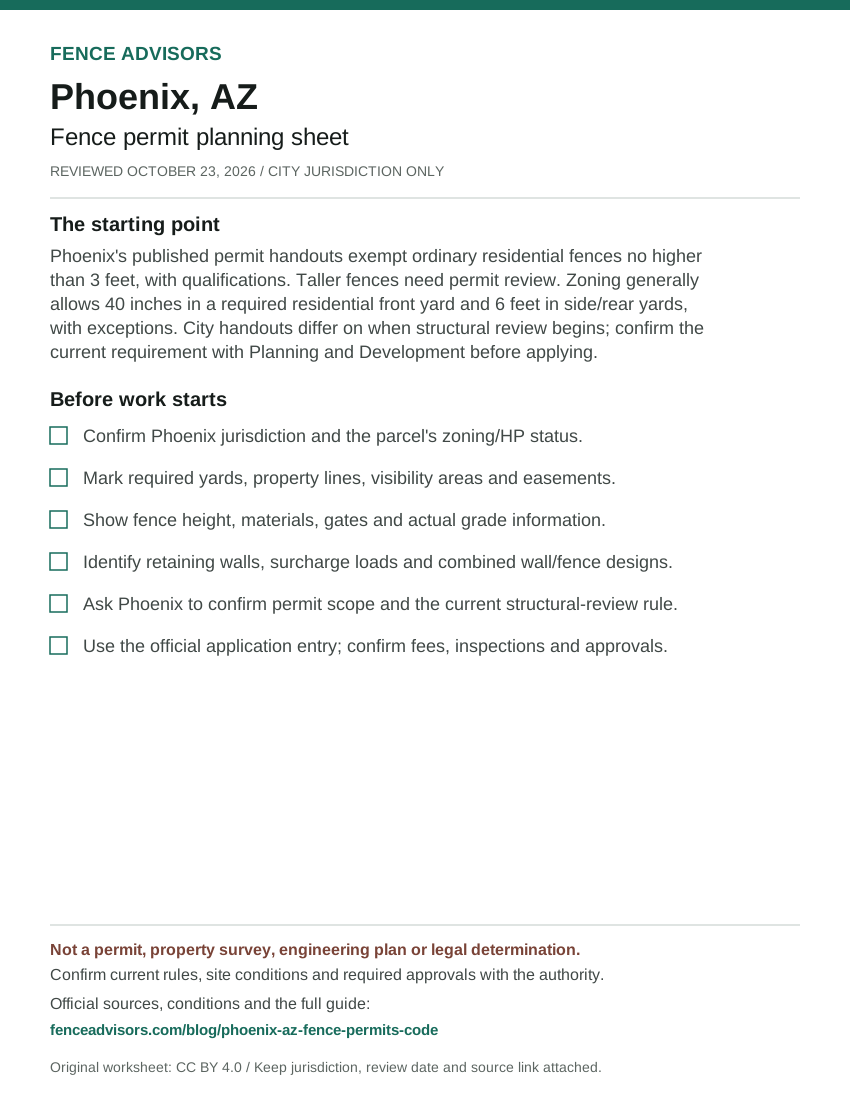
Download or embed this graphic
<figure>
  <a href="https://fenceadvisors.com/blog/phoenix-az-fence-permits-code"><img src="https://fenceadvisors.com/media/research/phoenix-az-permit-cheat-sheet.svg" alt="Phoenix fence permit planning sheet: Conditional: permit and zoning are separate. Six preparation checks; the complete accessible checklist and source-checked rules are in this article." width="850" height="1100" loading="lazy" style="max-width:100%;height:auto"></a>
  <figcaption>Graphic: <a href="https://fenceadvisors.com/blog/phoenix-az-fence-permits-code">Fence Advisors</a>. Source, period and limitations are in the linked article. Original graphic: CC BY 4.0.</figcaption>
</figure>
Phoenix and Arizona planning links
Compare Phoenix companies or the wider Arizona contractor directory. Use the national permit navigator for a project governed elsewhere, the setback and easement guide for terminology, and the buyer checklist to assign approval responsibilities.
For a separate project in Scottsdale, the Scottsdale application guide distinguishes building permits from wall courtesy review. That process is not Phoenix's permit rule.
Frequently Asked Questions
Is a 40-inch front fence automatically permit-free?
No. Forty inches is the general residential front-yard zoning limit, while the published ordinary residential permit exemption uses three feet. Confirm the complete site and scope with Phoenix. Phoenix Zoning Ordinance 703; Phoenix Work Exempt from Permit handout.
Can I rely on the structural threshold in one old handout?
The two retrieved city handouts differ. Ask staff to identify the current adopted provision before selecting a design or deciding whether engineering is required. Phoenix fence and retaining-wall permit handout; Phoenix Work Exempt from Permit handout.
Sources and reuse
We checked the linked government guidance on October 23, 2026. The scope above and source notes identify what was verified and what still needs confirmation. This article is not an ordinance, survey, engineering design, legal opinion or permit approval. The downloadable fact sheet records each finding's source and section. Confirm current rules, fees and submission instructions with the responsible authority before ordering materials or starting work.
You may reuse our original cheat sheet with attribution to this article. Keep the review date, jurisdiction and limitations attached. Government documents remain with their original publishers. Send corrections with a source link to editorial@fenceadvisors.com.
Sources and Downloads
- Phoenix Zoning Ordinance 703 - 703.A.1-2 and D. Publisher current through G-7461, December 3, 2025; reviewed October 23, 2026.
- Phoenix fence and retaining-wall permit handout - Permit exemption and retaining-wall table. TRT/DOC/00181, revised July 2013; still linked by city fence page at review.
- Phoenix Work Exempt from Permit handout - 105.2.1 Building, item 2 and commentary. Retrieved October 23, 2026; no fresh revision date inferred.
- Phoenix residential fences and walls - Application and requirement links. Current entry page reviewed October 23, 2026.
Original Fence Advisors graphics, data compilations and worksheet are available under CC BY 4.0. Retain source, period and scope when reusing data. This license does not relicense third-party documents or trademarks.
Corrections: editorial@fenceadvisors.com.
Related Research
Plan your Phoenix fence project
Confirm the approvals for your property, then compare written contractor scopes.
Get the next guide in your inbox
Fence costs, rankings, and what AI is telling homeowners — researched, no fluff.