
Lawton, OK / Fence permit planning
Residential fence application preparation within the City of Lawton, not Comanche County generally or another Lawton jurisdiction. The currently linked documentation guide requires a complete building plan and site plan for its residential FENCE row; the commercial new-post qualifier does not establish a residential exemption. Current permit and repair triggers, numerical zoning rules and construction-code exemptions remain unverified after Oklahoma's September 2026 change; ask Building Division for the controlling local rule and project determination. Confirm fees, boundaries and any pool, retaining or electrical scope separately. No universal dimensional allowances, approval times or engineered designs are supplied.
Sources and scope checked .
Lawton's current permit portal directs residential fence applicants to a checklist that marks both a complete building plan and a site plan for the FENCE row. Confirm whether your actual new, replacement or repair project needs a permit with Building Division before treating it as exempt. The checklist verifies application preparation; it does not establish every current permit trigger or authorize a particular fence height. Lawton required permit-application documentation; Lawton Civic Access permit portal.
This guide concerns a residential fence governed by the City of Lawton, not unincorporated Comanche County, Fort Sill or a different municipality with the same name. After establishing the city and project scope, compare Lawton fence contractors using a written assignment of drawing, approval and inspection responsibilities.
Quick reference
| Question | Source-checked answer |
|---|---|
| Residential fence application documents | Lawton's residential FENCE row marks complete building plan and site plan. The current public permit portal expressly links applicants to this documentation guide before submission. Lawton required permit-application documentation; Lawton Civic Access permit portal |
| Do not transfer the commercial qualifier | The commercial FENCE row says 'if digging new posts'; the residential row does not. This checklist does not establish a residential new-post-only trigger or a blanket replacement/repair exemption. Lawton required permit-application documentation |
| What the site drawing shows | The guide defines a site plan as a scaled drawing with dimensions, existing/proposed structures, property lines, driveways, setbacks, easements, fencing and the lot's relationship to adjoining streets. Lawton required permit-application documentation |
| Scope the construction drawings | The complete-building-plan definition calls for construction drawings, specifications and dimensions, with mechanical/electrical/plumbing content as appropriate to permit type. Confirm what applies to a fence-only project instead of assuming a full new-house package. Lawton required permit-application documentation |
| Current intake route and contact | Use Lawton's official Civic Access permit portal and Building Division contact at 580-581-3360 to confirm applicability and the selected application. The official division page links the same portal and documentation guide. Lawton Civic Access permit portal; Lawton official Building Division; Lawton License and Permits Division |
| Inspection appointment sequence | The public permit portal asks applicants to contact Building Division for an inspection appointment before making the online inspection request; otherwise the requested time is not guaranteed. This is not an approval-turnaround promise. Lawton Civic Access permit portal |
Use the residential fence row, not a qualifier from another table
The six-page document has separate commercial, residential and other-permit tables. On the residential page, the FENCE row marks complete building plan and site plan. On the commercial page, the FENCE label includes "if digging new posts." That qualifier is not part of the residential row. Lawton required permit-application documentation.
Do not move that commercial qualifier onto the residential row and conclude that every residential replacement reusing posts is permit-exempt. Equally, the residential checklist is not by itself proof that every minor fence repair needs the same permit as a full new fence. It identifies the documents associated with that application type. The actual trigger and any exception must come from the current governing rule or Building Division's determination for the scope.
Describe the work in terms staff can evaluate: new alignment or existing alignment, panels only or posts too, retained or replaced supports, material and height changes, excavation, and any work in a drainage or utility easement. Keep the distinction between a repair and a replacement factual. No general repair percentage or same-location exemption is established in this review.
Prepare the fence construction information
The guide describes a complete building plan as construction drawings and specifications with dimensions and material information. Its more detailed definition says mechanical, electrical and plumbing information depends on permit type. That is not an instruction to invent plumbing plans for an ordinary wood fence or buy an engineered house package for every application. Ask the city what fence-specific construction details are appropriate. Lawton required permit-application documentation.
A useful preparation set can identify the proposed fence assembly, material, height, gates and support arrangement, together with what will be retained or removed. If the proposal includes a retaining function, masonry elements, pool protection or a powered gate, identify that scope explicitly so the city can assign the correct review. This article supplies no structural footing design, pool-barrier construction details or electrical instructions.
The separate scope-of-work definition means a detailed description of work performed or modified. Even where the table does not mark an additional narrative for the residential fence row, a clear description helps avoid submitting a plan for one project while the contractor builds another. Do not claim that an unmarked column creates an exemption from providing information the reviewer actually needs.
Show the site, not only a picture of a fence panel
The site-plan definition calls for a scaled drawing with dimensions. It includes existing and proposed structures, property lines, driveways, setbacks, easements, fencing and the lot's relationship to adjoining streets. A product photograph may describe material but cannot show where the fence goes or what it could obstruct. Lawton required permit-application documentation.
Use the actual address and available legal/lot information. Identify proposed fence runs and gates, adjoining streets, known utility or drainage easements and the relationship to existing improvements. Resolve uncertain legal boundaries before selecting an alignment. A sidewalk edge, old post or online aerial is not a boundary survey.
The city's Information Technology page links the City of Lawton GIS Division gallery, which includes zoning and council-jurisdiction resources. These are official starting points for the jurisdiction and zoning conversation, not a finding that a particular mailing address is inside the city or that a map line is survey-accurate. Ask the city to confirm the governing authority when a parcel is near a boundary. Lawton official GIS resources.
No numerical front-yard height, side/rear maximum or visibility-triangle design is verified here. The absence of a number is not unlimited permission. Have staff identify the applicable current placement, corner/driveway visibility and any special-zone requirements before finalizing the drawing.
Apply through the actual Civic Access permit entry
The official Building Division page links the Civic Access Portal and the same Required Documentation Guide. The portal's public home message tells applicants to review that guide before submitting and gives 580-581-3360 for questions. The License and Permits Division contact panel independently lists that phone and 212 SW 9th Street. Lawton official Building Division; Lawton Civic Access permit portal; Lawton License and Permits Division.
Start from the city's permit entry, not an unrelated utility-payment or employment portal that happens to use the selfservice hostname. Confirm the selected application and upload instructions for the actual fence scope before preparing the submission.
Confirm the present fence fee and any separate review charges directly with the division. A fee from another Oklahoma city or a general business license is not Lawton's fence permit charge. This review did not retrieve a usable current fence-fee schedule and does not quote a flat amount, call review free or promise an approval time.
Arrange inspections in the order the portal requests
Lawton's public portal notice asks applicants to contact Building Division to schedule an inspection appointment before making the online inspection request. It says the requested time is otherwise not guaranteed. Ask which inspection stages actually apply to the fence and coordinate the work accordingly. A submitted online request is not a guaranteed appointment or a passed inspection. Lawton Civic Access permit portal.
Keep the permit determination, issued approval when required, approved drawings, fee records and applicable inspection/final records. Do not let the contractor's proposed start date substitute for the city's permission to begin permit-required work.
Current-authority limit
This guide verifies the city's currently linked residential application checklist, public portal and inspection instructions, not the complete current municipal fence rule. Ordinary permit triggers, exemptions and numerical zoning remain unverified here. Ask Building Division to identify the current controlling rule for your scope; older ordinance material and third-party summaries do not settle it.
Oklahoma's primary notice identifies construction-code amendments effective September 14, 2026. This guide does not declare any stale 2018-cycle fence exemption currently operative, infer a new exemption from the state model alone or apply another city's local schedule. The state's examination transition does not approve construction. Oklahoma 2026 construction-code effective notice.
Before-you-build checklist
- Confirm City of Lawton jurisdiction, current zoning and actual property lines before applying city guidance.
- Describe new, replacement or repair work, retained/new posts and any pool, retaining or electrical scope.
- Ask Building Division for the current permit determination and applicable placement and visibility rules.
- Prepare the fence-appropriate complete plan and scaled site drawing required for the selected application.
- Confirm current fees, supporting documents and issued approval through the official Civic Access route.
- Arrange required inspection appointments with Building Division before online requests and retain final records.
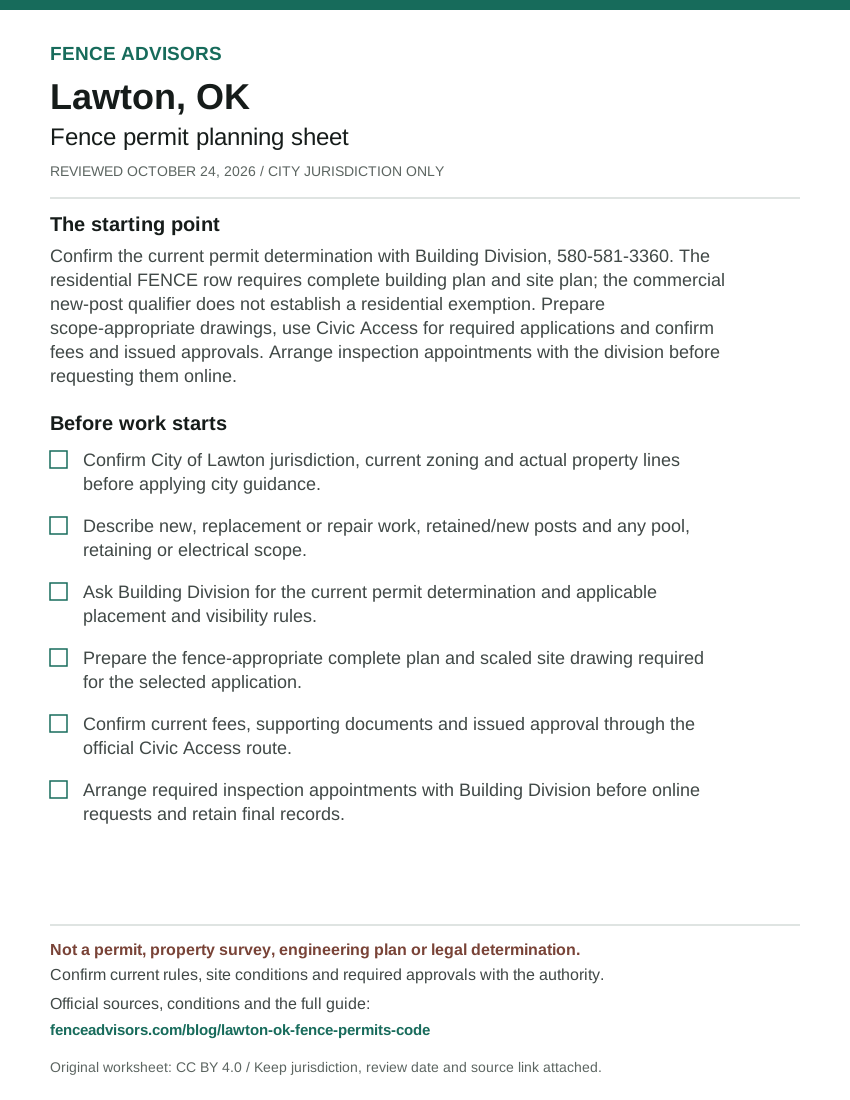
Download or embed this graphic
<figure>
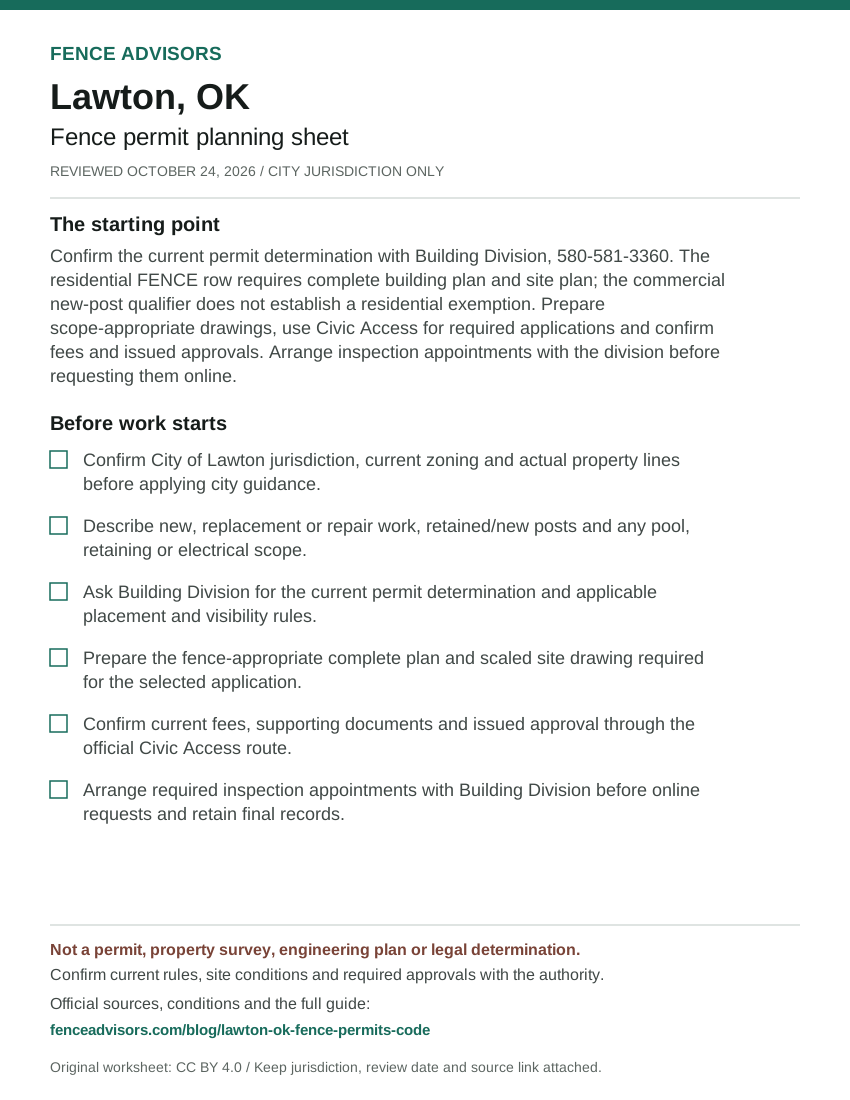
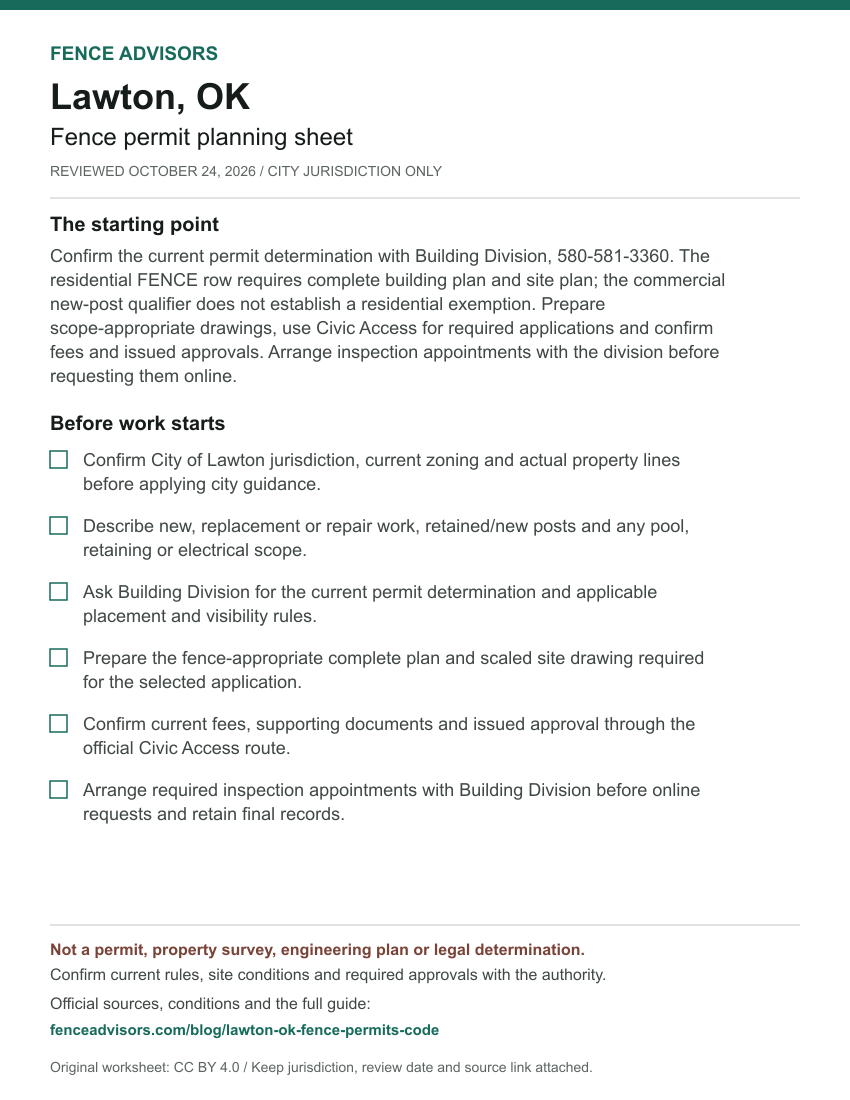
  <a href="https://fenceadvisors.com/blog/lawton-ok-fence-permits-code"><img src="https://fenceadvisors.com/media/research/lawton-ok-permit-cheat-sheet.svg" alt="Lawton fence permit planning sheet: Confirm current applicability; residential fence applications have a plans checklist. Six preparation checks; the complete accessible checklist and source-checked rules are in this article." width="850" height="1100" loading="lazy" style="max-width:100%;height:auto"></a>
  <figcaption>Graphic: <a href="https://fenceadvisors.com/blog/lawton-ok-fence-permits-code">Fence Advisors</a>. Source, period and limitations are in the linked article. Original graphic: CC BY 4.0.</figcaption>
</figure>
Lawton and Oklahoma planning links
Return to Lawton fence companies after assigning application and inspection work. Use the Oklahoma contractor directory, Oklahoma permit navigator and national permit navigator for broader geographic planning. The published Oklahoma City application guide is a same-state alternative, not Lawton authority. The setback and easement guide explains concepts without supplying a local approval.
Sources and reuse
We checked the linked government guidance on October 24, 2026. The scope above and source notes identify what was verified and what still needs confirmation. This article is not an ordinance, survey, engineering design, legal opinion or permit approval. The downloadable fact sheet records each finding's source and section. Confirm current rules, fees and submission instructions with the responsible authority before ordering materials or starting work.
You may reuse our original cheat sheet with attribution to this article. Keep the review date, jurisdiction and limitations attached. Government documents remain with their original publishers. Send corrections with a source link to editorial@fenceadvisors.com.
Sources and Downloads
- Lawton required permit-application documentation - p.1 definitions; p.3 commercial FENCE row; p.4 residential FENCE row; p.6 detailed plan definitions. Complete six-page official PDF retrieved October 24, 2026; no printed revision date established; p.3 and p.4 visually checked; actively linked by current portal and Building Division.
- Lawton Civic Access permit portal - Public home notice: documentation guide, Building Division contact and inspection appointment instructions. Complete public shell read October 24, 2026; no login, account creation, terms acceptance, form submission or payment.
- Lawton official Building Division - Civic Access Portal and Inspection Services links; Permits - Required Documentation Guide. Complete HTML inspected October 24, 2026 after main-text extraction omitted body links; confirms current portal and document provenance.
- Lawton License and Permits Division - Mission statement and division contact panel: 212 SW 9th Street, 580-581-3360. Complete official HTML read October 24, 2026; no current fence-fee schedule or operative exemption text exposed.
- Lawton official GIS resources - Geographic Information Systems Team; See GIS Maps link to City of Lawton GIS Division. Official complete HTML and linked GIS gallery read October 24, 2026; gallery includes Lawton Zoning and Council Ward Members Jurisdiction, not a survey or parcel finding.
- Oklahoma 2026 construction-code effective notice - Opening September 14, 2026 effective-date notice; licensing examinations discussed separately. Complete primary state notice read; August 31, 2026, modified September 2; not an exemption, municipal grace period or substitute for Lawton administrative rules.
Original Fence Advisors graphics, data compilations and worksheet are available under CC BY 4.0. Retain source, period and scope when reusing data. This license does not relicense third-party documents or trademarks.
Corrections: editorial@fenceadvisors.com.
Related Research
Plan your Lawton fence project
Confirm the approvals for your property, then compare written contractor scopes.
Get the next guide in your inbox
Fence costs, rankings, and what AI is telling homeowners — researched, no fluff.