Tulsa, OK / Fence permit planning
City of Tulsa ordinary residential fence application planning, not unincorporated Tulsa County or neighboring cities. The linked zoning PDF is amended/effective October 21, 2025 and places fences in section 45.070, not the older 45.080 reference in the FAQ and residential guide. The city reports a pending January 1, 2027 local construction-code update following state adoption in September 2026; confirm the applicable cycle when submitting. Pool barriers, retaining walls, historic districts, floodplain work and electrical systems need their applicable reviews. No numerical fee amounts, boundary survey, engineering design or parcel approval are established here.
Sources and scope checked .
Yes. Tulsa requires fences and walls to go through a permit process, including ordinary short fences. The city's fence guidance calls for a Zoning Clearance Permit through seven feet and a Building Permit above seven feet. Allowed zoning height is a separate question. A short fence is not automatically exempt from city review, and an eight-foot backyard fence is not exempt from a building permit just because zoning may allow that height. Tulsa Planning Office fences and walls FAQ.
This guide concerns property governed by the City of Tulsa, not unincorporated Tulsa County, Broken Arrow or another municipality. Start with jurisdiction and a complete description of the work. Then compare Tulsa fence contractors using a written scope that assigns responsibility for plans, required approvals and inspections. This article explains application planning; the contractor directory handles company discovery.
Quick reference
| Question | Source-checked answer |
|---|---|
| Does a short fence need a permit? | Tulsa's fence-specific guidance requires a Zoning Clearance Permit through 7 feet and a Building Permit above 7 feet. No building permit does not mean no city permit process. Tulsa Planning Office fences and walls FAQ; Tulsa residential building guidelines |
| Zoning height is separate | Current section 45.070 limits fences and walls in required building setbacks to 8 feet and required street setbacks to 4 feet. It permits up to 8 feet in specified side-street setbacks of detached houses/duplexes on residential corner lots and rear street setbacks of double-frontage lots. Tulsa adopted zoning code |
| Taller fences and street visibility | The Board of Adjustment may modify the fence regulations through the special-exception process. The fence section separately preserves Title 24 sight-distance requirements; an allowed height or neighbor agreement is not visibility approval. Tulsa adopted zoning code; Tulsa Planning Office fences and walls FAQ |
| Height measurement | Section 90.170-A measures fence height from average finished grade inside the fence to its top. A fence atop a wall or landscape feature is measured to grade at that feature's base; the section contains distinct retaining-wall and post rules. Tulsa adopted zoning code |
| Application plan | The city asks for a site plan and the deed's complete legal description. Show every proposed fence/wall segment's location, length, material and height, plus its distance from the center of adjoining streets. Tulsa residential building guidelines; Tulsa Planning Office fences and walls FAQ |
| Precast and masonry | Tulsa's fence guidance requires engineer-sealed design for precast and masonry construction above 4 feet measured from grade to the top. That design requirement is separate from the 7-foot building-permit threshold. Tulsa Planning Office fences and walls FAQ; Tulsa residential building guidelines |
| Fees and current application route | The Permit Center links the Self-Service Portal, current residential guidelines and Title 49 fee ordinance. No universal fence fee or approval turnaround was verified; confirm the actual clearance/building charges before submission. Tulsa Permit Center and code transition; Tulsa permit applications and forms |
Zoning clearance is still a city permit process
The current fence FAQ is explicit about both tracks. A fence or wall up to and including seven feet needs zoning clearance; above seven feet it needs a building permit. The January 2025 residential guide agrees. A contractor saying that a six-foot wood fence needs no building permit has answered only part of the approval question. Ask which city record will document zoning compliance before installation. Tulsa Planning Office fences and walls FAQ; Tulsa residential building guidelines.
Section 70.080-A requires an owner or authorized agent to obtain zoning clearance before constructing, moving or structurally altering a building or structure. Its application section requires a legal description and scaled plans showing the lot, easements, structures and relevant use information. The development administrator reviews the complete application for compliance; merely uploading a sketch is not an approval. Tulsa adopted zoning code.
There is an important wording limit in the general residential guide: its generic zoning-only section describes a planning permit that does not itself allow construction or expansion. The fence-specific section and FAQ nevertheless direct short fences into that track. Do not interpret the general planning description as permission to skip fence review or assume that a preliminary record authorizes work. Have the Permit Center identify the issued clearance and any other approval required for the proposed fence. Tulsa residential building guidelines; Tulsa Planning Office fences and walls FAQ.
Street setbacks are not the same as every property edge
The currently linked zoning code puts the fence rule in section 45.070. Within required building setbacks, fences and walls generally may not exceed eight feet; within required street setbacks, the general limit is four feet. In residential districts, the section allows up to eight feet in side-street setbacks of detached houses or duplexes on corner lots and in street setbacks abutting the rear lot line of houses or duplexes on double-frontage lots. Those conditions matter: do not label every street-facing segment a front fence or apply the exception to a different building type. Tulsa adopted zoning code.
The code authorizes the Board of Adjustment to modify the fence regulations through a special exception. That is a separate approval process, not something a contractor or neighbor can grant informally. Screening requirements and historic design standards may also affect a fence's materials or appearance. The Planning Office says street-visible fences in Historic Preservation zoning districts need Preservation Commission approval. Tulsa adopted zoning code; Tulsa Planning Office fences and walls FAQ.
Both the current code and FAQ retain sight-distance requirements. An otherwise allowed height does not establish safe or lawful placement at an intersection. Show the adjoining streets, gates and proposed alignment, and ask the city to identify the applicable visibility area. This guide is not a diagram for building inside a sight triangle.
Measure the actual assembly and identify masonry
Section 90.170-A measures height from average finished grade inside the fence to its top. When fencing sits on a wall or landscape feature, the base of that feature matters. The section contains separate retaining-wall and post provisions. Do not use nominal panel height to ignore a raised wall or altered grade. Tulsa adopted zoning code.
The fence FAQ and residential guide require an engineer-sealed design for precast or masonry construction taller than four feet measured from grade to the top. This requirement is separate from the seven-foot building-permit division. A masonry wall may therefore need design documentation even when it follows the zoning-clearance track. Retaining walls, pool barriers and electrical gates should be identified as distinct scope; this article does not provide their structural, pool-safety or electrical specifications. Tulsa Planning Office fences and walls FAQ; Tulsa residential building guidelines.
For repair or replacement, describe what stays, what comes out and whether posts, foundations, location, material or height change. We have not verified a general matching-fence repair exemption or a percentage threshold. Do not relabel a complete replacement as maintenance to avoid asking the city about the correct approval path.
Prepare the fence plan and use the official application route
The fence-specific submittal list asks for a proposed site plan with the complete legal description from the deed. Identify the location and length of every fence or wall segment, its material and height, and the distance from the center of each street to the proposed fence or wall. Include the actual lot dimensions and relevant easements rather than copying a sample lot. Tulsa residential building guidelines.
The Planning Office's property-information resources link the city zoning and floodplain maps and property records. Those resources support the jurisdiction, overlay and drainage check; they do not locate legal boundaries with survey accuracy or approve a fence on another owner's land. Resolve uncertain boundaries before choosing the fence line. Tulsa official property information resources.
Start at the city's Applications and Forms page. It links the Self-Service Portal, Residential Building and Zoning Clearance application, and Zoning Clearance Only application. The 2025 residential guide identifies the online residential fence/wall and residential zoning categories. Confirm the category with staff when the work combines fencing, retaining or another scope. Tulsa permit applications and forms; Tulsa residential building guidelines.
The Permit Center identifies Title 49 as the fee ordinance. Its codifier page did not return readable fee text in this review, so we do not publish a flat fence charge or call zoning clearance free. Ask for the actual charges for the selected application and any additional reviews. The city's interior-remodel fast-track program is not a fence turnaround promise. Tulsa Permit Center and code transition.
Code dates and the upcoming construction-code transition
The official plans library and PDF cover identify the zoning code as amended and effective October 21, 2025. The FAQ and residential guide still refer to fences under 45.080; the current PDF places them in 45.070 and uses 45.080 for geothermal systems. The current section body, not the stale locator, supports the height discussion above. Tulsa official plans library; Tulsa adopted zoning code.
Tulsa's Permit Center reports state adoption of the 2024 construction codes in September 2026 and describes its own local update as pending January 1, 2027. We do not present that pending local date as an already effective city ordinance. Confirm the applicable code cycle for an application near the transition, particularly for structural or special-scope work. Tulsa Permit Center and code transition.
Before-you-build checklist
- Confirm City of Tulsa jurisdiction, zoning, required street setbacks and actual property lines.
- Identify new construction, replacement or structural repair, retaining work, pools and powered gates.
- Check each segment's zoning height, grade measurement, sight distance and any special exception.
- Prepare the scaled site plan with legal description, easements, materials and street-center distances.
- Confirm clearance versus building application, masonry design, current code cycle and actual fees.
- Obtain the required issued approvals before work, arrange applicable inspections and retain final records.
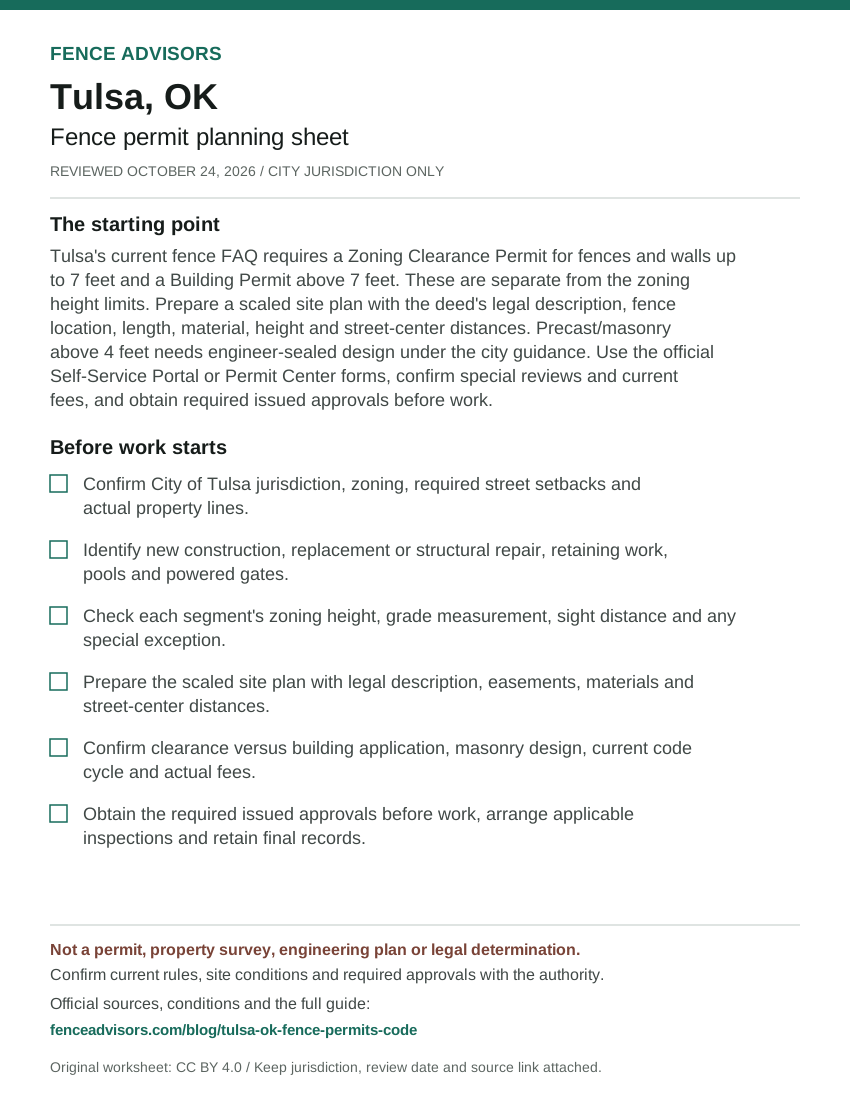
Download or embed this graphic
<figure>
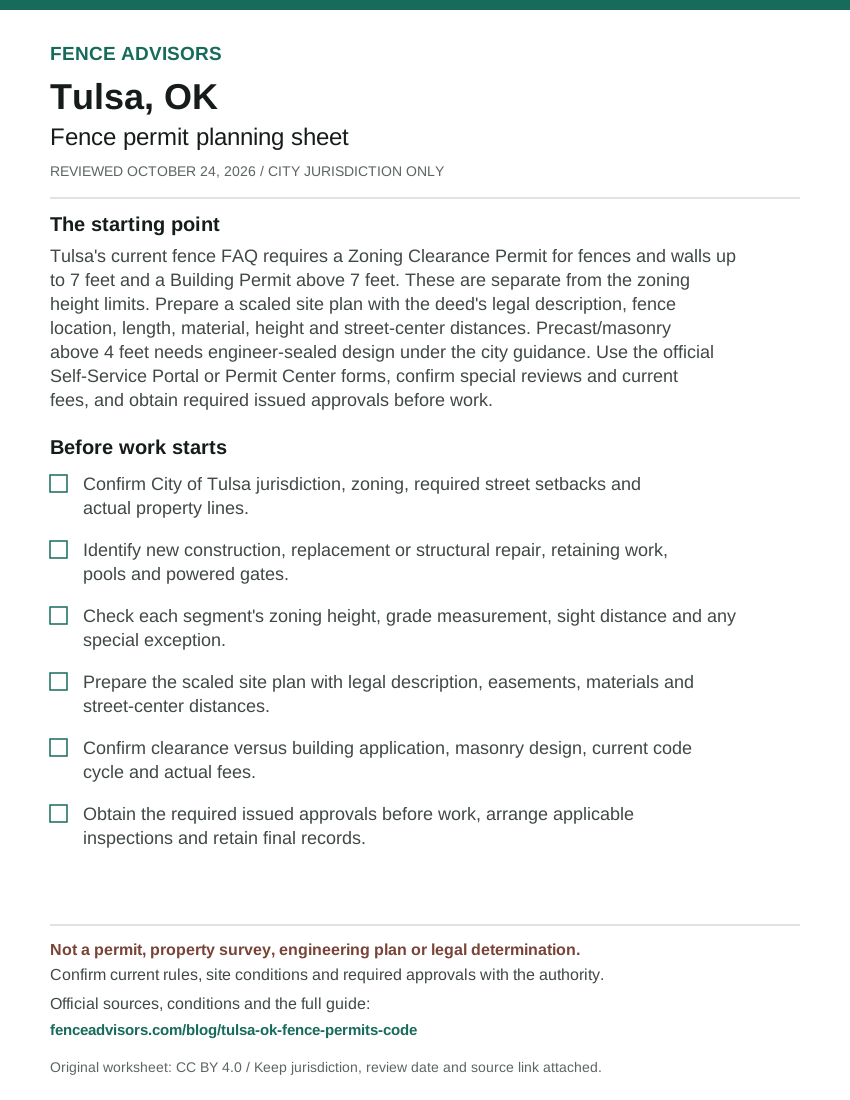
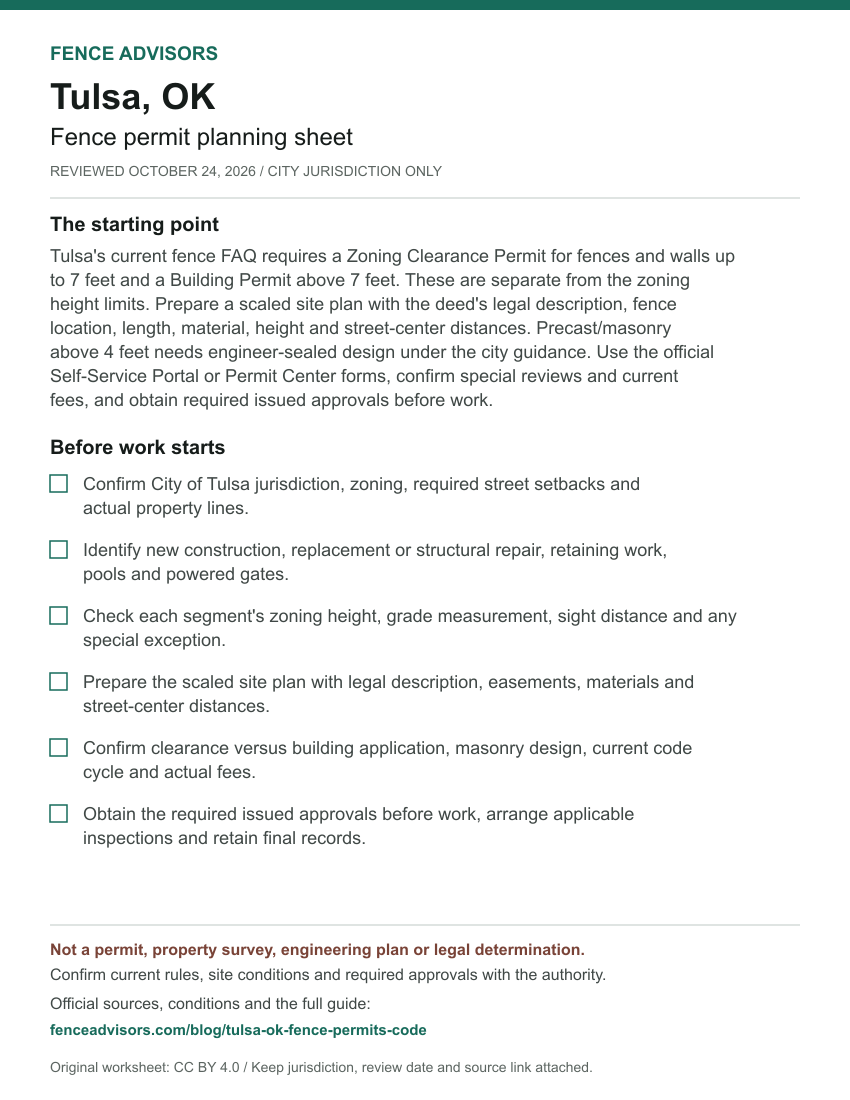
  <a href="https://fenceadvisors.com/blog/tulsa-ok-fence-permits-code"><img src="https://fenceadvisors.com/media/research/tulsa-ok-permit-cheat-sheet.svg" alt="Tulsa fence permit planning sheet: All fences enter permitting; zoning clearance through 7 feet, building permit above. Six preparation checks; the complete accessible checklist and source-checked rules are in this article." width="850" height="1100" loading="lazy" style="max-width:100%;height:auto"></a>
  <figcaption>Graphic: <a href="https://fenceadvisors.com/blog/tulsa-ok-fence-permits-code">Fence Advisors</a>. Source, period and limitations are in the linked article. Original graphic: CC BY 4.0.</figcaption>
</figure>
Tulsa and Oklahoma planning links
Return to the Tulsa contractor directory after the approval responsibilities are clear. Use the Oklahoma contractor hub, Oklahoma permit navigator and national permit navigator for broader location planning. For a project actually inside Oklahoma City, read the published Oklahoma City application checklist; its process does not govern Tulsa. The setback and easement guide explains those concepts without replacing local records.
Sources and reuse
We checked the linked government guidance on October 24, 2026. The scope above and source notes identify what was verified and what still needs confirmation. This article is not an ordinance, survey, engineering design, legal opinion or permit approval. The downloadable fact sheet records each finding's source and section. Confirm current rules, fees and submission instructions with the responsible authority before ordering materials or starting work.
You may reuse our original cheat sheet with attribution to this article. Keep the review date, jurisdiction and limitations attached. Government documents remain with their original publishers. Send corrections with a source link to editorial@fenceadvisors.com.
Sources and Downloads
- Tulsa Planning Office fences and walls FAQ - How tall; permits; site-plan requirements; historic review and sight-distance sections. Complete official FAQ retrieved October 24, 2026; metadata modified March 6, 2025; older section-number reference not used as current numbering.
- Tulsa adopted zoning code - 45.070 Fences and Walls; 70.080-A/C/D Zoning Clearance and Permits; 90.170-A measurement. 400-page official PDF retrieved in full; adopted November 5, 2015, effective January 1, 2016, amended/effective October 21, 2025 on cover; relevant section bodies read October 24, 2026.
- Tulsa official plans library - Zoning Code and Subdivision and Development Regulations: current City of Tulsa code link and amendment date. Live fetch October 24, 2026; distinguishes current code from former code and planning documents.
- Tulsa residential building guidelines - Printed pp.5-6 applicant/site plan; p.11 application fee; p.16 Fence/Wall; p.14 generic zoning-only limitation. Dated January 1, 2025; all 39 PDF pages retrieved; currently linked by Inspection Services and Permit Center on October 24, 2026.
- Tulsa permit applications and forms - Self-Service Portal; Residential Building and Zoning Clearance; Zoning Clearance Only; current delivery address. Live fetch October 24, 2026; this page also retains an older residential-guide link, so the current Permit Center's 2025 guide was used.
- Tulsa Permit Center and code transition - 2024 Building Code Update; Self-Service Portal; current residential guide; Fee Ordinance Title 49. Current official page retrieved October 24, 2026; local 2024-code adoption described as pending January 1, 2027, not already enacted by this page.
- Tulsa official property information resources - City zoning map, property records and City of Tulsa floodplain map links. Complete official entry retrieved October 24, 2026; map resources do not replace a survey or parcel determination.
Original Fence Advisors graphics, data compilations and worksheet are available under CC BY 4.0. Retain source, period and scope when reusing data. This license does not relicense third-party documents or trademarks.
Corrections: editorial@fenceadvisors.com.
Related Research
Plan your Tulsa fence project
Confirm the approvals for your property, then compare written contractor scopes.
Get the next guide in your inbox
Fence costs, rankings, and what AI is telling homeowners — researched, no fluff.