Los Angeles, CA / Fence permit planning
City of Los Angeles planning and express-permit preparation. Chapter 1A guidance only applies to parcels on that zoning track. This guide does not establish a universal height limit or permit exemption for all Los Angeles fences, overlays or unincorporated county property.
Sources and scope checked .
Start a Los Angeles fence project by identifying the parcel's zoning-code track. City Planning publishes different fence guidance for Chapter 1 and Chapter 1A properties. Building and Safety's express-permit route for certain masonry walls is a separate question: no plan check does not mean no permit or automatic zoning approval. Los Angeles Chapter 1A fences and walls guidance; Los Angeles express permits bulletin.
This guide covers City of Los Angeles application planning. It does not govern unincorporated Los Angeles County or every municipality in the metro. Establish the actual authority before comparing Los Angeles fence contractors.
Quick reference
| Question | Source-checked answer |
|---|---|
| Choose the code track | Planning form CP13-2075.1.A applies to Chapter 1A parcels and directs Chapter 1 parcels to a different form. Use ZIMAS to identify the applied zoning. Los Angeles Chapter 1A fences and walls guidance |
| Chapter 1A yards | For Chapter 1A parcels, frontage-yard standards are governed by the applied Frontage District; side/rear standards are governed by Section 4C.7.2. Do not substitute one citywide number. Los Angeles Chapter 1A fences and walls guidance |
| Express masonry route | Building item 27 includes qualifying freestanding concrete-block walls up to 6 feet above grade in residential zones, constructed under P/BC 2026-096 and outside the specified front-yard and reverse-corner side-street locations, with further limitations. Los Angeles express permits bulletin |
| Planning drawings | The planning form requests a plot plan showing street dedications and elevations dimensioning the overall assembly, each material change, gates and mounted lighting. Los Angeles Chapter 1A fences and walls guidance |
| Pool barrier | Building item 29 separately lists freestanding non-concrete/non-masonry pool-barrier fencing under P/BC 2026-014. It does not make a generic privacy-fence design a compliant pool barrier. Los Angeles express permits bulletin |
Identify Chapter 1 or Chapter 1A first
The Chapter 1A fence form explicitly says it applies to properties subject to that chapter and sends Chapter 1 properties to a different form. It directs applicants to ZIMAS to identify their applied zoning. A fence rule copied from a nearby parcel may be on the wrong code track. Los Angeles Chapter 1A fences and walls guidance.
For Chapter 1A, frontage-yard fence standards depend on the applied Frontage District; side/rear-yard fencing uses Section 4C.7.2. The form describes specific adjustment and conditional-use procedures. That is not evidence that every property can obtain a particular additional height or use the same percentage adjustment. Have Planning confirm the actual standard and requested relief.
This guide does not reproduce the Chapter 1 numerical rules without a separately verified source. Ask staff for the applicable form and current provision if the parcel remains under Chapter 1. Also check overlays, special plans, dedication requirements and any other parcel conditions before selecting a fence line.
When a masonry wall may use an express permit
The retrieved express bulletin identifies itself as P/GI 2026-003, effective January 1, 2026 and revised June 10, 2026, despite its older-looking URL filename. Its building item 27 lists qualifying freestanding concrete-block walls under standard detail P/BC 2026-096. The listed route has a six-foot above-grade maximum, residential-zone scope, location restrictions and further stated limitations. Los Angeles express permits bulletin.
The bulletin excludes the required front yard and specified locations within five feet of a reverse-corner lot's side-street line from that item. Do not apply its six-foot figure to every front-yard fence, a retaining wall, a hillside installation or a custom masonry design. The standard detail and all listed conditions need review for the actual assembly.
An express permit is still a permit. The bulletin describes work eligible for a route without plan check; it does not waive applicable zoning, other approvals or inspection obligations. If the proposed construction does not fit, ask Building and Safety which application and design documents are required instead of modifying the description to fit an easier category.
Draw the full assembly, not just the infill panel
The planning form asks for a plot plan showing any street dedication, with setbacks measured from the dedication line where specified. A current sidewalk edge is not automatically the appropriate reference line. Resolve that issue before placing posts or estimating the usable yard. Los Angeles Chapter 1A fences and walls guidance.
Its elevation requirements include overall dimensions, each material change, gates and mounted lighting. A masonry base with metal infill and a light above it should not be represented only by the height of the metal panel. Include the materials and colors so staff can review the assembly that will actually be built. Hedges have their own information requirements in the form.
Pool barriers and public frontage
The express bulletin separately lists certain freestanding pool-barrier fencing in building item 29. Confirm that route and the relevant barrier requirements for the actual pool; an ordinary privacy-fence quote does not establish pool safety compliance. Los Angeles express permits bulletin.
The Chapter 1A planning form also directs public-right-of-way projections to Public Works for a revocable permit after the described Planning approval. That does not authorize encroachment simply because a fence has received one department's approval. Coordinate the complete scope with the responsible departments. Los Angeles Chapter 1A fences and walls guidance.
A practical application sequence
- Establish city jurisdiction and obtain the parcel's applied zoning in ZIMAS.
- Have Planning identify the applicable chapter, district, overlays and required yards.
- Prepare the plot plan and fully dimensioned elevations.
- Ask Building and Safety whether the exact assembly qualifies for an express permit.
- Resolve any planning relief or additional agency approval before construction.
- Confirm current fees, the submission route and required inspections for the project.
The express bulletin provides online and appointment-based routes. Use the current Building and Safety website to reach them. This guide does not promise a fixed fee or approval time, and it does not certify a design's eligibility.
Before-you-build checklist
- Confirm City of Los Angeles jurisdiction and Chapter 1/1A zoning.
- Check applied districts, overlays, yards and any street dedication.
- Draw fence materials, total height, gates, lighting and grade.
- Have staff confirm the correct planning and building approval paths.
- Verify standard-detail eligibility before choosing an express permit.
- Obtain required approvals, confirm fees and arrange inspections.
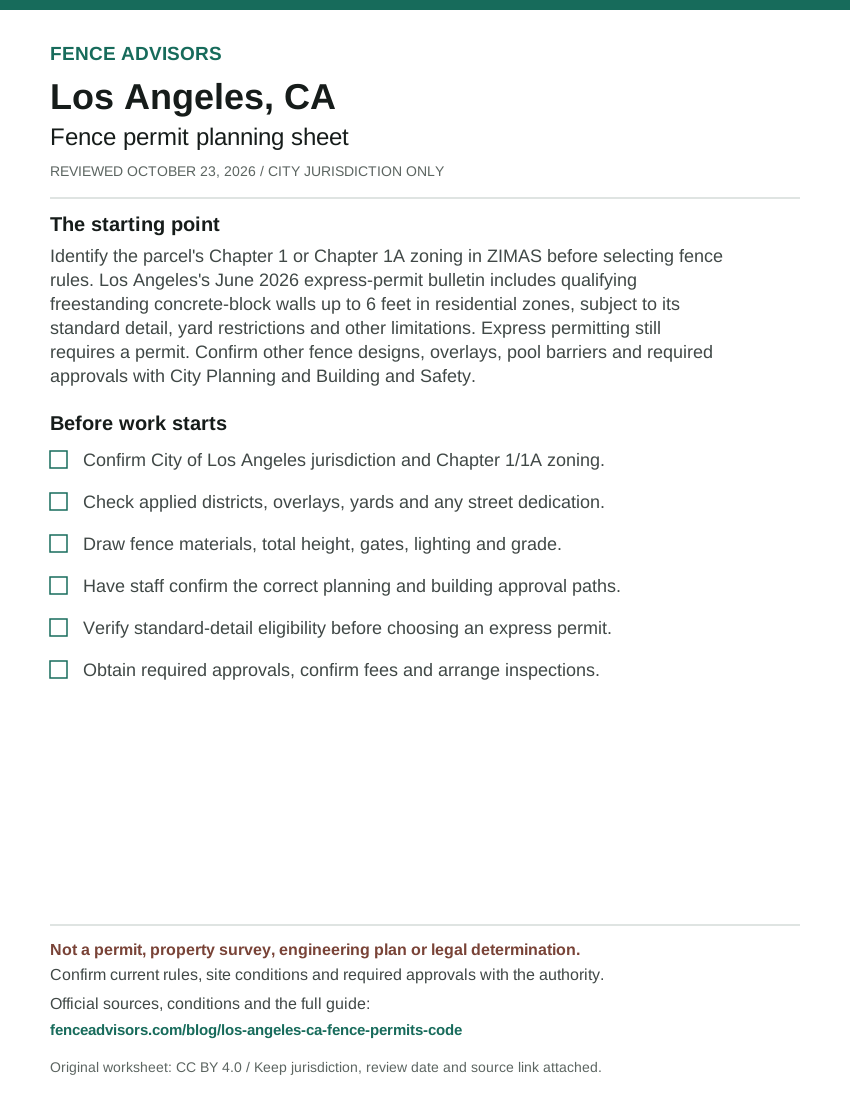
Download or embed this graphic
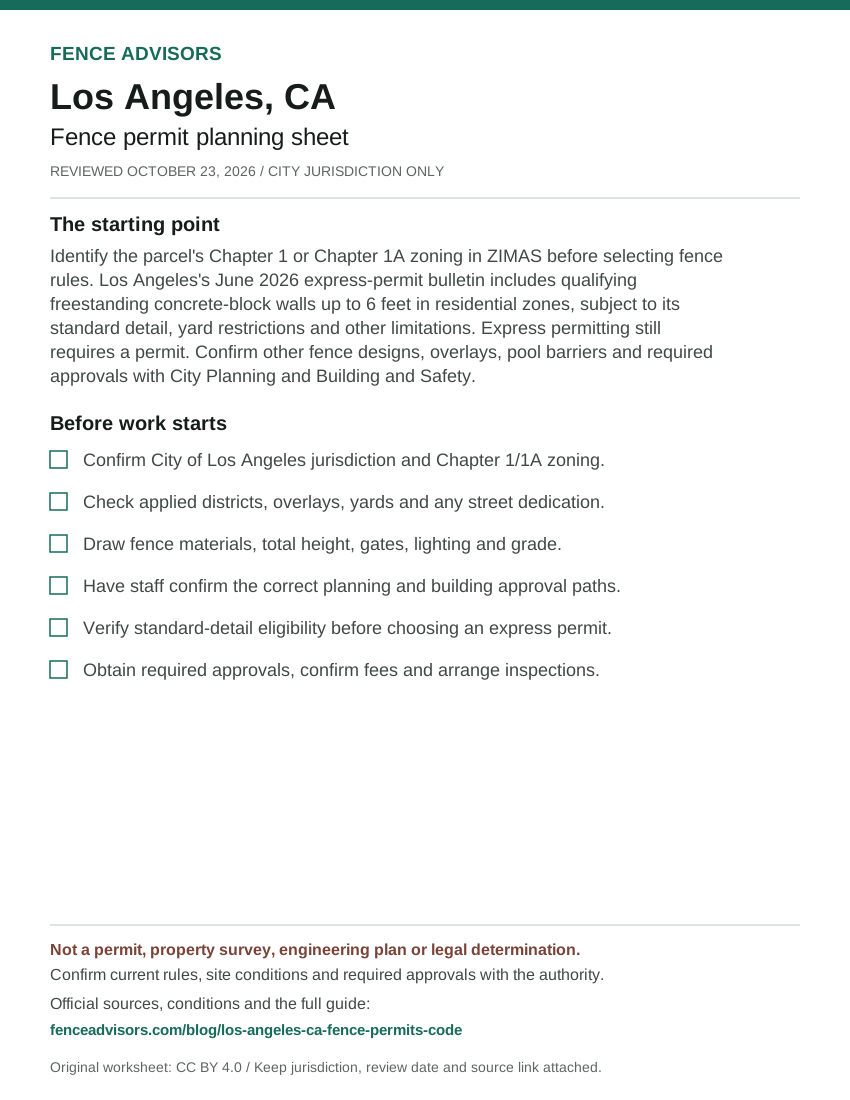
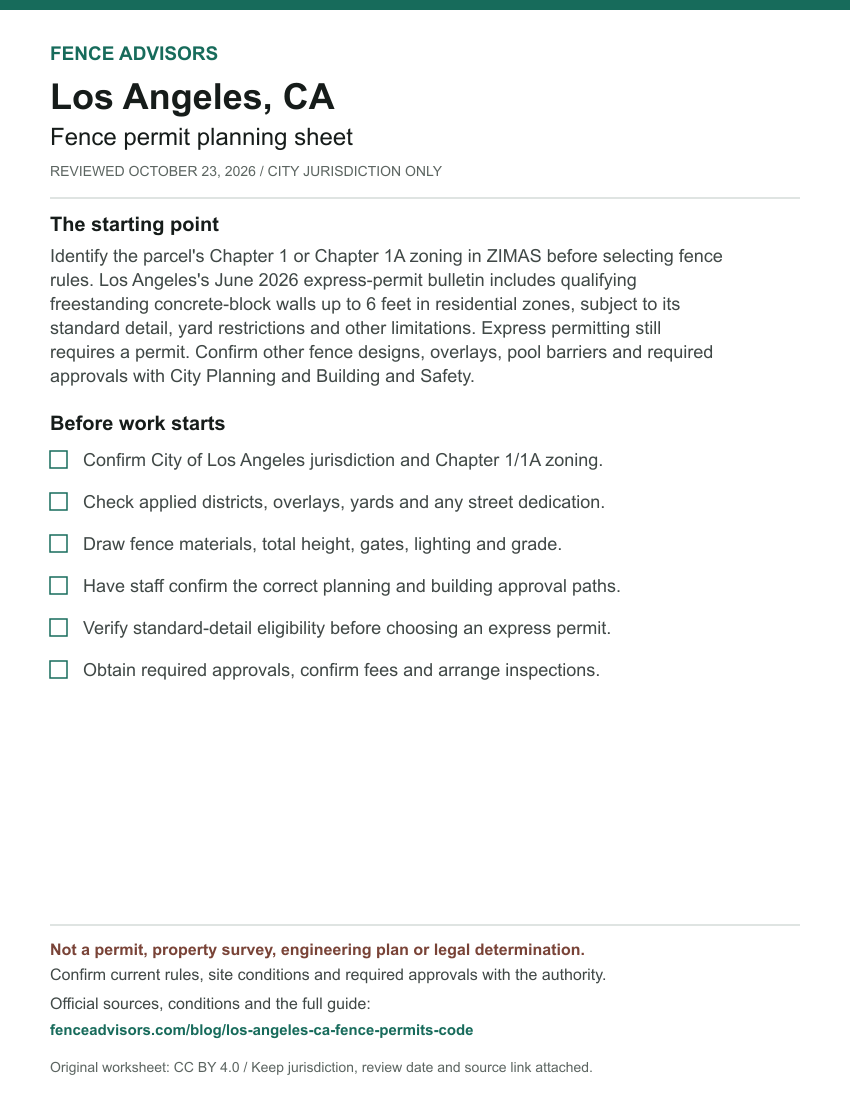
<figure>
  <a href="https://fenceadvisors.com/blog/los-angeles-ca-fence-permits-code"><img src="https://fenceadvisors.com/media/research/los-angeles-ca-permit-cheat-sheet.svg" alt="Los Angeles fence permit planning sheet: Conditional: code track, assembly and location matter. Six preparation checks; the complete accessible checklist and source-checked rules are in this article." width="850" height="1100" loading="lazy" style="max-width:100%;height:auto"></a>
  <figcaption>Graphic: <a href="https://fenceadvisors.com/blog/los-angeles-ca-fence-permits-code">Fence Advisors</a>. Source, period and limitations are in the linked article. Original graphic: CC BY 4.0.</figcaption>
</figure>
Los Angeles and California planning links
Compare Los Angeles companies using an approval scope that identifies who prepares drawings and handles reviews. The California permit navigator provides wider context; use the California contractor directory for a project in another jurisdiction. The setback guide and buyer checklist explain planning terminology and quote responsibilities.
For a separate project inside Bakersfield, use the Bakersfield residential fence guide. Its building exemption and district-specific yard limits are not Los Angeles rules.
Frequently Asked Questions
Does express permitting mean the wall is permit-exempt?
No. The bulletin describes express permits without plan check for qualifying work. Applicable conditions and approvals still need to be satisfied. Los Angeles express permits bulletin.
Can I use the Chapter 1A fence form for any Los Angeles property?
No. The form expressly limits itself to Chapter 1A parcels and directs Chapter 1 properties to different guidance. Confirm applied zoning first. Los Angeles Chapter 1A fences and walls guidance.
Sources and reuse
We checked the linked government guidance on October 23, 2026. The scope above and source notes identify what was verified and what still needs confirmation. This article is not an ordinance, survey, engineering design, legal opinion or permit approval. The downloadable fact sheet records each finding's source and section. Confirm current rules, fees and submission instructions with the responsible authority before ordering materials or starting work.
You may reuse our original cheat sheet with attribution to this article. Keep the review date, jurisdiction and limitations attached. Government documents remain with their original publishers. Send corrections with a source link to editorial@fenceadvisors.com.
Sources and Downloads
- Los Angeles Chapter 1A fences and walls guidance - Code-track notice; yard standards; plot plans and elevations. CP13-2075.1.A, January 27, 2025, retrieved October 23, 2026.
- Los Angeles express permits bulletin - Building items 27 and 29; permitting instructions. Contents identify P/GI 2026-003, effective January 1, 2026, revised June 10, 2026, despite older filename.
Original Fence Advisors graphics, data compilations and worksheet are available under CC BY 4.0. Retain source, period and scope when reusing data. This license does not relicense third-party documents or trademarks.
Corrections: editorial@fenceadvisors.com.
Related Research
Plan your Los Angeles fence project
Confirm the approvals for your property, then compare written contractor scopes.
Get the next guide in your inbox
Fence costs, rankings, and what AI is telling homeowners — researched, no fluff.