
Raleigh, NC / Fence permit planning
Ordinary residential fence application planning in Raleigh's city limits and planning jurisdiction, not every Raleigh mailing address or all of Wake and Durham counties. The guide covers the city fence application process and posted UDO 7.2.8, which applies outside protective yards and required screening; the electronic code may lag adopted amendments. Pool barriers, retaining structures, powered gates, historic properties, wells/septic and street visibility need applicable separate review. This is not a survey, engineering design or parcel approval.
Sources and scope checked .
Raleigh requires a zoning permit before you install or move a residential fence. Replacing at least 50% of an existing fence also requires approval; replacement below that level still needs a zoning permit when the material, height or location changes. Obtain the necessary issued approvals before construction. A short fence or an existing fence line is not, by itself, an exemption. Raleigh residential fence permit instructions.
This is an application-planning guide for ordinary residential yard fences, checked October 24, 2026. It separates the city zoning process from construction-code, historic, pool, retaining-wall and utility questions. It does not approve a particular fence or resolve private ownership of a boundary.
Quick reference
| Question | Source-checked answer |
|---|---|
| New and moved residential fences | Raleigh requires a zoning permit before installing or moving a residential fence. The city's separate note about possible building permits for nonresidential fences over 6 feet is not a residential zoning exemption. Raleigh residential fence permit instructions |
| Replacement and repairs | Replacing at least 50% of an existing fence requires approval. Below 50%, changing material, height or location still triggers a zoning permit. The city page does not define the percentage denominator; do not invent a per-side or whole-parcel calculation. Raleigh residential fence permit instructions |
| Posted zoning height rules | Outside protective yards and required screening, posted 7.2.8 generally allows up to 6.5 feet in front/side-street setbacks with no more than 50% opacity above 4 feet, and up to 8 feet in non-street side/rear setbacks. District, thoroughfare, visibility and other conditions remain; confirm subsequent amendments. Raleigh UDO 7.2.8: walls and fences; Raleigh UDO adoption and electronic-version notice |
| Easements and trees | Posted 7.2.8 prohibits fences in tree-conservation areas and requires prior written authorization for city utility or required drainage easements. Except in IH districts, chain link is prohibited in front and side-street setbacks. A map line is not a surveyed boundary. Raleigh UDO 7.2.8: walls and fences; Raleigh official mapping resources |
| Application documents | The residential application, a proposed-fence illustration and site plan are required. The minor-permit guidance allows a fence site plan without an existing survey, subject to staff deciding whether a formal survey is necessary. Submit unsecured PDFs through the city portal. Raleigh residential fence permit instructions; Raleigh site plans for minor permits; Raleigh residential permit application |
| Fee basis, not an all-in quote | The FY27 schedule lists $261 per review for the existing 1&2-family dwelling zoning-permit category and $271 including its surcharge in the reference table. Confirm that category and all other applicable charges with the city; the calculator is an estimate, not the final invoice. Raleigh FY27 Development Fee Guide; Raleigh fee guide and calculator limitations |
Start with the responsible jurisdiction
A Raleigh mailing address is not enough to establish that Raleigh administers the property. The city's map resources distinguish corporate limits from its planning jurisdiction and link iMAPS for current zoning research. Check both the responsible authority and the zoning before treating a yard sketch as an application. The city warns that its maps are illustrative, not a source of exact locations. Raleigh official mapping resources.
The fence instructions refer to recorded property maps in Wake or Durham County. That records office is not a substitute for identifying the permitting jurisdiction. Gather the plat or survey you have, check easements and discuss unresolved boundary locations before fixing the contract's fence alignment. HOA and deed restrictions are separate from city approval. Raleigh residential fence permit instructions.
Describe replacement accurately
The city's replacement test has two parts: the amount replaced and whether material, height or location changes. Replacing a small portion while changing wood to vinyl still falls within the city's listed zoning-permit triggers. Moving a fence is also expressly covered; describing that work as a repair does not remove the application requirement. Raleigh residential fence permit instructions.
The page does not say whether its 50% calculation uses panels, length, one side or the entire enclosure. Ask Planning and Development to classify borderline work using the actual existing and proposed scope. Do not split a larger project into presumed permit-free pieces or assume an old nonconforming fence may be reconstructed unchanged.
Height and placement require more than one check
Posted UDO 7.2.8 governs fences outside protective yards and required screening areas. Within that scope, its general standards provide the qualified front/side-street and interior-side/rear limits in the table above. Above the stated front/street-side opacity break, a solid privacy panel does not qualify merely because its overall height is below the maximum. Except in IH districts, chain link is prohibited in front and side-street setbacks. Raleigh UDO 7.2.8: walls and fences.
Thoroughfare-adjacent runs have additional planting and placement provisions. Tree-conservation areas and city utility or required drainage easements have their own restrictions, including the written authorizations identified in the table. Fences near intersections, streets or multiple street frontages receive Street Design Manual review. Do not use this guide's height summary to decide a clear-visibility triangle or to position a retaining wall. Raleigh UDO 7.2.8: walls and fences; Raleigh residential fence permit instructions.
The UDO was adopted in 2013 and became fully effective throughout the city's limits and planning jurisdiction in 2016. The posted 7.2.8 history group ends with the November 15, 2022 amendment, but the city cautions that its electronic version can omit recently adopted amendments. These are dated, source-linked planning facts, not a certification of every later ordinance. Confirm the rule applicable when you apply. Raleigh UDO adoption and electronic-version notice; Raleigh UDO history table.
Assemble a useful application package
The fence instructions require the residential permit application, an illustration of the proposed fence and a site plan showing the work. The actual application requests the project address, contacts, detailed work description, relevant site information and contractor information. It is a general form; its unrelated trade fields do not mean every fence project needs electrical, plumbing or mechanical work. Raleigh residential fence permit instructions; Raleigh residential permit application.
Raleigh offers three site-document options: a survey showing the proposed work; an existing survey plus a supplemental copy prepared as instructed; or, for eligible scopes including fences, a site plan without an existing survey. The latter must show property lines, streets, rights-of-way, existing and proposed improvements and the listed distances. Include easements and other listed site features where known. Staff can still require a formal survey after reviewing the conditions. This option is not permission to guess a disputed line. Raleigh site plans for minor permits.
Historic districts and Raleigh Historic Landmarks require the applicable Certificate of Appropriateness process. The fence page also requires prior environmental-services approval when the property has a private well or septic service. Identify pool barriers, retaining functions and powered gates at intake so staff can route the additional review; this article supplies none of their safety specifications. Raleigh residential fence permit instructions.
Submit, pay and obtain the permit
Register in the Permit and Development Portal and upload the application documents as unsecured PDFs. Enter the applicable contractor information, respond to completeness requests and review comments, and wait for issuance before work. A submitted record, payment or plan marked ready for issuance is not itself an issued permit. The city says fence inspections occur after construction and can be scheduled through the portal. Raleigh residential fence permit instructions.
The FY27 fee guide covers July 1, 2026 through June 30, 2027. Its existing one- and two-family dwelling zoning-permit review category lists $261; the reference table lists $271 including the technology surcharge. This is a named schedule category, not a promise that every fence invoice totals that amount. Historic, building or other reviews can change the applicable charges. The city specifically describes its calculator as an estimate and retains final fee calculation. No guaranteed review or construction turnaround is asserted here. Raleigh FY27 Development Fee Guide; Raleigh fee guide and calculator limitations.
Before-you-build checklist
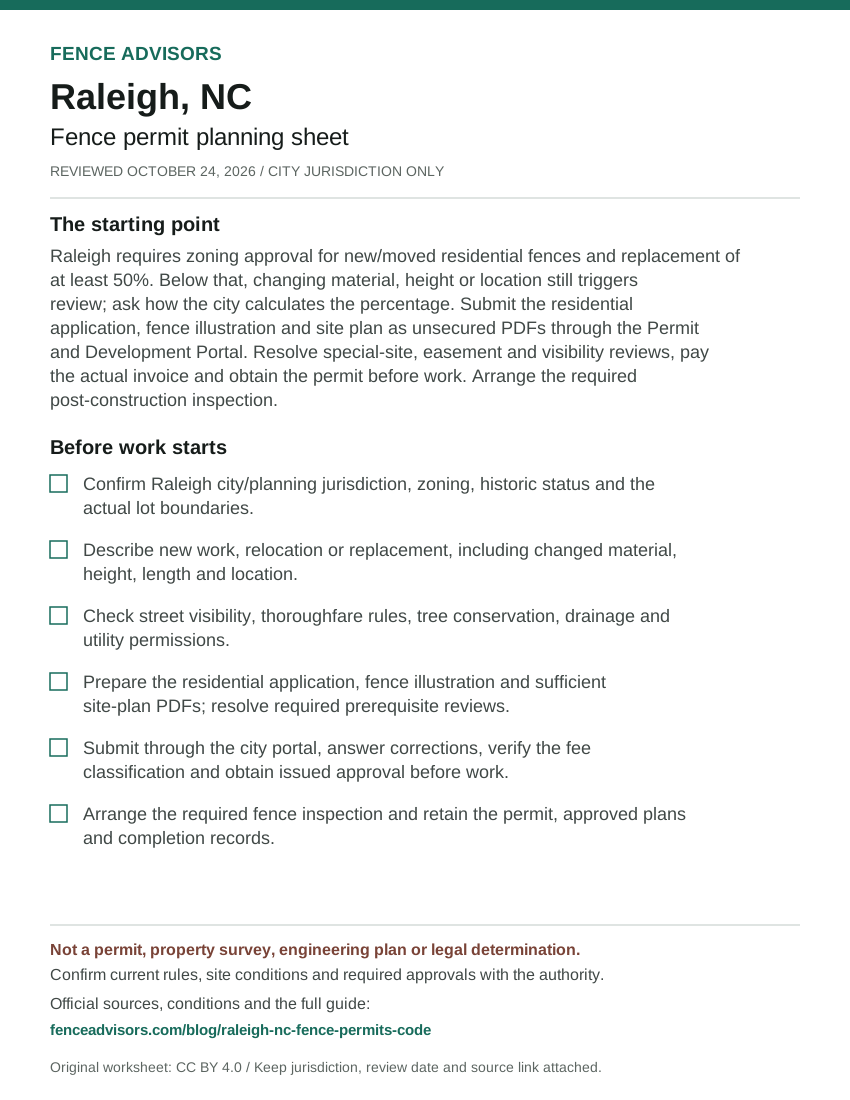
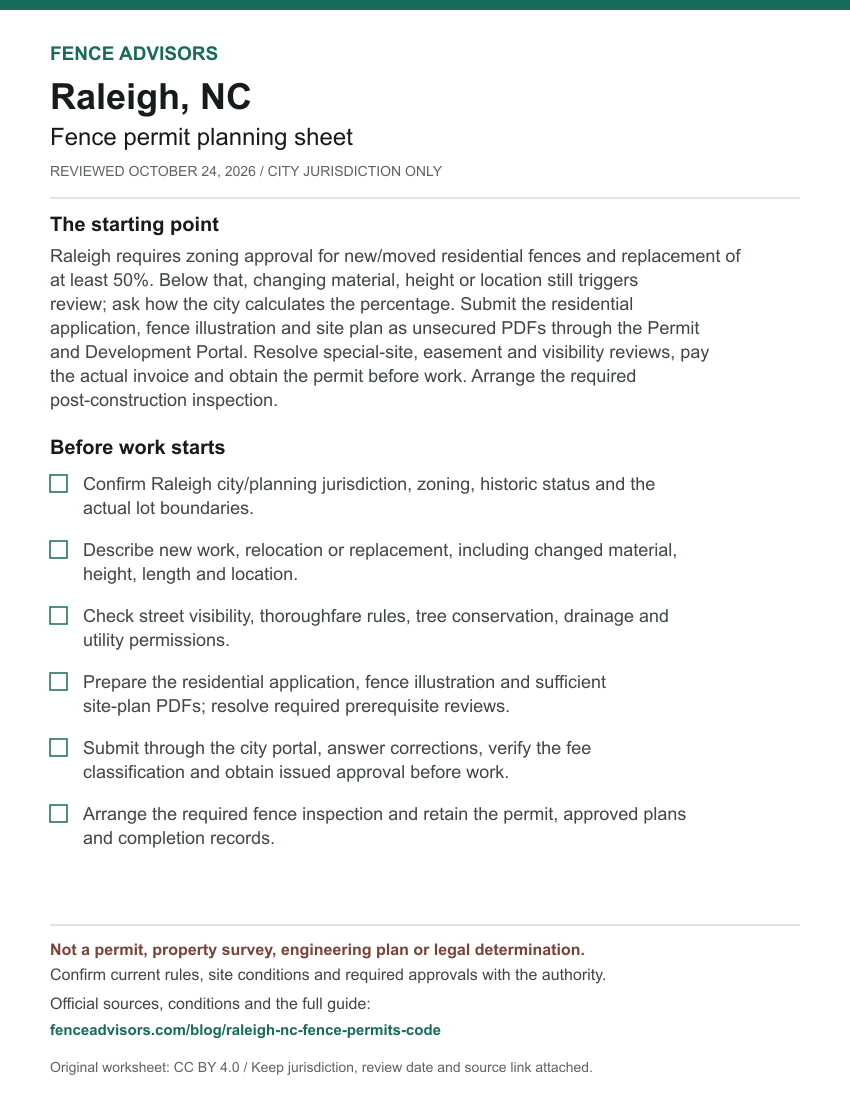
- Confirm Raleigh city/planning jurisdiction, zoning, historic status and the actual lot boundaries.
- Describe new work, relocation or replacement, including changed material, height, length and location.
- Check street visibility, thoroughfare rules, tree conservation, drainage and utility permissions.
- Prepare the residential application, fence illustration and sufficient site-plan PDFs; resolve required prerequisite reviews.
- Submit through the city portal, answer corrections, verify the fee classification and obtain issued approval before work.
- Arrange the required fence inspection and retain the permit, approved plans and completion records.
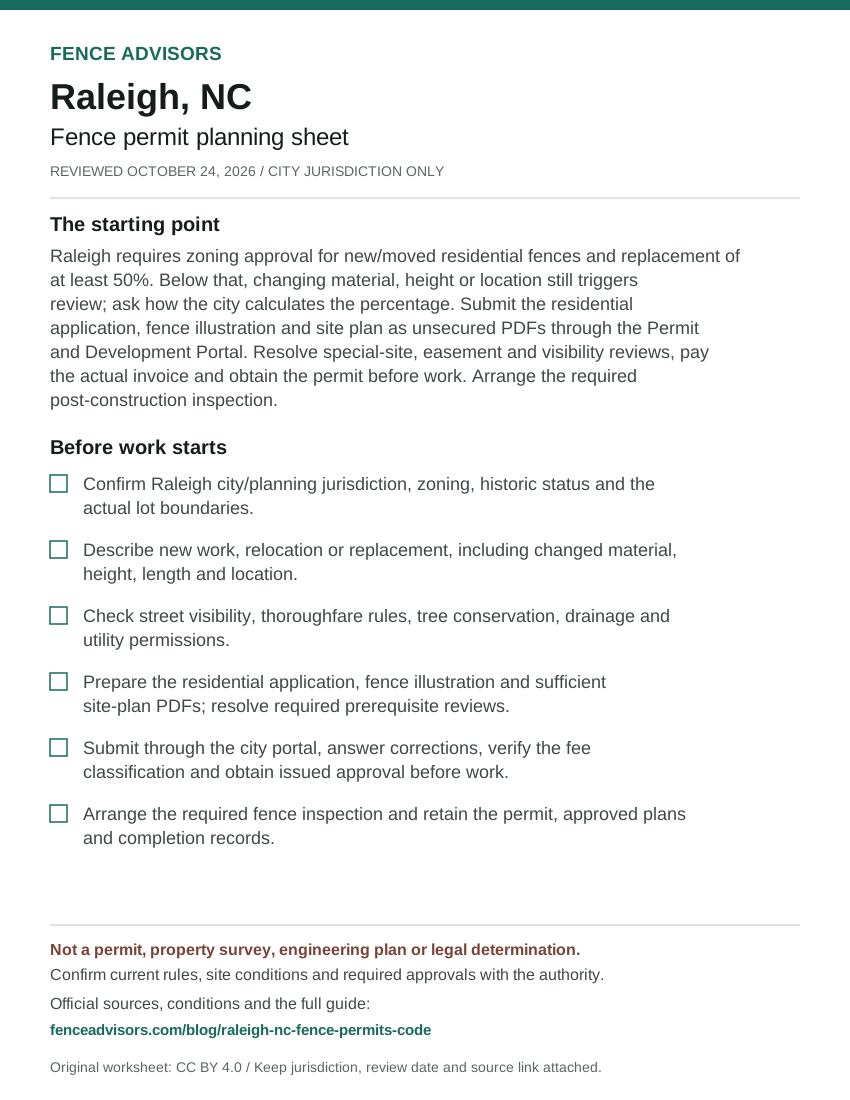
Download or embed this graphic
<figure>
  <a href="https://fenceadvisors.com/blog/raleigh-nc-fence-permits-code"><img src="https://fenceadvisors.com/media/research/raleigh-nc-permit-cheat-sheet.svg" alt="Raleigh fence permit planning sheet: Zoning permit for new/moved fences and specified replacement work. Six preparation checks; the complete accessible checklist and source-checked rules are in this article." width="850" height="1100" loading="lazy" style="max-width:100%;height:auto"></a>
  <figcaption>Graphic: <a href="https://fenceadvisors.com/blog/raleigh-nc-fence-permits-code">Fence Advisors</a>. Source, period and limitations are in the linked article. Original graphic: CC BY 4.0.</figcaption>
</figure>
Raleigh and North Carolina planning links
Use the Raleigh fence contractor directory to compare companies after assigning responsibility for documents, applications, corrections, fees and inspections. The North Carolina directory and national contractor directory cover other locations; their listings do not establish which government regulates a property.
The national fence-permit navigator organizes local approval research. The setback and easement guide and fence buyer checklist help organize the site and quote questions without replacing Raleigh's decision.
For a separate project in Durham, read the Durham ordinary-fence and site-plan guide. Durham's UDO exemption is not a substitute for Raleigh's zoning permit or replacement-work requirements.
Frequently Asked Questions
Does replacing less than half a fence avoid the permit?
Not when material, height or location changes. Ask the city how it measures the replacement percentage before relying on that distinction. Raleigh residential fence permit instructions.
Is a survey always mandatory with the first submission?
No. The minor-permit page allows a qualifying fence site plan without an existing survey, but staff decides whether the submitted plan is sufficient or a formal survey is required. Raleigh site plans for minor permits.
Can I use a generic North Carolina building-permit exemption instead?
No. Raleigh expressly requires zoning approval for the work described above. OSFM's current-code page lists the effective construction-code editions separately; construction-code treatment does not cancel the city's zoning process. Raleigh residential fence permit instructions; North Carolina current construction-code editions.
Sources and reuse
We checked the linked government guidance on October 24, 2026. The scope above and source notes identify what was verified and what still needs confirmation. This article is not an ordinance, survey, engineering design, legal opinion or permit approval. The downloadable fact sheet records each finding's source and section. Confirm current rules, fees and submission instructions with the responsible authority before ordering materials or starting work.
You may reuse our original cheat sheet with attribution to this article. Keep the review date, jurisdiction and limitations attached. Government documents remain with their original publishers. Send corrections with a source link to editorial@fenceadvisors.com.
Sources and Downloads
- Raleigh residential fence permit instructions - Opening permit/replacement rules; Before Submitting; Prepare Application Materials; Submittal; inspection and fee sections. City page updated October 15, 2026; full body read October 24, 2026.
- Raleigh UDO 7.2.8: walls and fences - Applicability; General Standards 1-9; thoroughfare, retaining-wall and foundation-wall sections. Live city-hosted text read October 24, 2026; applies outside protective yards/required screening, not every fence situation.
- Raleigh UDO adoption and electronic-version notice - 2013 adoption/2016 full effectiveness; disclaimer and Recent Updates. Read October 24, 2026; electronic text may omit recent amendments; no claim of an exhaustive later-ordinance audit.
- Raleigh UDO history table - 7.2.8 amendment group, ending with 2022-440-TC-475, adopted November 15, 2022, supplement 25. Current history table read October 24, 2026; a section history is not certification that no later uncodified amendment exists.
- Raleigh site plans for minor permits - Options 1-3; fence eligibility for no-existing-survey site plan; staff sufficiency review. City page updated July 14, 2026; full body read October 24, 2026.
- Raleigh residential permit application - Both pages: contacts, address, work description, site and contractor information, signature. Actual form currently linked by the fence instructions, read October 24, 2026; generic trade fields are not all mandatory for fence-only work.
- Raleigh FY27 Development Fee Guide - Printed/PDF p.23 existing 1&2-family zoning permit review; p.53 surcharge-inclusive reference row. July 1, 2026-June 30, 2027 guide; both relevant fee pages visually checked October 24, 2026.
- Raleigh fee guide and calculator limitations - Adopted-schedule guide; calculator estimate versus final Planning and Development calculation. City page updated July 13, 2026; read October 24, 2026.
- Raleigh official mapping resources - City Limit Maps includes city limits and planning jurisdiction; Zoning Maps links iMAPS; map accuracy disclaimer. City entry updated August 6, 2026; read October 24, 2026; linked maps are research aids, not surveyed fence lines.
- North Carolina current construction-code editions - Current Codes: 2018 residential/administrative codes; separate 2024 effective-date correspondence. Current OSFM page read October 24, 2026; 2024 publication is not assumed to establish effectiveness.
Original Fence Advisors graphics, data compilations and worksheet are available under CC BY 4.0. Retain source, period and scope when reusing data. This license does not relicense third-party documents or trademarks.
Corrections: editorial@fenceadvisors.com.
Related Research
Plan your Raleigh fence project
Confirm the approvals for your property, then compare written contractor scopes.
Get the next guide in your inbox
Fence costs, rankings, and what AI is telling homeowners — researched, no fluff.