
Wilmington, NC / Fence permit planning
Zoning preparation only for ordinary new residential yard fences inside Wilmington, North Carolina, attributed to published LDC Article 5, section 18-325, Supplement No. 9, Update 1. The city warns that searches mix old/current code and adopted amendments may remain uncodified; no known repeal or supersession of 18-325 is identified in the evidence, but complete October 2026 operative-law coverage is not certified. City DPS zoning-application applicability and New Hanover County building-permit applicability inside the city both remain unresolved, with no exemption, universal duty or blanket staff-clearance requirement asserted. Numerical height permissions, unverified 18-667 vision-clearance and 18-669 measurement rules, variance dimensions, repair exceptions, structural/pool design and parcel approval are excluded. Historic/overlay sites, retaining functions, pool barriers and powered gates need their applicable checks.
Sources and scope checked .
Wilmington's published fence section supplies useful ordinary zoning checks for materials, framework orientation, emergency access and maintenance. This is a zoning-preparation guide, not a finding that an ordinary fence requires, or is exempt from, either a city zoning application or a county building permit. The findings below are attributed to section 18-325, Supplement No. 9, Update 1, with the city's uncodified-amendment warning preserved. Wilmington published LDC Article 5: fence standards; Wilmington official Land Development Code entry.
Use this guide for an ordinary new residential yard fence within Wilmington, North Carolina city jurisdiction. It helps define a location and material proposal before purchasing panels or comparing Wilmington fence contractors. Use this article for the published zoning checks and the two unresolved approval classifications.
Quick reference
| Question | Source-checked answer |
|---|---|
| What this zoning preparation uses | Published section 18-325, Supplement No. 9, Update 1, contains ordinary fence standards. The city warns that searches can mix old/current code and adopted amendments can lag publication. These are attributed published-edition findings, not complete October 2026 operative-law certification or a permit determination. Wilmington published LDC Article 5: fence standards; Wilmington official Land Development Code entry; Wilmington published LDC table of contents |
| Structural framework orientation | Section 18-325A.3 says structural framework must not face adjoining properties or rights-of-way. Show the proposed framework and finished faces on the layout/elevation rather than decide orientation solely from the purchaser's preferred view. Wilmington published LDC Article 5: fence standards |
| Materials and front setbacks | Section 18-325C.1 prohibits chain-link, woven-wire, electric and barbed-wire fencing in front setbacks, with specified agricultural, utility and government exceptions, not a general homeowner exception. C.2 prohibits exposed concrete block, tires, junk and other discarded-material fences, walls and screens. Wilmington published LDC Article 5: fence standards |
| Residential dangerous-wire restriction | Section 18-325C.3 prohibits injury-causing open-wire types, such as barbed wire or electric fencing, in residential districts. Its separate side/rear treatment of other open-wire fencing does not override front-setback restrictions or establish any permit exemption. Wilmington published LDC Article 5: fence standards |
| Emergency access and maintenance | Section 18-325A.2 says fences must not impede emergency-service access. B requires upright, sturdy, safe condition and structural upkeep, including addressing damaged or deteriorated elements. A maintenance duty does not establish a repair/replacement permit exemption. Wilmington published LDC Article 5: fence standards |
| Yards, historic review and unread dimensions | Published 18-325 distinguishes residential front and side/rear yards. Where historic design review applies, the Historic Preservation Commission establishes height; other overlay cases retain the applicable zone's standards. No numerical height permission, grade method or vision-clearance dimension is supplied here. Wilmington published LDC Article 5: fence standards; Wilmington building, zoning and historic authority |
| Separate city and county questions | Whether an ordinary fence requires a city zoning application or county building permit remains unresolved. Required city zoning/COA applications use DPS. New Hanover County issues building permits inside Wilmington using COAST. Neither a general portal menu nor county zoning guidance decides the city's fence application duty. Wilmington building, zoning and historic authority; Wilmington applications, fees and jurisdiction research |
| Jurisdiction, staking and charges | Use the city-linked limits/zoning map to identify jurisdiction; a Wilmington mailing address is insufficient. ROW staking identifies the public right-of-way line, not every property corner or permission to encroach. Its listed charge is not an ordinary private-fence fee; no universal total or approval time is verified. Wilmington applications, fees and jurisdiction research; Wilmington right-of-way staking scope |
Use the published edition without claiming a complete later-law audit
The city's LDC entry links the code publisher and warns that searches can return both old and current material. It also warns that adopted amendments may not yet appear in the online publication. The recovered Article 5 and its table of contents belong to the same publisher edition; both identify fences at 18-325. The actual fence pages show Supplement No. 9, Update 1. Wilmington official Land Development Code entry; Wilmington published LDC Article 5: fence standards; Wilmington published LDC table of contents.
That edition supports the published-code planning guidance here. It does not certify that every ordinance adopted through October 24, 2026 has been incorporated. The PDF's December 2025 creation metadata is not an adoption or effective date. No repeal or superseding fence text is identified in the reviewed sources, but the city's amendment caveat still belongs with these findings. Confirm applicable changes before relying on a final design.
We do not combine the older-looking section references on the right-of-way page with this fence section, or silently merge an administrative article from another publisher edition into a current ordinary application rule. A document being related to fencing is not enough to establish that all its procedures apply to the same project. Wilmington right-of-way staking scope; Wilmington published LDC table of contents.
Decide the material and finished face by fence segment
18-325A.3 says the structural framework must not face adjoining properties or rights-of-way. On a wood fence proposal, identify which face shows posts and rails rather than describe both sides only by color or finish. Show the intended orientation toward the neighboring lot and each street frontage. This drawing suggestion is preparation advice, not a newly verified mandatory city submittal field. Wilmington published LDC Article 5: fence standards.
Material selection needs the same segment-by-segment treatment. 18-325C.1 prohibits chain-link, woven-wire, electric and barbed-wire fencing in front setbacks, subject to its specified agricultural, utility and government exceptions. Those exceptions are not a general residential permission. A supplier's statement that a product is suitable for outdoor fencing does not answer whether its proposed front-setback location complies with the published city standard. Wilmington published LDC Article 5: fence standards.
18-325C.2 separately prohibits exposed concrete block, tires, junk and other discarded-material fences, walls and screens. Do not turn an attractive finish selection into a promise that a particular masonry assembly is approved: the material restriction is one zoning check, not a structural design or county building-permit determination. Describe any masonry base or retaining function separately so it is not hidden inside a generic fence quote. Wilmington published LDC Article 5: fence standards.
For residential districts, 18-325C.3 prohibits injury-causing open-wire types such as barbed wire or electric fencing. Its separate treatment of other open-wire fencing in side/rear yards does not cancel the front-setback restriction. This guide offers no energized-fence installation advice, pool-barrier specification or assumption that an open-looking fence satisfies every visibility rule. Wilmington published LDC Article 5: fence standards.
Preserve emergency access and plan for maintenance
Published 18-325A.2 prohibits a fence, wall or screen from impeding emergency-service access. Identify the access routes affected by the proposed enclosure and gates before agreeing the fence line. Do not infer a compliant gate width, fire access arrangement or locking system from a catalog picture or the generic illustration used with this article. Those particulars need the applicable authority's requirements. Wilmington published LDC Article 5: fence standards.
Section 18-325B also requires upright, sturdy and safe condition, replacement of missing or deteriorated elements, and structural maintenance addressing sagging and weathering. These are useful responsibilities to include in material and upkeep discussions. They do not establish a repair-percentage exemption, authorize rebuilding a nonconforming fence, or settle whether a replacement project needs an application. New work and work to an existing fence should be described accurately. Wilmington published LDC Article 5: fence standards.
Keep yard, historic and visibility questions attached to the layout
The published section distinguishes residential front yards from side/rear yards. It also distinguishes historic situations: where fence design review applies, the Historic Preservation Commission establishes height; where the specified overlay situation does not require design review, the applicable zoning district standards remain relevant. Do not use a residential yard summary to bypass a property's historic review. Wilmington published LDC Article 5: fence standards; Wilmington building, zoning and historic authority.
This article deliberately does not turn the published height numbers into ready-to-build permission. Section 18-325 cross-references 18-667 vision clearance and 18-669 fence-height standards. Their substantive measurement and clearance rules have not been verified for this guide. We therefore supply no grade formula, sight triangle, universal setback or numerical height exception. The thoroughfare-front variance provisions are not ordinary by-right permission for taller work. Wilmington published LDC Article 5: fence standards; Wilmington published LDC table of contents.
Prepare a simple layout identifying the house, actual boundaries, street frontages, driveways, proposed fence runs, materials, intended heights, framework faces and known easements. This is a useful question sheet, not a surveyed boundary or city-approved plan. It makes the material/access questions concrete while leaving unverified dimensions and site-specific interpretations for the proper review.
Separate Wilmington zoning from county building authority
The city's building information separates zoning and Historic review from New Hanover County's building-permit authority inside Wilmington. The city identifies COAST for county building work. Its applications page identifies DPS for required municipal zoning, entitlement, COA and right-of-way applications. Those are different authorities and routes, not interchangeable names for a single fence approval. Wilmington building, zoning and historic authority; Wilmington applications, fees and jurisdiction research.
The available evidence does not establish whether an ordinary compliant new yard fence needs a separate city zoning application, a county building permit, both or neither. Do not read this page as universal DPS filing instructions, a county building exemption, or a mandatory preliminary staff-clearance application. Determine the actual classification before work, then use the route and documents assigned to that scope. The existence of a form, a fee row or a generic structure-permit statement does not settle fence applicability.
Nor can New Hanover County's unincorporated-area zoning guidance waive city zoning. Historic COA, retaining work, pool barriers and powered gates remain their own scope questions; the ordinary fence material provisions do not approve those functions. Obtain any required issued approvals and follow their conditions rather than treat an application receipt or payment as permission to begin. Wilmington building, zoning and historic authority.
Check the boundary and the actual service before budgeting
The city applications page links its city-limit and zoning research map. Start there to identify the responsible jurisdiction; a Wilmington mailing address or location somewhere in New Hanover County is not enough. A map is not a survey or permission to use a disputed boundary. The city's right-of-way staking service concerns the public right-of-way line, not every property corner, and does not authorize encroachment. Wilmington applications, fees and jurisdiction research; Wilmington right-of-way staking scope.
The posted staking charge is not a general private-fence permit fee. Until each authority classifies the required service, this guide cannot quote an ordinary fence application total, call the work free, or promise a review time. Agree who will obtain determinations, provide any selected documents, handle corrections and pay the applicable assessment. Keep those responsibilities distinct from installed construction pricing.
Before-you-build checklist
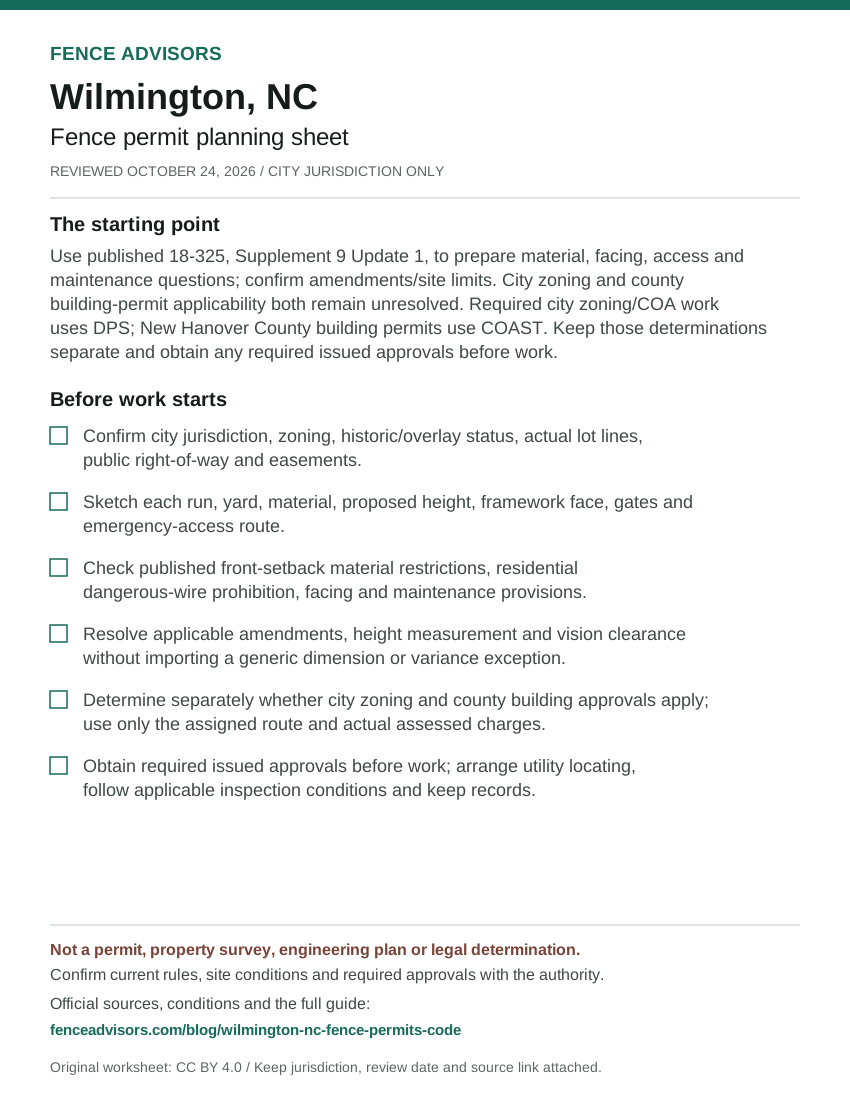
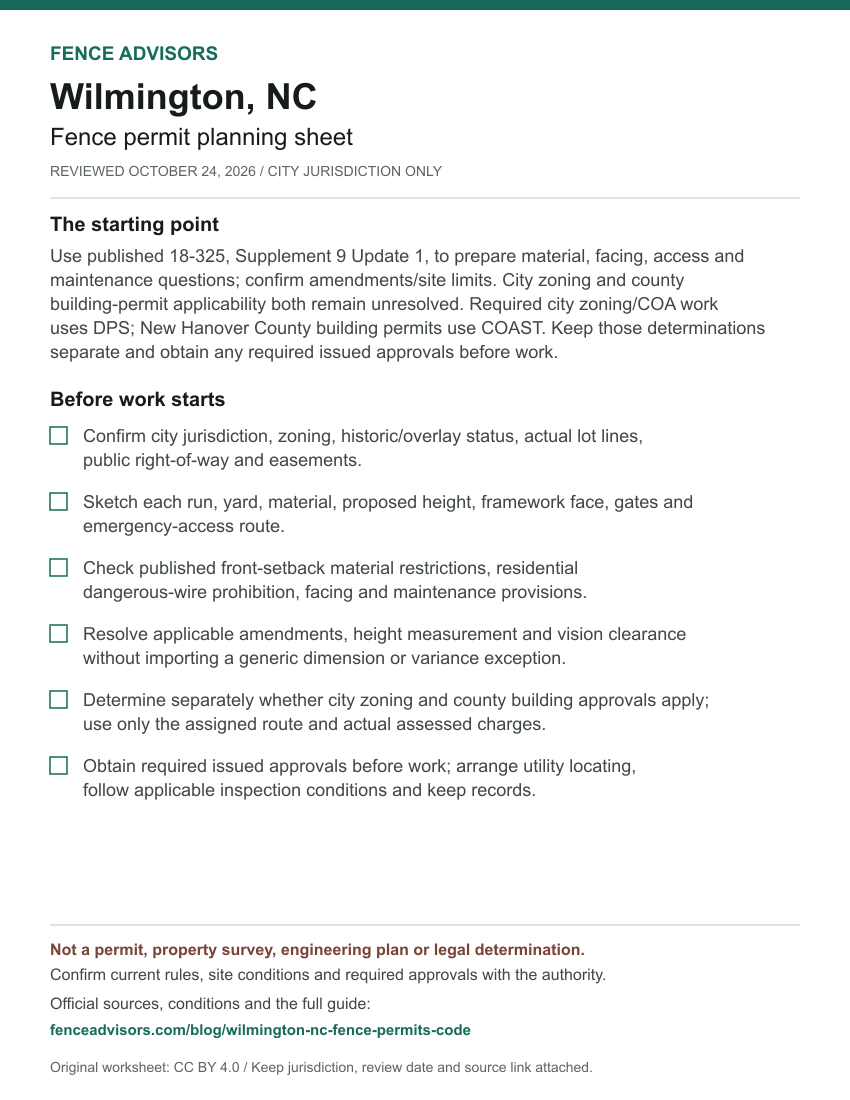
- Confirm city jurisdiction, zoning, historic/overlay status, actual lot lines, public right-of-way and easements.
- Sketch each run, yard, material, proposed height, framework face, gates and emergency-access route.
- Check published front-setback material restrictions, residential dangerous-wire prohibition, facing and maintenance provisions.
- Resolve applicable amendments, height measurement and vision clearance without importing a generic dimension or variance exception.
- Determine separately whether city zoning and county building approvals apply; use only the assigned route and actual assessed charges.
- Obtain required issued approvals before work; arrange utility locating, follow applicable inspection conditions and keep records.
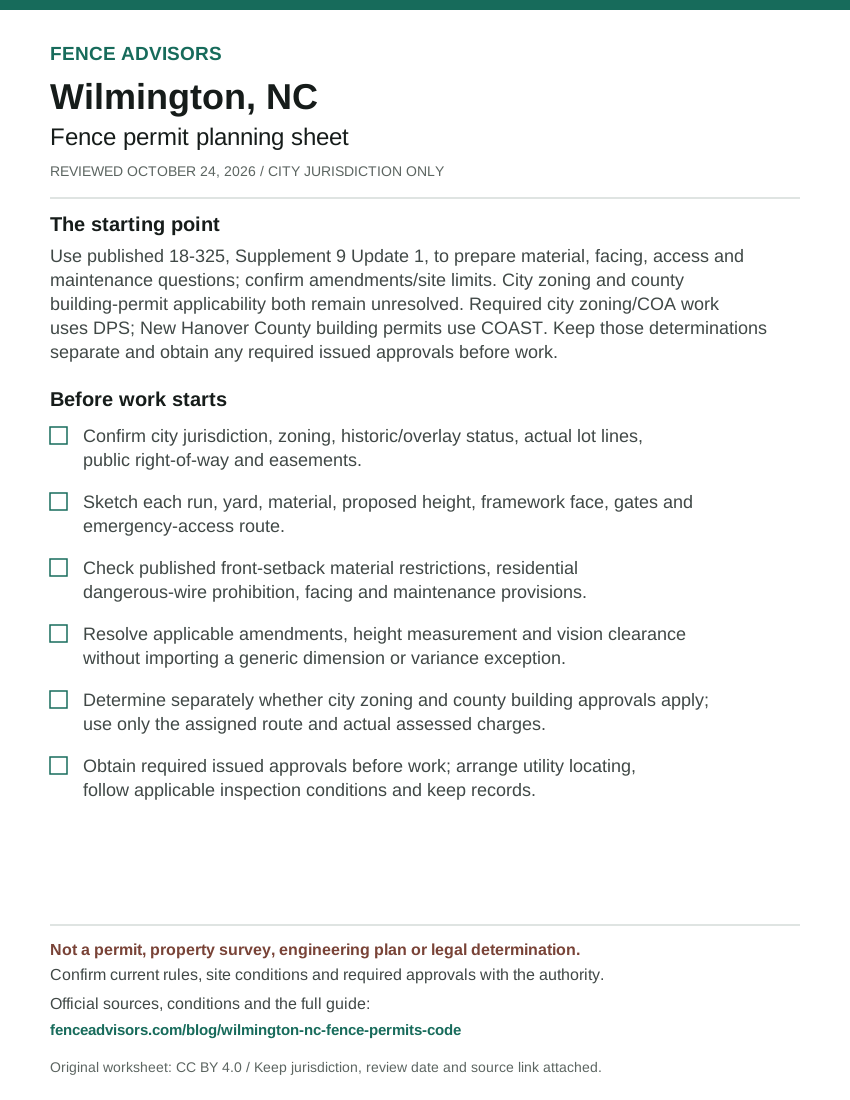
Download or embed this graphic
<figure>
  <a href="https://fenceadvisors.com/blog/wilmington-nc-fence-permits-code"><img src="https://fenceadvisors.com/media/research/wilmington-nc-permit-cheat-sheet.svg" alt="Wilmington fence permit planning sheet: Zoning preparation only; city and county permit applicability unresolved. Six preparation checks; the complete accessible checklist and source-checked rules are in this article." width="850" height="1100" loading="lazy" style="max-width:100%;height:auto"></a>
  <figcaption>Graphic: <a href="https://fenceadvisors.com/blog/wilmington-nc-fence-permits-code">Fence Advisors</a>. Source, period and limitations are in the linked article. Original graphic: CC BY 4.0.</figcaption>
</figure>
Wilmington and North Carolina planning links
The Wilmington contractor directory, North Carolina directory and national contractor directory provide geographic hiring options after the proposed scope is clear. The national permit navigator provides a broader jurisdiction framework.
For a property actually governed by another municipality, the Raleigh guide and Durham guide are same-state alternatives, not Wilmington law. The setback and easement guide helps organize boundary questions without granting placement permission.
Sources and reuse
We checked the linked government guidance on October 24, 2026. The scope above and source notes identify what was verified and what still needs confirmation. This article is not an ordinance, survey, engineering design, legal opinion or permit approval. The downloadable fact sheet records each finding's source and section. Confirm current rules, fees and submission instructions with the responsible authority before ordering materials or starting work.
You may reuse our original cheat sheet with attribution to this article. Keep the review date, jurisdiction and limitations attached. Government documents remain with their original publishers. Send corrections with a source link to editorial@fenceadvisors.com.
Sources and Downloads
- Wilmington published LDC Article 5: fence standards - 18-325A.1-A.5, B, C.1-C.3 and D; printed pp. 260-261 / PDF pp. 27-28. City-linked publisher edition, Supplement No. 9, Update 1. Complete article previously retrieved; both fence pages and existing local visuals reread October 24, 2026 without downloading/re-parsing the whole PDF. December 5, 2025 file metadata is not an adoption date; later-amendment completeness not certified.
- Wilmington official Land Development Code entry - Using the Code; current Municode link; Pending Amendments and old/current-search warning. Previously retrieved full official body retained October 24, 2026. Its generic uncodified-amendment caveat is preserved; no identified repeal/supersession of 18-325 appears in the retained evidence. Prior later 403 not retried and not treated as loss of earlier evidence.
- Wilmington published LDC table of contents - Article 5 fence section 18-325 and Article 8 references to 18-667 and 18-669. Previously read publisher contents from the same 15998/481624 publication as Article 5. Confirms section identity/provenance, not the unread clearance/measurement bodies. Different-publication Article 7 is not merged into a current ordinary application rule.
- Wilmington building, zoning and historic authority - Zoning, Historic and Building tabs; New Hanover County building authority and COAST. Full substantive city body previously read October 24, 2026 and reused. General structure-permit wording does not establish ordinary-fence applicability; relevant historic review remains site-specific.
- Wilmington applications, fees and jurisdiction research - Online Permit Portal / DPS; But First city-limit/zoning map; fees and portal resources. Full official body previously read October 24, 2026 and reused. Public application menu is not a fence trigger/exemption. No parcel, logged-in application, fee assessment or issued approval tested.
- Wilmington right-of-way staking scope - ROW Staking (Fence or Wall Construction), limited line-location service and fee list. Full official body previously read October 24, 2026 and reused. Older section references not mapped to current LDC; staking service is not a general fence permit, boundary survey or encroachment approval. No fee amount republished.
Original Fence Advisors graphics, data compilations and worksheet are available under CC BY 4.0. Retain source, period and scope when reusing data. This license does not relicense third-party documents or trademarks.
Corrections: editorial@fenceadvisors.com.
Related Research
Plan your Wilmington fence project
Confirm the approvals for your property, then compare written contractor scopes.
Get the next guide in your inbox
Fence costs, rankings, and what AI is telling homeowners — researched, no fluff.