Stillwater, OK / Fence permit planning
Zoning preparation for ordinary new residential yard fences inside Stillwater, Oklahoma, not Stillwater, Minnesota, university/government property or unincorporated Payne County. Published 23-121, related 23-3/23-7, 23-83 and 23-86 provide yard, secondary-front, utility-access and sight-control checks in Supplement 12, updated July 7, 2026 through Ordinance 3594 of April 6, 2026; no fence replacement is identified in the displayed later subjects, but complete later-law coverage is not certified. No numerical sight triangle, complete grade/height recipe, automatic PUD exemption, material approval or particular-height permission is supplied. The FAQ's permit trigger above seven feet does not establish all-approval exemption at or below seven, including equality, or settle every zoning filing; its differing fee-schedule height description remains unreconciled, with no flat fee assigned. Pool barriers, masonry/retaining work, powered gates, floodplain work, special overlays and repairs need separate determinations; this is not parcel or engineering approval.
Sources and scope checked .
For an ordinary new residential fence inside Stillwater, Oklahoma, prepare the layout under the city's adopted yard, frontage and easement rules before choosing a final panel height. This guide helps prepare that zoning layout; it does not grant construction permission or declare every ordinary fence exempt from city approval. The residential FAQ identifies a permit trigger above seven feet, but that statement is separate from the zoning standards and special-site requirements. Stillwater adopted fence and yard standards; Stillwater LDC jurisdiction, definitions, easements and sight controls; Stillwater residential Development Services FAQ.
This is Stillwater, Oklahoma, not the Minnesota city and not all unincorporated Payne County. Use the Stillwater contractor directory for hiring after the location assumptions and approval responsibilities are clear. The task here is a workable fence proposal, not a contractor ranking or a tall-fence exception.
Quick reference
| Question | Source-checked answer |
|---|---|
| Positive local zoning task | Stillwater 23-121 supplies ordinary fence yard standards, subject to Article IV controls. Use them to classify each proposed run and its frontage. City zoning under 23-3 applies inside corporate limits, not every Stillwater mailing address or utility-service area. Stillwater adopted fence and yard standards; Stillwater LDC jurisdiction, definitions, easements and sight controls; Stillwater official maps and GIS limitations |
| Front versus side/rear yards | Section 23-121(b) lists fences zero to four feet in all yards and four to eight feet in rear, side and secondary-front yards. Subsection (b)(1) bars fences taller than four feet from the front yard and adds secondary-front conditions. These are qualified zoning standards, not building-permit exemptions or unconditional height permission. Stillwater adopted fence and yard standards |
| Secondary frontage needs its own check | Section 23-121(b)(1) defines the secondary front by the property line beside the street without the assigned address. Its residential-corner placement condition must be applied separately; a street-facing run is not automatically an unrestricted side fence. Stillwater adopted fence and yard standards; Stillwater LDC jurisdiction, definitions, easements and sight controls |
| Utility access and sight controls | Section 23-83 retains easement restrictions, limited exceptions and city utility-access/removal rights; an existing fence does not extinguish an easement. Section 23-86 adds sight controls. This guide supplies neither easement permission nor a safe numerical visibility layout. Stillwater LDC jurisdiction, definitions, easements and sight controls |
| What the FAQ establishes | The residential FAQ says a permit is required above seven feet and directs yard questions to Planning. It separately treats pool permits and their enclosure. This guide does not certify every approval or exemption below that trigger, including exactly seven feet. Stillwater residential Development Services FAQ; Stillwater Building and Fire Code Services |
| If a permit is assigned | Use the current city-linked residential form's Fence selection and Development Services instructions when required. The form varies attachments by scope; house ventilation, service and floor-area fields are not a universal ordinary-fence packet. Confirm the actual required drawings and completion steps. Stillwater Building Permits and Development Services; Stillwater residential accessory/addition/fence application |
| Fee and timing limitations | The July 2026 fee document and FAQ do not provide a reconciled ordinary-fence assessment here. Do not infer permit exemption or a price from a fee-table description. Confirm the selected service, current invoice and required approvals; no turnaround is promised. Stillwater current building-permit fee schedule; Stillwater residential Development Services FAQ; Stillwater Building Permits and Development Services |
Establish the city and the published local standard
Section 23-3 places the city's zoning regulations inside its corporate limits. Some other development provisions can have a different reach, so a city utility connection or postal name is not a substitute for identifying jurisdiction. The official maps page links boundaries, zoning and floodplain resources, but expressly warns that GIS is advisory and not a survey or zoning verification. Use it to frame the question, then establish actual lot and right-of-way lines from appropriate records. Stillwater LDC jurisdiction, definitions, easements and sight controls; Stillwater official maps and GIS limitations.
The official publisher identifies Supplement 12, updated July 7, 2026, codified through Ordinance 3594 of April 6, 2026. The displayed uncodified-ordinance list contains later subjects, but no identified replacement of the fence section. That is evidence for the published local standards, not an exhaustive certification of every later city action. A development-code update project or proposal is not substituted for adopted text. Stillwater official code edition and uncodified ordinance list.
Assign a yard to each proposed run
The fence table in 23-121(b) distinguishes fences zero to four feet in all yards from fences four to eight feet in rear, side and secondary-front yards. Its following paragraph bars a fence taller than four feet from the front yard. The section expressly remains subject to Article IV restrictions. Read the table and conditions together rather than turn one row into a universal permission to build. Stillwater adopted fence and yard standards.
Draw each run separately. Identify which street has the assigned address and which boundary is beside another street. The local definitions treat street-abutting yards on corner and double-frontage lots differently from an ordinary interior side yard. An existing fence or the direction of the house's front door does not establish the legal classification. Stillwater LDC jurisdiction, definitions, easements and sight controls.
For a residential corner lot, 23-121(b)(1) adds its own secondary-front placement condition. It defines that secondary front using the property line beside the street without the assigned address. Have Planning apply that condition to the measured layout. This article does not certify a universal corner offset or resolve every endpoint in the table's overlapping height bands. Stillwater adopted fence and yard standards.
A useful preparation sketch labels yards, streets, actual property lines, proposed runs, gates, materials and complete height. Show relevant changes in grade rather than rely only on nominal panel size. These are practical communication suggestions, not a claim that the city requires every homeowner to buy a surveyed or engineered packet.
Check easements and access before fixing the fence line
The easement section is a substantive part of the local location check. 23-83 restricts structures in public or city-owned easements, contains limited exceptions, and preserves utility access and removal rights. The city's permitting or tolerating a fence does not extinguish the easement. A fence in an easement can remain subject to removal for utility work without the city accepting liability for that removal. Stillwater LDC jurisdiction, definitions, easements and sight controls.
Do not read a limited side/rear utility-easement exception as general permission to occupy any utility or drainage corridor. Identify the recorded easement, actual utilities, access needs and any applicable permission before setting posts. An old fence line, neighbor consent or contractor assurance does not settle those rights. Include the risk of removal and restoration in the project discussion rather than hide it inside the installed price.
Section 23-86 separately regulates sight triangles and distinguishes intersection situations. This guide supplies no numerical traffic-visibility layout, roadway-height calculation or waiver. A four-foot front-yard zoning row is not a finding that a fence of that height is safe at every driveway or corner. Ask the responsible staff to apply the actual sight controls to the proposal. Stillwater LDC jurisdiction, definitions, easements and sight controls.
PUD and other special-site provisions need their own interpretation. The short exemption wording in 23-121(d) is not used here to approve every fence in a planned development. This article also does not apply a corridor-specific material rule throughout the city. Stillwater adopted fence and yard standards.
Keep the posted permit threshold separate
Stillwater's residential FAQ says a permit is required for a fence more than seven feet and directs front, side and rear setback questions to Planning. This is a city statement, not a model-code exemption imported from another Oklahoma jurisdiction. It does not, by itself, certify every approval or filing requirement for work at or below that height, including exactly seven feet. Stillwater residential Development Services FAQ.
The fee document uses a different height description in its extracted accessory-structure entry. That fee classification has not been reconciled with the FAQ here. Do not use a fee-table label to move the posted permit trigger, treat the work as free or waive zoning. Obtain Development Services' classification for the actual project before work. This zoning-preparation guide does not choose between the two descriptions as a complete permit rule. Stillwater current building-permit fee schedule; Stillwater residential Development Services FAQ.
The city page identifies amended 2018 building/residential codes and supplies an older adoption handout. These posted edition labels are not a certification of the current statewide construction-code cycle. Neither that label nor an ordinary fence's appearance proves that an unmodified model exemption controls every local review. No automatic building exemption or universal separate zoning application is declared here. Stillwater Building and Fire Code Services; Stillwater adopted construction standards.
Use the actual application only when required
The Building Permits page links the Residential Accessory/Addition/Fence/Modular/Remodel application. The two-page form is dated April 2025 and includes a Fence selection, project identification, owner/contractor information and scope-dependent attachments. Its mixed residential fields are not a universal fence-only document list. Do not assume an ordinary fence requires attic ventilation worksheets, new electric-service information or a house floor plan just because those fields share the form. Stillwater Building Permits and Development Services; Stillwater residential accessory/addition/fence application.
When a permit is assigned, ask which site drawing and supporting details the city needs for that scope. Use the current official form and intake instructions, and keep the proposal consistent with the contractor's quote. The current city page and form identify Development Services at 723 S. Lewis Street and the digitals@stillwaterok.gov address. Confirm the accepted filing method and required attachments with Development Services. Stillwater Building Permits and Development Services; Stillwater residential accessory/addition/fence application.
Obtain the city's actual assessment rather than use a generic accessory charge as an all-in fence price. Confirm required issued approvals and applicable final inspection/completion records. The combined form's completion wording is not a statement that every exempt fence needs a house occupancy certificate, nor permission to skip conditions on a required permit. No turnaround is promised.
Pool enclosures, retaining or masonry functions, powered gates and floodplain work stay separate. The FAQ treats a pool permit and its enclosure together; do not remove required pool protection based on this ordinary-fence discussion. Resolve private restrictions, arrange utility locating before excavation and follow the conditions assigned to the actual work. No structural, pool-gate or electrical design is supplied. Stillwater residential Development Services FAQ.
Before-you-build checklist
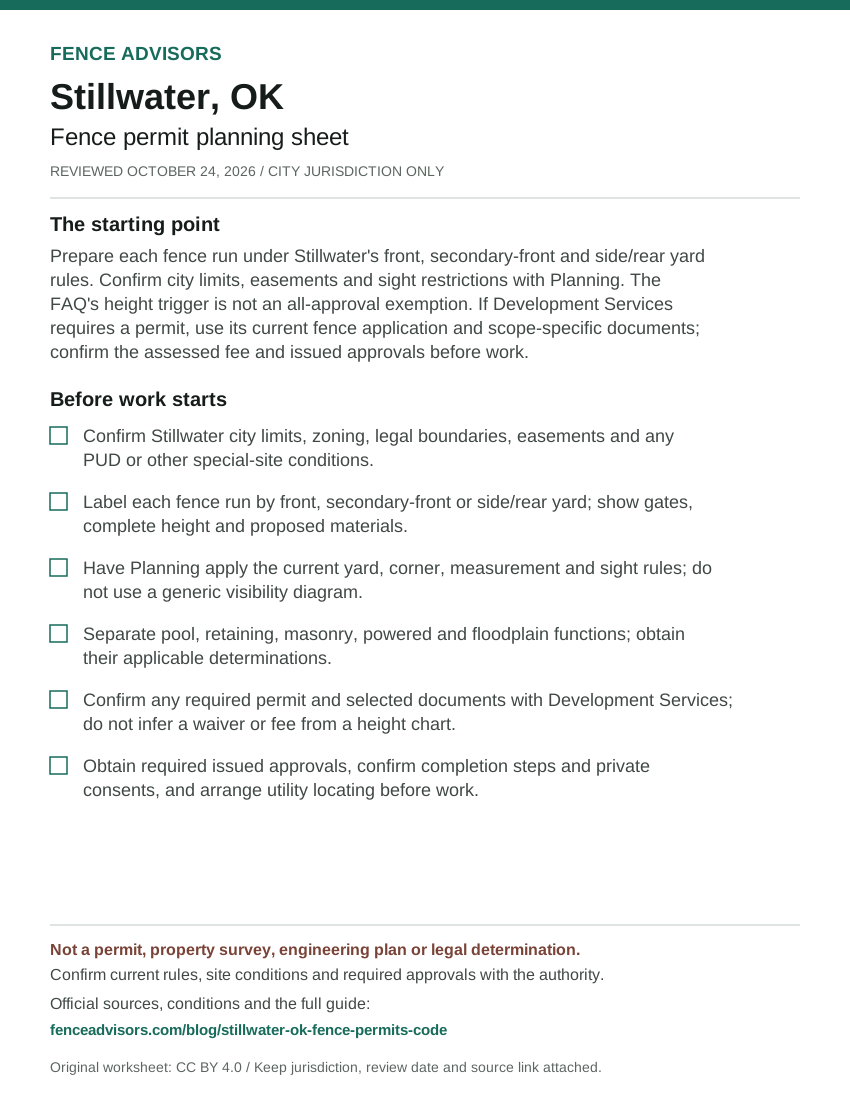
- Confirm Stillwater city limits, zoning, legal boundaries, easements and any PUD or other special-site conditions.
- Label each fence run by front, secondary-front or side/rear yard; show gates, complete height and proposed materials.
- Have Planning apply the current yard, corner, measurement and sight rules; do not use a generic visibility diagram.
- Separate pool, retaining, masonry, powered and floodplain functions; obtain their applicable determinations.
- Confirm any required permit and selected documents with Development Services; do not infer a waiver or fee from a height chart.
- Obtain required issued approvals, confirm completion steps and private consents, and arrange utility locating before work.
Download or embed this graphic
<figure>
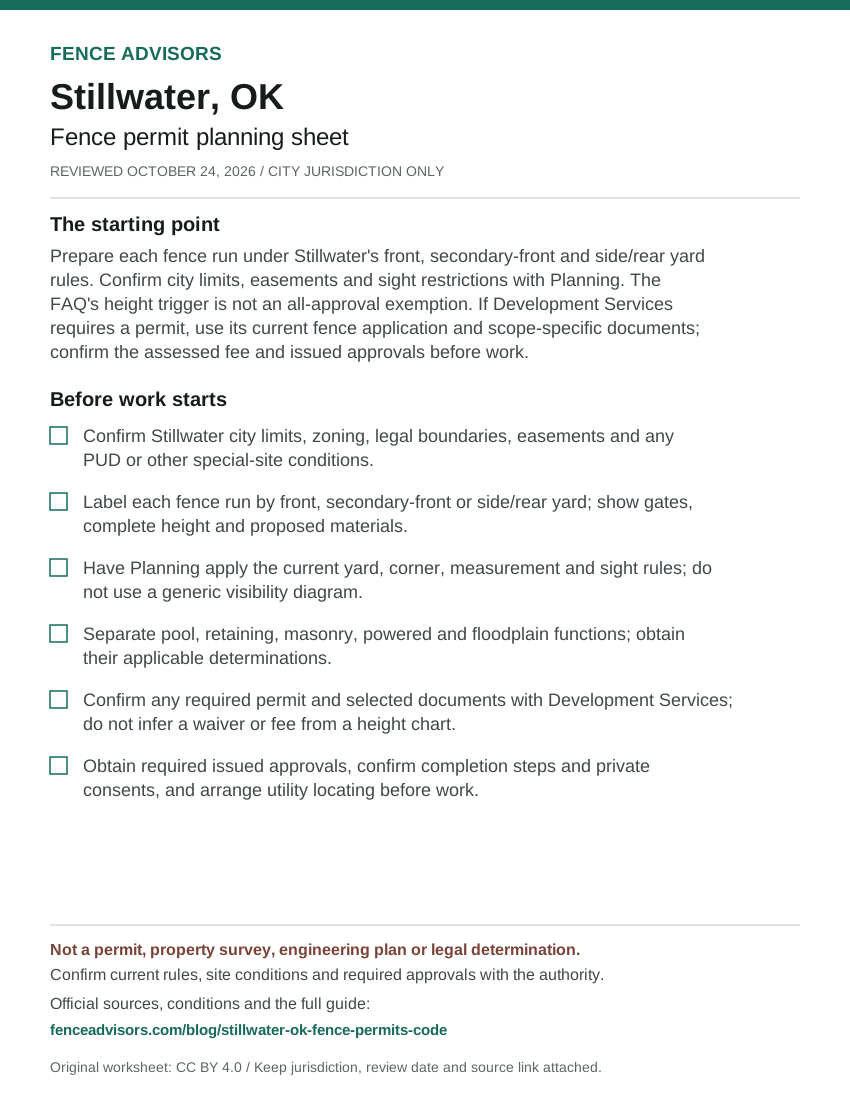
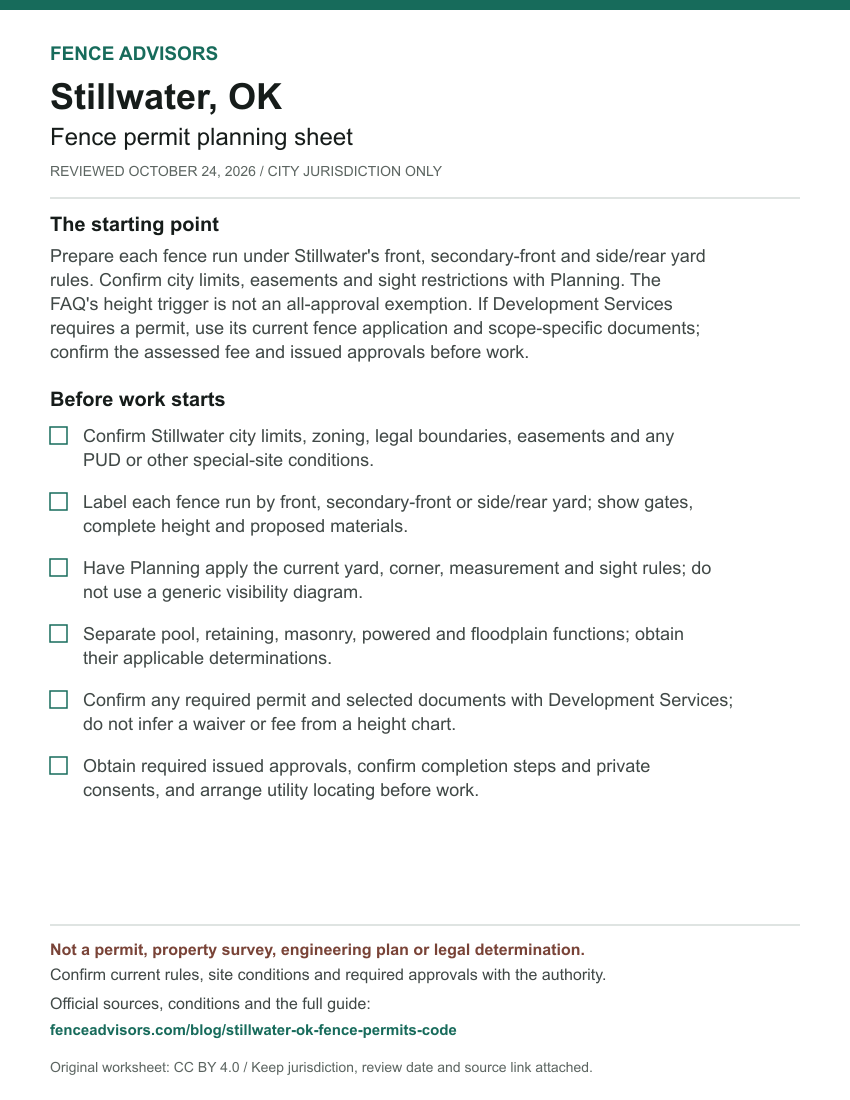
  <a href="https://fenceadvisors.com/blog/stillwater-ok-fence-permits-code"><img src="https://fenceadvisors.com/media/research/stillwater-ok-permit-cheat-sheet.svg" alt="Stillwater fence permit planning sheet: Local zoning preparation; posted permit trigger above seven feet is not an all-approval exemption. Six preparation checks; the complete accessible checklist and source-checked rules are in this article." width="850" height="1100" loading="lazy" style="max-width:100%;height:auto"></a>
  <figcaption>Graphic: <a href="https://fenceadvisors.com/blog/stillwater-ok-fence-permits-code">Fence Advisors</a>. Source, period and limitations are in the linked article. Original graphic: CC BY 4.0.</figcaption>
</figure>
Stillwater and Oklahoma links
Compare installers through the Stillwater directory, browse the Oklahoma directory, or use the national contractor directory. Keep the responsibility for Planning questions, applications and later changes explicit in the written scope.
The Oklahoma permit guide is the state parent; the national permit navigator supplies wider geographic context. The Tulsa, Norman and Oklahoma City guides apply to their respective jurisdictions, not as substitute Stillwater rules.
Sources and reuse
We checked the linked government guidance on October 24, 2026. The scope above and source notes identify what was verified and what still needs confirmation. This article is not an ordinance, survey, engineering design, legal opinion or permit approval. The downloadable fact sheet records each finding's source and section. Confirm current rules, fees and submission instructions with the responsible authority before ordering materials or starting work.
You may reuse our original cheat sheet with attribution to this article. Keep the review date, jurisdiction and limitations attached. Government documents remain with their original publishers. Send corrections with a source link to editorial@fenceadvisors.com.
Sources and Downloads
- Stillwater adopted fence and yard standards - Complete 23-121(a)-(d), especially (b) table and (b)(1) front/secondary-front conditions. Read in full in the official public browser October 24, 2026; section history includes Ordinance 3526, October 16, 2023; current publisher Supplement 12, July 7, 2026.
- Stillwater LDC jurisdiction, definitions, easements and sight controls - 23-3 corporate limits; 23-7 front lot line/front yard/grade/height definitions; complete 23-83 and 23-86. Actual official-publisher bodies read October 24, 2026, not search snippets. No numerical sight geometry or complete measurement method republished; section-specific public navigation recovered the content after a chapter-render timeout.
- Stillwater official code edition and uncodified ordinance list - Supplement 12 cover and complete displayed Adopted Ordinances Not Yet Codified list. Browser read October 24, 2026: updated July 7, 2026, through Ordinance 3594 enacted April 6, 2026. Listed later subjects concern noise, food businesses, short-term rentals, parks, phones and public art, not a fence replacement; no complete independent later-legislation audit.
- Stillwater residential Development Services FAQ - Residential section: Do I need a permit to put up a fence; separate swimming-pool answer. Full relevant official answers read October 24, 2026; no revision date stated. Above-seven wording attributed to the city, not expanded into a universal exemption or pool-barrier waiver.
- Stillwater Building Permits and Development Services - Application submission/review instructions, current fence form and fee links, Development Services contact. Full current official body read October 24, 2026, including public browser corroboration; physical intake and digitals@stillwaterok.gov verified, no applicant transaction.
- Stillwater residential accessory/addition/fence application - Complete two-page application: Fence checkbox, project/owner/contractor fields, scope-qualified attachments and final-inspection/completion wording. Form Date 04.2025, current city-linked PDF fully read October 24, 2026. Mixed house/trade fields are not imposed on every fence; no completed or submitted form.
- Stillwater current building-permit fee schedule - Full seven-page public text; July 2026 update, printed page 2 Other Categories/accessory-structure fence description. Schedule states effective July 1, 2026. Extracted fence description differs from the FAQ threshold; fee classification and comparison sign were not independently visually certified. Optional browser download declined and not retried or bypassed; no amount assigned.
- Stillwater official maps and GIS limitations - City boundaries, zoning/floodplain resources; Legal Issues advisory and city-limits PDF link. Full current city page read October 24, 2026; maps are advisory, not a survey, zoning verification or parcel approval.
- Stillwater Building and Fire Code Services - Adopted code list, current construction-standard and pool-handout links. Full official page read October 24, 2026; identifies amended 2018 IBC/IRC and 2020 NEC. No unmodified model fence exemption inferred.
- Stillwater adopted construction standards - Complete one-page handout, adopted editions and Ordinance 3529. Revised September 17, 2024; identifies January 8, 2024 adoption. Climate figures not republished as fence engineering or proof of every current administrative exception.
Original Fence Advisors graphics, data compilations and worksheet are available under CC BY 4.0. Retain source, period and scope when reusing data. This license does not relicense third-party documents or trademarks.
Corrections: editorial@fenceadvisors.com.
Related Research
Plan your Stillwater fence project
Confirm the approvals for your property, then compare written contractor scopes.
Get the next guide in your inbox
Fence costs, rankings, and what AI is telling homeowners — researched, no fluff.