
Toms River, NJ / Fence permit planning
Ordinary residential fence planning in the Township of Toms River, not every Toms River postal address or another Ocean County municipality, using posted section 348-8.13, related sight-triangle/development rules and the August 2026 zoning packet. District-specific and waterfront conditions can be stricter than the general baselines. The October 2018 handout's blanket nonpool construction exemption is not current guidance: NJ UCC 5:23-2.14(b)9 limits the ordinary exception to six feet or less and excludes public/private pool barriers. DCA lists 2024 NJ-edition model-code adoption on August 17, 2026, but project transition eligibility is not determined here. This guide does not settle parcel or survey boundaries, deed restrictions or special approvals, or provide engineering, pool-safety or retaining-wall design.
Sources and scope checked .
A Toms River fence needs township zoning review even when it qualifies for a state construction-permit exception. Current NJ UCC rules exempt ordinary fences six feet or less from a construction permit, but not public or private pool barriers. The township's 2018 handout gives a broader nonpool exemption that this guide does not treat as current permission. Toms River land-use code and fee table; Toms River current zoning application and instructions; Current New Jersey UCC administration; Toms River legacy fence handout.
This guide covers ordinary residential planning in the Township of Toms River, not every property with a Toms River mailing address or another Ocean County municipality. The local fence rules change near streets, water and very small lots. Establish those conditions before selecting a design or comparing Toms River fence contractors.
Quick reference
| Question | Source-checked answer |
|---|---|
| Local approval is separate | Toms River requires township zoning approval for fence work. The current packet contains a dedicated Fences checklist; a state construction-permit exception does not replace that local review. Toms River land-use code and fee table; Toms River current zoning application and instructions; Toms River legacy fence handout |
| Current NJ construction exception | NJ UCC 5:23-2.14(b)9 exempts fences six feet or less from a construction permit, but expressly excludes public and private pool barriers. The 2018 handout's blanket nonpool construction exemption is not used as current permission. Current New Jersey UCC administration; Toms River legacy fence handout |
| Street and waterfront baseline | Posted 348-8.13 generally requires a fence in a required front yard or within the required principal-building setback from water to be 66% open and no more than 48 inches above the lowest existing ground to its highest point. Exceptions and stricter district or visibility rules remain. Toms River enacted fence section |
| Side/rear and small-lot limits | The general nonwaterfront side/rear baseline is six feet. On residential parcels smaller than 2,000 square feet, and on lot lines contiguous to such a parcel, the specific exception instead allows only fences at least 50% open and no higher than 36 inches. Toms River enacted fence section |
| Corners are a separate check | Section 348-5.7 restricts fences and other vision obstructions within its street-intersection sight triangle. A general 48-inch front-yard fence allowance does not waive the lower sight-triangle restriction. Toms River land-use code and fee table; Toms River enacted fence section |
| Actual fence packet | The August 2026 instructions call for a signed/sealed survey, a plot plan that a homeowner may prepare from it, fence location/dimensions, water and corner-street distances, and details of height, materials, picket size and gaps. Flood-zone documentation is conditional. Toms River current zoning application and instructions |
| Posted single-family base fee | The code's administrative-approval table lists $75 for the single-family residential fence zoning category. Engineering review, other property categories, special approvals and construction permits can have separate charges; confirm the actual invoice rather than assume an all-in total. Toms River land-use code and fee table; Toms River current zoning application and instructions |
Use the current state rule, not the blanket handout exemption
The township fence handout is internally revised October 31, 2018. It says all fences need zoning permits, then gives a broad construction-permit exemption except pool enclosures. That blanket construction exception does not match the current state rule below. Toms River legacy fence handout.
The current DCA administrative compilation contains N.J.A.C. 5:23-2.14(b)9: the fence exception is limited to six feet or less, and does not apply to barriers surrounding public or private swimming pools. A taller nonpool fence is not covered by that ordinary exception. Identify any pool-barrier function and ask Construction which permits and details apply before work. This article supplies no latch, opening, electrical or structural safety design. Current New Jersey UCC administration.
For an enforcement case, section 5:23-2.14(a)1 separately requires a permit for work to abate violations cited in a Notice of Violation and Order to Terminate, form F213, issued after a certificate of occupancy, notwithstanding the ordinary exceptions. A short fence is not a reason to ignore that order. Current New Jersey UCC administration.
DCA's current construction-code table lists the 2024 NJ-edition building and one-/two-family dwelling subcodes adopted August 17, 2026. The state administrative permit exception is a separate source; a model-code height exemption or old township summary cannot silently replace it. No project-specific transition eligibility is decided here. NJ DCA current adopted construction codes.
Draw separate street, water and nonwaterfront segments
The current posted section 348-8.13 generally limits fences in a required front yard, or within the required principal-building setback from a body of water, to 48 inches and 66% open. For that rule, height runs from the lowest existing ground level to the highest fence point. The general nonwaterfront side/rear baseline is six feet above ground, subject to exceptions and applicable district restrictions. These are location-dependent rules, not one citywide privacy-panel allowance. Toms River enacted fence section.
For water-adjacent work, the operative code uses the required principal-building setback from water. Do not substitute a universal twenty-foot distance merely because the old handout uses one. Establish the mapped district, relevant building setback, actual water feature and any environmental restriction with Zoning. A lagoon-facing segment and a nonwaterfront side segment may not receive the same treatment. Toms River enacted fence section; Toms River legacy fence handout.
Very small residential parcels have a stricter provision. The section limits fences on parcels under 2,000 square feet, and on lot lines contiguous to such a parcel, to at least 50% open and no higher than 36 inches. The adjoining-line language matters: do not replace it with an unsupported assertion that every fence anywhere on an abutting larger property has identical treatment. Have staff identify the affected lines on the plot plan. Toms River enacted fence section.
There is also an express allowance for fences no higher than 36 inches and at least 50% open, provided they do not interfere with intersection sight triangles. That is not permission to disregard a special district, riparian restriction or issued approval. The code also contains specialized recreation, business, pool-privacy and combined fence/wall provisions that are not general homeowner height allowances. Toms River enacted fence section.
Corners, boundaries and easements need their own review
Section 348-5.7 has a separate intersection sight-triangle restriction, including a lower fence-height constraint than the general front-yard rule. Show the street lines, corner and proposed fence clearly and have Zoning apply the full provision. A four-foot open front-yard design is not automatically safe or lawful at every intersection. This guide does not turn the code's building-specific exceptions into exceptions for ordinary fences. Toms River land-use code and fee table.
The fence section generally requires fences within property lines and prohibits encroaching into public rights-of-way or drainage, conservation, shade-tree, riparian and utility easements. It contains a narrowly conditioned residential deed-restriction provision for some nonriparian cases. A homeowner's willingness to remove a fence later is not that recorded instrument or official approval. Obtain a determination before considering an affected location; do not use the handout's property-line sentence as unconditional easement permission. Toms River enacted fence section.
The code also places fence supporting members on the inside and, along or adjacent to a boundary, facing the principal portion of the owner's tract. Include the actual proposed construction in the plan rather than import another town's face-orientation rule. We have not established a comprehensive unequal-grade formula or engineering solution for combined retaining walls and fences. Toms River enacted fence section.
Prepare the August 2026 fence packet
Start at Planning and Zoning, which links the current Zoning Permit Application with Instructions. The instruction footer is August 27, 2026; the application page retains an older internal footer. Use the currently linked package rather than a saved fence handout as the entire application checklist. Toms River Planning and Zoning; Toms River current zoning application and instructions.
The dedicated Fences section calls for signed/sealed survey information and a plot plan based on it. It expressly permits the homeowner to prepare that plot drawing from the survey. Show fence location and dimensions, distance from water and, on a corner, distance from the street-side property lines. Supply details of height, materials, picket dimensions and gaps. Identify open versus closed segments clearly. Flood-zone documentation is an additional conditional item. Toms River current zoning application and instructions.
Do not apply the package's new-house engineering checklist to an ordinary fence. At the same time, do not claim that the requested survey information is optional simply because the homeowner may draw the fence plot plan. Ask Zoning whether existing signed/sealed survey documents are acceptable and what the actual project needs. Acceptance of existing survey information remains a city determination; this guide does not settle the boundary or provide engineering design.
The general instructions call for the completed application, landowner consent, applicable plans and payment by check payable to Toms River Township or exact cash; they say credit/debit cards are not accepted for this route. They permit specified electronic plan copies where applicable, but an emailed plan attachment is not independently proof that the complete application or fee was received. Confirm delivery with the Zoning Office at Town Hall, 33 Washington Street. Toms River current zoning application and instructions; Toms River Planning and Zoning.
Fees, replacement and issued approvals
The posted administrative-approval table lists a $75 single-family residential fence zoning application fee. Other property categories, engineering review and special or construction approvals can carry separate charges. The current form also distinguishes general and asterisked categories. Confirm the actual classification and invoice; we do not automatically add an engineering charge to every ordinary fence or quote an all-in total. Toms River land-use code and fee table; Toms River current zoning application and instructions.
The local fence section expressly covers fences erected, altered or reconstructed. The development provisions also require replacement of preexisting nonconforming improvements to conform. Do not assume an old fence line or height can be rebuilt unchanged without review. For a limited component repair, describe the scope and obtain the relevant classification; no blanket repair exemption is established here. Toms River enacted fence section; Toms River land-use code and fee table.
Where construction approval is required, follow the township's separate construction permit resources and state forms after the applicable zoning review. Its new-home and house-raising flowcharts are not an ordinary-fence checklist. Submission, payment and a stamped plan are not interchangeable with every required issued approval. Follow the project's actual inspections and conditions, and retain the records. No approval deadline or tax outcome is established here. Toms River construction permit resources.
Before-you-build checklist
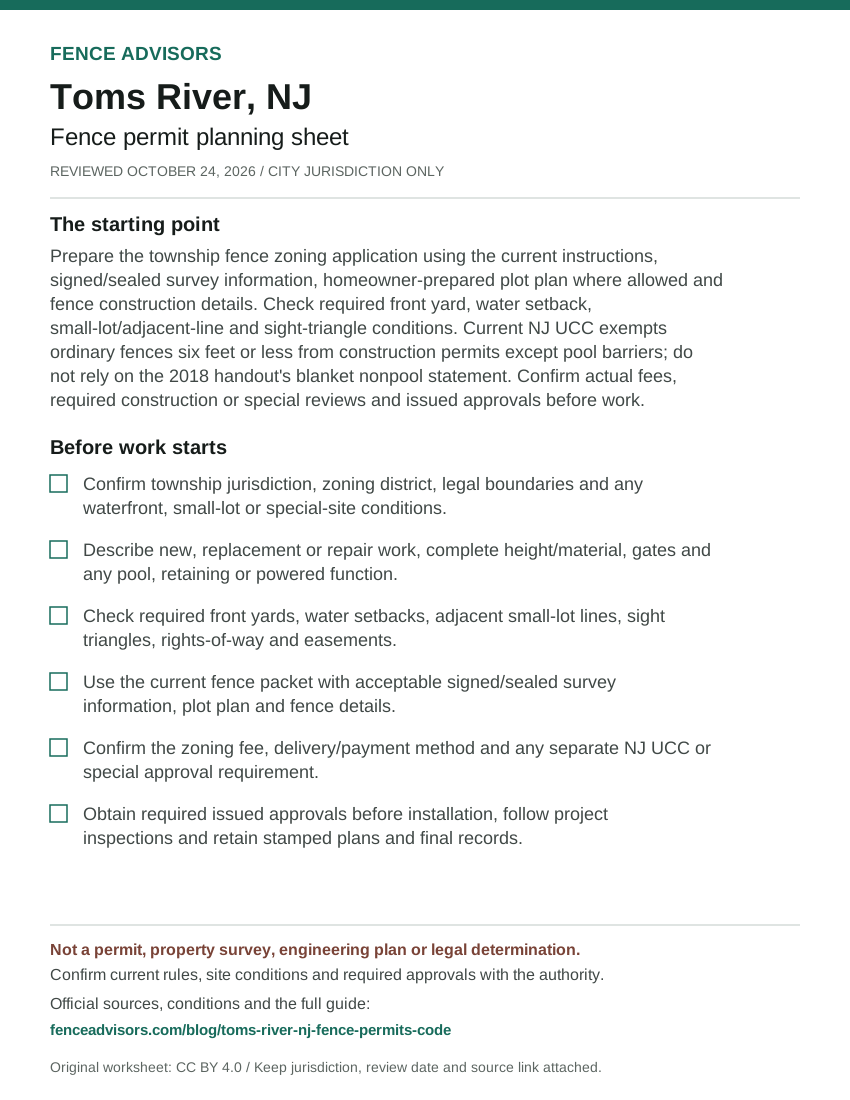
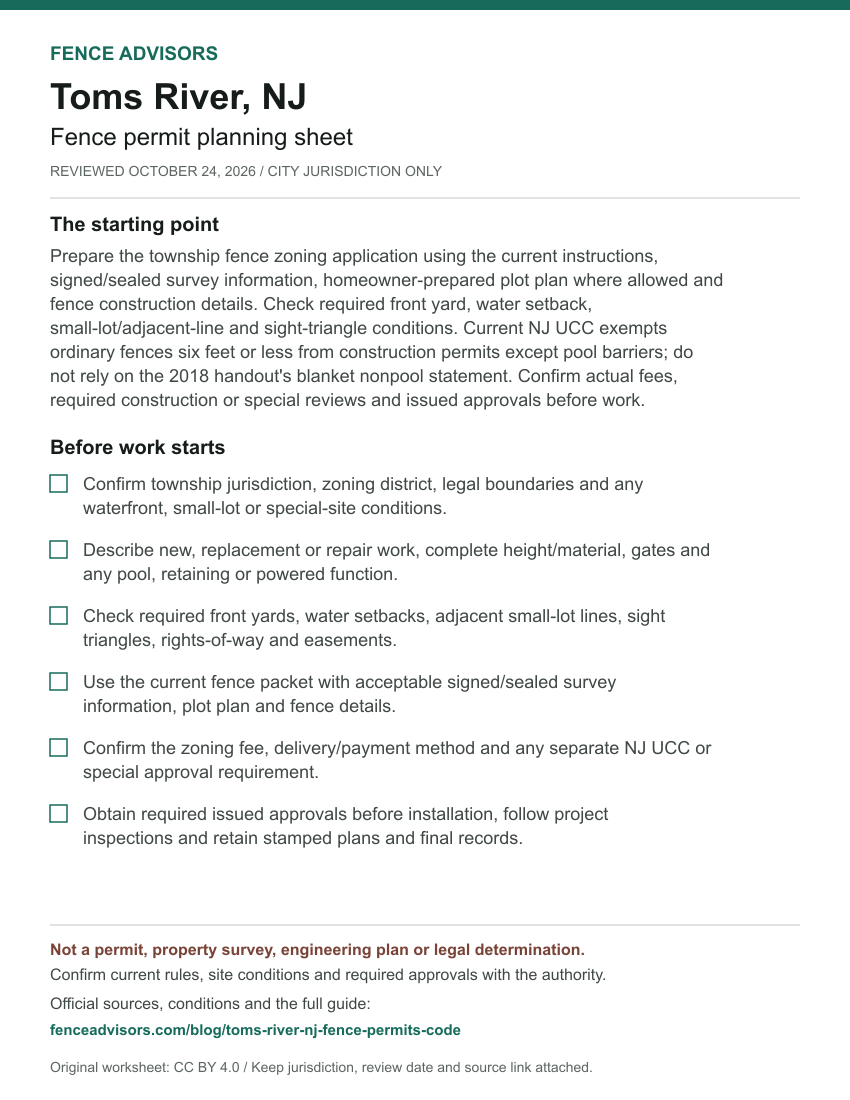
- Confirm township jurisdiction, zoning district, legal boundaries and any waterfront, small-lot or special-site conditions.
- Describe new, replacement or repair work, complete height/material, gates and any pool, retaining or powered function.
- Check required front yards, water setbacks, adjacent small-lot lines, sight triangles, rights-of-way and easements.
- Use the current fence packet with acceptable signed/sealed survey information, plot plan and fence details.
- Confirm the zoning fee, delivery/payment method and any separate NJ UCC or special approval requirement.
- Obtain required issued approvals before installation, follow project inspections and retain stamped plans and final records.
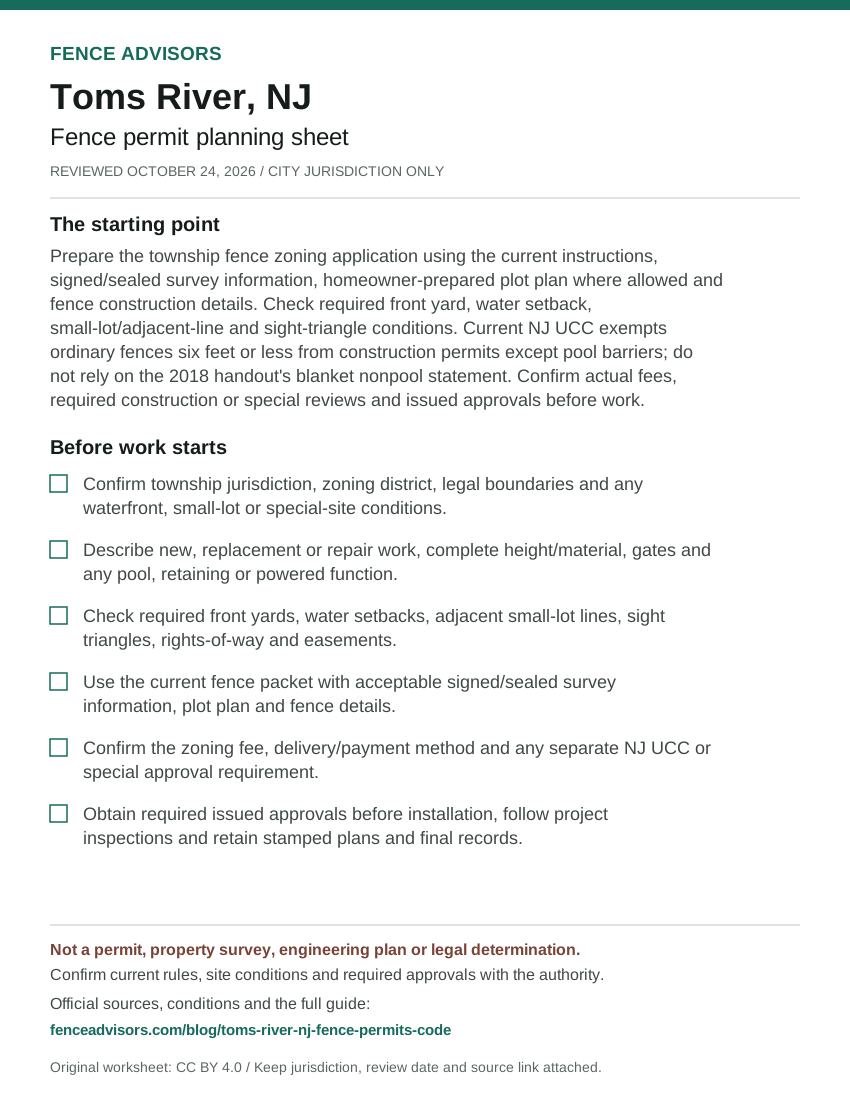
Download or embed this graphic
<figure>
  <a href="https://fenceadvisors.com/blog/toms-river-nj-fence-permits-code"><img src="https://fenceadvisors.com/media/research/toms-river-nj-permit-cheat-sheet.svg" alt="Toms River fence permit planning sheet: Township zoning permit; separate height-limited NJ construction exception. Six preparation checks; the complete accessible checklist and source-checked rules are in this article." width="850" height="1100" loading="lazy" style="max-width:100%;height:auto"></a>
  <figcaption>Graphic: <a href="https://fenceadvisors.com/blog/toms-river-nj-fence-permits-code">Fence Advisors</a>. Source, period and limitations are in the linked article. Original graphic: CC BY 4.0.</figcaption>
</figure>
Township and New Jersey links
Use the township's Planning and Zoning map entry to begin checking the district and jurisdiction, then confirm unusual boundary or waterfront conditions with staff. The Toms River directory, New Jersey directory, national directory and national permit navigator serve different geographic planning levels. The separate Elizabeth application guide covers another New Jersey municipality, not Toms River's local zoning.
The Clifton fence zoning-application guide describes another New Jersey municipality's survey and inspection process. The state construction framework does not make those local application rules interchangeable.
Sources and reuse
We checked the linked government guidance on October 24, 2026. The scope above and source notes identify what was verified and what still needs confirmation. This article is not an ordinance, survey, engineering design, legal opinion or permit approval. The downloadable fact sheet records each finding's source and section. Confirm current rules, fees and submission instructions with the responsible authority before ordering materials or starting work.
You may reuse our original cheat sheet with attribution to this article. Keep the review date, jurisdiction and limitations attached. Government documents remain with their original publishers. Send corrections with a source link to editorial@fenceadvisors.com.
Sources and Downloads
- Toms River Planning and Zoning - Zoning permit service; current application/instructions link; Zoning Map; official eCode360 link; township contact. Full current township page read October 24, 2026; actual August 27, 2026 packet linked; maps and postal address not treated as a boundary survey.
- Toms River enacted fence section - 348-8.13 opening and A exceptions; B property/easement limits; C prohibited materials; D supporting members. Full primary code response retrieved October 24, 2026; opening history through ordinance 4476-15, paragraph A amendments 4607-18 and 4652-19, B ordinance 4562-17; not an independent audit of every later ordinance.
- Toms River land-use code and fee table - 348-3.7 development permit and plot-plan provisions; administrative-approval fee table under Development/zoning permits; exempt-development replacement paragraph; 348-5.7 sight triangles. Complete code response retrieved October 24, 2026; relevant full provisions read; fee history includes ordinance 4733-22 adopted February 23, 2022; no whole-chapter body copied into project files.
- Toms River current zoning application and instructions - p.1 application and general fees; p.2 submittal/payment; p.8 Fences items 1-5. Full eight-page currently linked packet read October 24, 2026; instructions dated August 27, 2026; application internal footer November 26, 2025; fee OCR qualified against code row, no fresh visual check claimed.
- Current New Jersey UCC administration - 5:23-2.14(a), (b)9; compilation date. Official DCA subchapter retrieved once for NJ group; regulations published through NJ Register Vol.58 No.16, August 17, 2026; relevant full fence provision read October 24, 2026.
- NJ DCA current adopted construction codes - Building and one-/two-family dwelling subcode adoption rows; administrative UCC links. Full current state page read October 24, 2026; 2024 NJ-edition IBC/IRC adopted August 17, 2026; model cycle is not the state administrative permit exception.
- Toms River legacy fence handout - Items 1-3, 5, 9, 12 and footer; source-conflict comparison only. Internally revised October 31, 2018; existing official PDF and prior visual check reused, not downloaded again; blanket nonpool UCC and universal water-distance/tax statements not approved as current law.
- Toms River construction permit resources - Questions; Construction Permit Forms; permit status and inspection resources. Full current township page read October 24, 2026; new-home/house-raising flowcharts not imposed as ordinary fence workflow; no account or inspection request.
Original Fence Advisors graphics, data compilations and worksheet are available under CC BY 4.0. Retain source, period and scope when reusing data. This license does not relicense third-party documents or trademarks.
Corrections: editorial@fenceadvisors.com.
Related Research
Plan your Toms River fence project
Confirm the approvals for your property, then compare written contractor scopes.
Get the next guide in your inbox
Fence costs, rankings, and what AI is telling homeowners — researched, no fluff.