
Eugene, OR / Fence permit planning
Ordinary residential fences inside Eugene city limits, not unincorporated Lane County or the entire urban growth boundary. R-1 through R-4 zoning defaults are not universal special-area standards. Pool barriers, retaining structures, deer fencing, overlays and development-approval conditions require their applicable checks; not parcel approval or structural design.
Sources and scope checked .
Eugene's current ordinary building-permit exemption is material-specific: nine feet or less for wood, wire mesh, chain link or other material weighing five pounds per square foot or less, and six feet or less for heavier material. Required pool barriers are excluded. Those numbers are not zoning permission: ordinary R-1 through R-4 fences within required front setbacks are generally limited to forty-two inches and within required interior setbacks to six feet. Eugene final Administrative Order 53-26-03-F; Eugene Building: no permit required; Eugene Code: residential zones.
This guide applies inside Eugene city limits, not all of Lane County or the entire urban growth boundary. Its purpose is to help a homeowner prepare the right approval scope. The separate Eugene fence contractor directory handles installer discovery; this article provides the source-backed permit and zoning questions to resolve before construction.
Quick reference
| Question | Source-checked answer |
|---|---|
| Material-specific building exemption | The final current local rule exempts fences 9 feet or less made of wood, wire mesh, chain link or other materials weighing 5 pounds per square foot or less. Fences of material weighing more than 5 pounds per square foot are exempt only at 6 feet or less. These are building thresholds, not allowed zoning heights. Eugene final Administrative Order 53-26-03-F; Eugene Building: no permit required |
| Current adoption and exceptions | The local administrative rule is final and effective August 12, 2026. Eugene's technical-code order incorporates state changes; Oregon's 2026 ORSC Chapter 1 became mandatory October 1, 2026 and permits higher local fence exemptions. Required pool barriers remain excluded, and Chapter 9 still applies. Eugene final Administrative Order 53-26-03-F; Eugene adopted technical-code Administrative Order 53-23-05-F; Oregon BCD residential code adoption and transition; 2026 Oregon Residential Specialty Code Chapter 1 |
| Residential front-yard zoning | In R-1 through R-4 zones the ordinary maximum within required front-yard setbacks is 42 inches. Conditional corner/double-frontage provisions and the special R-1 deer-fencing option differ; they are not blanket permission for tall solid front fencing. Eugene Code: residential zones |
| Residential interior-yard zoning | In R-1 through R-4 zones ordinary fences within required interior-yard setbacks are limited to 6 feet. Outside required setback areas the zone's regular height limits apply. All fence types must meet the referenced vision-clearance standards. Eugene Code: residential zones |
| Deer fencing is a special category | The R-1 deer-fence option has its own height, visibility, wire, post and maintenance conditions. Its prohibition on chain link and plastic applies to that deer-fence category, not a citywide ban on ordinary chain-link fencing. Eugene Code: residential zones |
| Application, fee and timing | Use the city's eBuild route for required permits and obtain scope-specific document requirements. The July 1, 2026 fee schedule uses construction valuation and review charges; it does not establish one all-in fence price. No guaranteed review time was verified. Eugene Building and Permit Services; Eugene residential submittal requirements; Eugene construction fee schedule July 2026 |
| Property and jurisdiction checks | Property Explorer distinguishes city limits from the urban growth boundary and includes taxlots, overlays and easement information. Its approximate mapping is not a survey. Confirm the responsible authority, actual lines and any development-approval conditions before setting the fence run. Eugene Property Explorer; Eugene Code: residential zones |
The current exemption is in a final 2026 rule
The city's final Administrative Order 53-26-03-F is dated and effective August 12, 2026. It replaces the prior 53-23-03-F administrative rule and reaffirms the unamended provisions. The fence exemption appears at R-8.005-B(1)(b)1.d, printed page eight. The current No Permit Required handout corroborates the same material-weight distinction and pool exclusion. Use the final order rather than a proposed amendment or search-result title. Eugene final Administrative Order 53-26-03-F; Eugene Building: no permit required.
Exactly the stated height is included in each ordinary exemption. But classify the actual assembly, not just its marketing name. A heavy masonry wall cannot borrow the lightweight threshold merely because a decorative component is wood. Describe the complete fence, supports and any wall or retaining function to the city when classification is uncertain. This article does not provide an engineering weight calculation or certify an unusual composite assembly.
Eugene Code Chapter 8 authorizes administration through adopted local rules. The city's technical-code order incorporates the Oregon codes as amended over time. Oregon's adoption page identifies 2026 ORSC Chapter 1 as mandatory October 1, 2026, while the construction chapters have their own later phase-in deadline. Chapter 1 permits a city to retain a higher local fence exemption. The state's ordinary seven-foot wood/wire baseline therefore is not a reason to erase Eugene's verified local nine-foot provision. Eugene Code Chapter 8: construction; Eugene adopted technical-code Administrative Order 53-23-05-F; Oregon BCD residential code adoption and transition; 2026 Oregon Residential Specialty Code Chapter 1.
Zoning is often the more restrictive height test
The current residential-zone code body contains Table 9.2750 and the special standards in 9.2751(14). In R-1 through R-4, the ordinary maximum within a required front-yard setback is forty-two inches. Within a required interior-yard setback, the ordinary maximum is six feet. Those location-specific limits apply across fence types; a building-exempt tall wood fence is not automatically lawful near the front property line. Eugene Code: residential zones.
The code contains conditional provisions for corner and double-frontage lots. They do not simply label every street-side boundary as an interior yard. Have Planning identify which frontage and layout qualify before using a taller option. Outside required setback areas, the code uses the applicable zone's regular height limits rather than one universal residential fence maximum. Special zones, overlays and prior development approvals may change the applicable review. Eugene Code: residential zones.
The same fence provision requires compliance with the referenced vision-clearance standards. A normal yard height allowance cannot override that requirement. Identify driveways, intersections and other access conditions before fixing the fence run. The linked residential chapter contains the applicable fence text; this guide supplies no universal triangle size or visibility design, and open wire is not automatically compliant in a clearance area. Eugene Code: residential zones.
Deer fencing is not ordinary privacy fencing
The R-1 deer-fencing option has its own conditions for height, visibility, permitted wire, posts and maintenance. Its purpose and construction requirements differ from a solid yard enclosure. We do not convert its taller allowance into permission for an ordinary privacy fence. Ask Planning to confirm that a proposed deer or animal-protection assembly qualifies before ordering it. Eugene Code: residential zones.
Importantly, the provision's prohibition on chain link and polypropylene or plastic is a deer-fencing material restriction. It is not a citywide ban on all ordinary chain-link fences. Reading an extracted handout column without that heading can produce the wrong conclusion. The adopted residential text, rather than a draft ordinance attachment or a search snippet, supplies the distinction. Eugene Code: residential zones.
Pools, retaining structures and replacement work
The building exemption expressly excludes required swimming-pool barriers and does not exempt a project from Eugene Code Chapter 9. Do not remove or alter a required enclosure because a proposed replacement is short or light. Obtain the applicable barrier review and maintain required protection during the work. This guide does not specify pool-gate hardware or offer a substitute barrier design. Eugene final Administrative Order 53-26-03-F; Eugene Building: no permit required.
Retaining structures are a separate scope with their own conditions. A fence supporting soil or attached to a retaining wall should not be priced as an ordinary freestanding yard fence without classifying the combined work. Describe new construction, replacement and repair accurately. We have not verified a blanket exemption based solely on reusing an existing line, changing a particular percentage of panels or matching a neighbor's fence.
Use eBuild for required work
Building and Permit Services directs electronic applications to eBuild. Its residential submittal page explains scope-appropriate requirements, electronic file preparation, naming, screening and review. A homeowner should ask which application type and documents fit the actual fence assembly rather than assume every document listed for a new residence is required for a fence. Eugene Building and Permit Services; Eugene residential submittal requirements.
Prepare a clear project description and layout showing the proposed run and gates in relation to legal property lines, streets, access, existing structures and relevant easements. Record full height, material and any wall or special function. Supply the drawings and supporting information the city requests for that scope. Address screening or plan-review corrections, confirm the assessment and obtain issued approvals before permit-required construction. Follow the required inspections through completion and retain final records. Eugene Building and Permit Services; Eugene residential submittal requirements.
Use the current fee basis and the correct boundary
The city's construction fee schedule is effective July 1, 2026. It bases building charges on valuation and has plan-review and other applicable charges. For alteration or repair work, valuation reflects the relevant construction value, including the specified contractor-related costs. That is not one flat price for every fence. Ask for the actual invoice based on the described scope and any other reviewing disciplines. No guaranteed permit turnaround was verified. Eugene construction fee schedule July 2026.
Property Explorer distinguishes City Limits from the Urban Growth Boundary and provides taxlot, overlay and easement information. Its approximate mapping and building footprints are not a legal survey. A Eugene address or a lot inside the growth boundary alone is not enough to establish that this city-limit guide applies. Confirm the authority and the actual line if either is uncertain, before choosing post locations or assigning permit responsibility. Eugene Property Explorer.
Before-you-build checklist
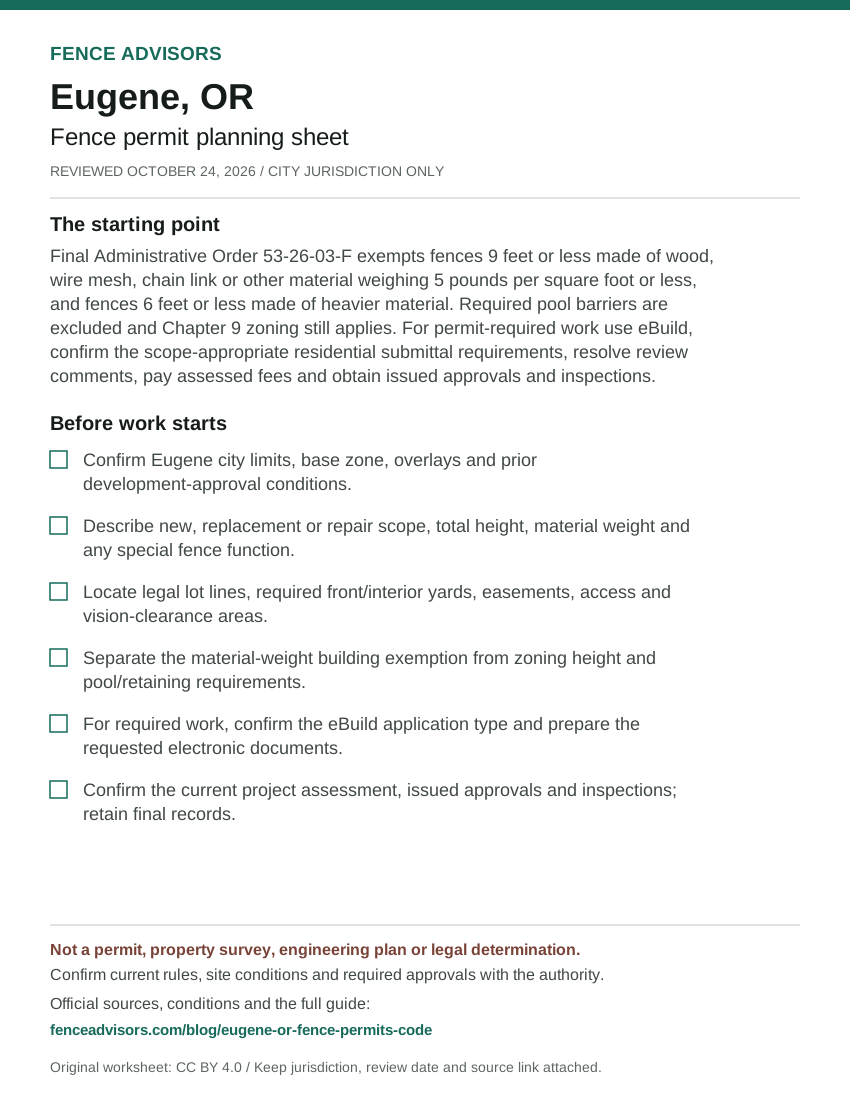
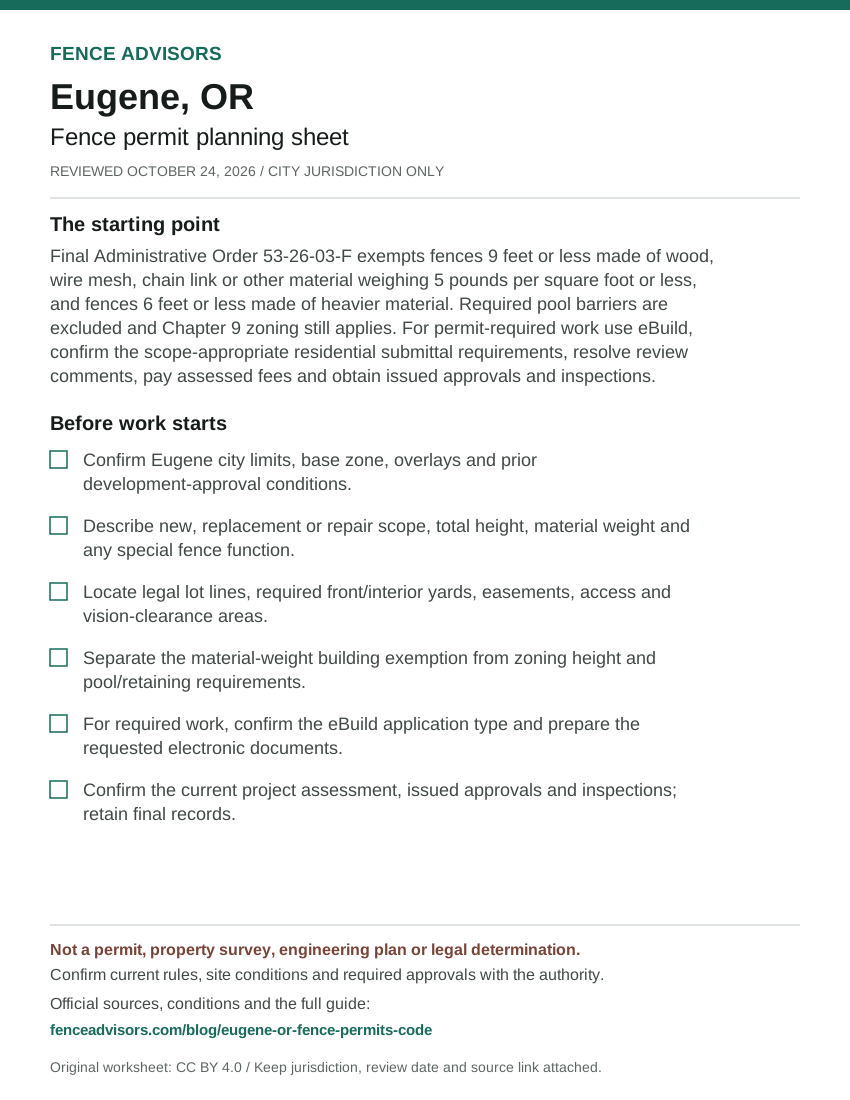
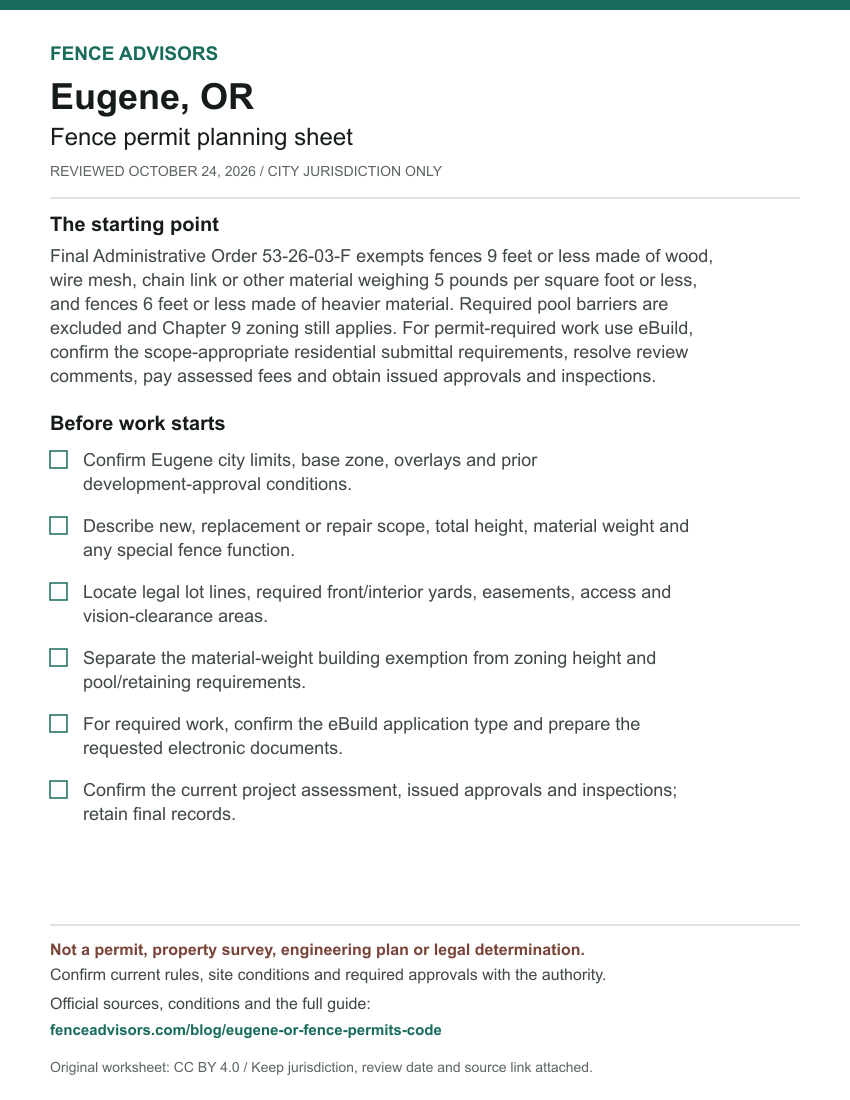
- Confirm Eugene city limits, base zone, overlays and prior development-approval conditions.
- Describe new, replacement or repair scope, total height, material weight and any special fence function.
- Locate legal lot lines, required front/interior yards, easements, access and vision-clearance areas.
- Separate the material-weight building exemption from zoning height and pool/retaining requirements.
- For required work, confirm the eBuild application type and prepare the requested electronic documents.
- Confirm the current project assessment, issued approvals and inspections; retain final records.
Download or embed this graphic
<figure>
  <a href="https://fenceadvisors.com/blog/eugene-or-fence-permits-code"><img src="https://fenceadvisors.com/media/research/eugene-or-permit-cheat-sheet.svg" alt="Eugene fence permit planning sheet: Building exemption depends on material weight; zoning is a separate test. Six preparation checks; the complete accessible checklist and source-checked rules are in this article." width="850" height="1100" loading="lazy" style="max-width:100%;height:auto"></a>
  <figcaption>Graphic: <a href="https://fenceadvisors.com/blog/eugene-or-fence-permits-code">Fence Advisors</a>. Source, period and limitations are in the linked article. Original graphic: CC BY 4.0.</figcaption>
</figure>
Eugene and Oregon planning links
Return to Eugene fence companies with a consistent written scope for drawings, public approvals, fees and inspections. Use the Oregon contractor directory, national directory and national permit navigator for geographic navigation. The published Portland permit guide offers a same-state comparison, not Eugene law or permission to use Portland's material categories here.
Use the setback and easement guide to prepare boundary and access questions alongside Eugene's required-yard review.
Sources and reuse
We checked the linked government guidance on October 24, 2026. The scope above and source notes identify what was verified and what still needs confirmation. This article is not an ordinance, survey, engineering design, legal opinion or permit approval. The downloadable fact sheet records each finding's source and section. Confirm current rules, fees and submission instructions with the responsible authority before ordering materials or starting work.
You may reuse our original cheat sheet with attribution to this article. Keep the review date, jurisdiction and limitations attached. Government documents remain with their original publishers. Send corrections with a source link to editorial@fenceadvisors.com.
Sources and Downloads
- Eugene final Administrative Order 53-26-03-F - R-8.005-B(1)(b)1.d, printed page 8; reaffirmation/repeal pages 1-2; dated/effective signature page 44. Final order dated and effective August 12, 2026, repealing 53-23-03-F; relevant full pages read in official Laserfiche text viewer October 24, 2026, not the search-result title or a proposed rule.
- Eugene Building: no permit required - Fence exemption; R-8.005-B(1)(b)1; pool and Chapter 9 qualifications. Current two-page city PDF fully retrieved October 24, 2026; no unverified revision year asserted.
- Eugene Code Chapter 8: construction - 8.005 administration by adopted rules; 8.010 technical code. Current official publisher text read October 24, 2026; local administrative-rule authority checked.
- Eugene adopted technical-code Administrative Order 53-23-05-F - R-8.010-TC: Oregon codes as amended from time to time; ORSC via OAR 918-480-0005. Final November 6, 2023 order fully read October 24, 2026; incorporates changing state code rather than freezing the 2023 edition.
- Oregon BCD residential code adoption and transition - 2026 ORSC Chapter 1 mandatory October 1, 2026; construction provisions phase-in separately. Current state adoption page fully read October 24, 2026.
- 2026 Oregon Residential Specialty Code Chapter 1 - R101.2.2 item 1: optional local fence regulation and higher local exemptions; pool barriers. Mandatory October 1, 2026; adopted under OAR 918-480-0005; relevant full text read October 24, 2026.
- Eugene Code: residential zones - Table 9.2750 Fences (14); 9.2751(14)(a)-(c), including cross-reference to 9.6780. Full current official publisher residential-zone body retrieved October 24, 2026; individual 9.2751 URL returned Not found, so the working parent text is cited; no unpublished draft used.
- Eugene Building and Permit Services - Electronic applications through eBuild; forms, residential requirements and fee resources. Current full-page extraction read October 24, 2026 after main-content-only extraction omitted the body; no logged-in submission tested.
- Eugene residential submittal requirements - Scope-appropriate documents, electronic files, naming and screening requirements. Current official page fully read October 24, 2026; general house-project examples are not asserted as mandatory for every fence.
- Eugene construction fee schedule July 2026 - Building permit valuation, alteration/repair valuation and plan-review charges. Current city schedule effective July 1, 2026, fully retrieved October 24, 2026; no universal fence total asserted.
- Eugene Property Explorer - Official application legend: City Limits, Urban Growth Boundary, taxlots, overlays and easements; approximate-map limitations. City-linked public application body read October 24, 2026; no individual parcel lookup or survey accuracy assumed.
Original Fence Advisors graphics, data compilations and worksheet are available under CC BY 4.0. Retain source, period and scope when reusing data. This license does not relicense third-party documents or trademarks.
Corrections: editorial@fenceadvisors.com.
Related Research
Plan your Eugene fence project
Confirm the approvals for your property, then compare written contractor scopes.
Get the next guide in your inbox
Fence costs, rankings, and what AI is telling homeowners — researched, no fluff.