
Portland, OR / Fence permit planning
City of Portland, Oregon ordinary residential fence planning, not Portland, Maine or every Portland mailing address. Zoning examples use current-linked single-dwelling Chapter 33.110, not every base zone. Pool barriers, flood areas, overlays, plan districts, trees, retaining structures and electrical work need applicable separate review; no blanket repair exemption is established. The city code, change entries and linked chapter were checked October 24, 2026, not certified as a complete record of later legislation. This is not a boundary survey, engineering design or parcel approval.
Sources and scope checked .
Portland does not have one seven-foot building-permit exemption for every fence. Its code distinguishes wood and similar materials, masonry/concrete and typical woven-wire or chain-link field fencing. All swimming-pool barriers require permits, and flood-area and zoning checks remain separate. Identify the material, total height and location before using a yes/no permit answer. Portland City Code 24.10.072; Portland residential fence permit workflow.
This guide applies to the City of Portland, Oregon, not Portland, Maine or every property with a Portland mailing address. For the correct jurisdiction, compare Portland fence contractors only after agreeing on the proposed design, drawings, public approvals and inspections. Contractor discovery stays on that directory page; the source-backed approval checks belong here.
Quick reference
| Question | Source-checked answer |
|---|---|
| Current state administration | Oregon's 2026 ORSC Chapter 1 became mandatory October 1, 2026; the construction chapters have a separate phase-in. R101.2.2 permits local material-specific fence regulation, preserves the ordinary wood/wire/chain-link seven-foot floor and requires permits for pool barriers. A city's older code annotation does not postpone this administrative transition. Oregon BCD current residential-code transition; 2026 Oregon Residential Specialty Code Chapter 1 |
| Ordinary building-permit exemptions | City Code 24.10.072.B.1 covers wood and similar fences not over 7 feet, masonry/concrete and similar fences not over 4 feet, and typical woven-wire or chain-link field fencing not over 8 feet. These are different material tests, not one universal seven-foot rule. Portland City Code 24.10.072; Portland residential fence permit workflow |
| Pool and flood exceptions | All swimming-pool barriers require a permit under the fence exemption's express exception. Section A.20 separately regulates structures in flood-hazard areas; an ordinary height exemption is not automatic permission there or a waiver of zoning. Portland City Code 24.10.072 |
| Measuring the proposed fence | The fence service measures from the ground where the posts or supports enter it to the top of the fence, including lattice, posts and other top additions. A nominal panel size alone does not establish total height. Portland residential fence permit workflow |
| Single-dwelling front-area baseline | Section 33.110.275.C.1 allows fences up to 3.5 feet in required front building setbacks or between the front lot line and the primary structure's front building line, whichever is less. This is a single-dwelling-zone rule, not the building-permit threshold. Portland single-dwelling fence zoning standards |
| Side/rear and pedestrian connections | In the cited single-dwelling zones, required side/rear setbacks generally allow fences up to 8 feet. Where they abut a pedestrian connection, the rule distinguishes rights-of-way at least 30 feet wide from those less than 30 feet wide; the latter use a 3.5-foot limit. Portland single-dwelling fence zoning standards |
| Fees and the actual application | Portland bases fees on permit type, proposed work, valuation and reviewing staff. The current index separates City of Portland from unincorporated county schedules and links city schedules effective July 10, 2026; multiple applicable charges can contribute to the invoice. Portland residential fence permit workflow; Portland current permit fee schedules |
Seven, four and eight feet answer different material questions
Section 24.10.072.B.1 exempts wood and similar fences not over seven feet, masonry/concrete and similar fences not over four feet, and typical field fencing of woven wire or chain link not over eight feet. Exactly the stated height is included in each ordinary exemption. A five-foot masonry wall cannot borrow the wood rule, and privacy slats or an unusual assembly should not automatically be classified as typical field fencing. Portland City Code 24.10.072.
The current residential permit workflow repeats those material-specific tests. A general Planning FAQ's over-seven-foot shorthand is not a replacement for the more specific code and fence-service instructions. Nor does a building exemption establish allowed zoning height: an eight-foot fence may meet a side-yard zoning allowance yet cross the wood building-permit threshold. Portland residential fence permit workflow; Portland Planning and Zoning fence questions.
The city-hosted code's affected-section change register lists ordinance 190548, effective October 8, 2021. The fence service still identifies the 2023 Oregon Residential Specialty Code, but Oregon's 2026 ORSC Chapter 1 became mandatory October 1, 2026. Construction chapters have a separate phase-in until April 1, 2027; that does not defer Chapter 1. Its R101.2.2 permits local material-specific fence regulation and higher local exemptions while requiring permits for pool barriers. Read Portland's local thresholds with that current administrative framework, not the service page's older annotation alone. Portland fence code change register; Portland residential fence permit workflow; Oregon BCD current residential-code transition; 2026 Oregon Residential Specialty Code Chapter 1.
Include lattice and other additions in height
The fence service measures from the ground where the posts or supports enter it to the top of the fence, including lattice, posts and other top additions. Show that complete assembly on the drawing. A nominal seven-foot panel plus an added topper is not simply a seven-foot fence for the permit question. Ask the reviewer how the relevant measurement applies on sloping or changed grades rather than choosing only a favorable high point. Portland residential fence permit workflow.
Retaining walls are a separate scope. Their building exemption measures from the bottom of the footing and has slope/surcharge conditions; a fence attached to a retaining wall should not be priced or classified as a freestanding fence without review. This article does not provide footing dimensions, reinforcement, wind calculations or drainage designs. Portland City Code 24.10.072.
Single-dwelling zoning: the front area is not the permit trigger
The current city chapter entry links Chapter 33.110 and lists its latest update packet as effective July 1, 2026. The fence provisions are 33.110.275, not the chapter's flag-lot section 33.110.255. The current-linked fence pages carry their own January 2025 revision labels; those page labels do not make the full linked chapter a July 2026 newly enacted fence change. Portland single-dwelling zoning chapter entry; Portland single-dwelling fence zoning standards.
For the cited single-dwelling zones, fences up to three and a half feet are allowed in the required front building setback or between the front lot line and the primary structure's front building line, whichever is less. Establish the actual front area and base zone rather than reading the wood seven-foot building exemption as front-yard permission. Other zones, plan districts and overlays can have different rules. Portland single-dwelling fence zoning standards.
Required side/rear setbacks generally allow fences up to eight feet, but a pedestrian connection changes the test. If the connection is part of a right-of-way at least thirty feet wide, the eight-foot provision applies; below thirty feet, the cited provision uses three and a half feet. This is not a universal thirty-foot fence setback or a measurement of the walkway pavement alone. Portland single-dwelling fence zoning standards.
There is a conditional corner-lot option when the main entrance is on the facade facing the side street lot line. It allows an alternative layout, retaining a low-fence area within the first ten feet of the side street lot line and the specified narrow pedestrian-connection conditions. It is not available merely because a lot has two street frontages. Use Figure 110-15 and ask Planning which layout applies to the actual property. Fences outside required building setbacks use the zone's regular height limit, not an assumed universal eight-foot cap. Portland single-dwelling fence zoning standards.
Pools, flood areas, right-of-way and tree work
All barriers around swimming pools require permits under the express exception. Section 24.10.072.A.20 also regulates structures in flood-hazard areas regardless of the state specialty-code exemptions. Do not treat an ordinary short-fence exemption as pool-barrier approval or a flood-area waiver. Historic/design, environmental, greenway and other overlays may need their applicable review. Portland City Code 24.10.072; Portland residential fence permit workflow.
Keep the fence, including footings, on private property as required. A planting strip, sidewalk edge or old fence is not proof of the legal line or the public right-of-way. The service directs front-yard applicants to Transportation/Engineering to resolve right-of-way placement. The Planning FAQ recommends a survey for establishing the relevant property boundaries. Easements, private covenants and neighbor access remain separate questions. Portland residential fence permit workflow; Portland Planning and Zoning fence questions.
Identify trees and ground disturbance before scheduling demolition or post excavation. The service flags erosion control and, where applicable, tree protection before further ground disturbance after permit issuance. This does not mean a fence permit itself authorizes tree removal. Replacement and component repairs should be described fully; we have not verified a blanket same-location or percentage-of-panels permit exception.
Prepare the site and structural plans the city actually requests
The current workflow lists a building permit application, scaled site plan and structural plans for permit-required fence construction. The site plan includes the address and R number, north arrow, dimensioned property lines, adjacent streets/easements, buildings and the proposed fence's dimensions and placement. Structural plans include the applicable foundation/post locations, elevations, framing, connections and footing information. Ask which professional design is necessary for the actual assembly; do not submit our blank checklist as a construction plan. Portland residential fence permit workflow.
Use Development Hub PDX from the official service page. Most projects use the Single PDF process, while larger projects may use PDX E-plans/ProjectDox; a small fence is not automatically a commercial new-construction upload. Confirm the current route and follow checksheets when reviewers request corrections. The city links Portland Maps for record/status research, not as a replacement for a survey or permit issuance. Portland residential fence permit workflow.
Current fees and inspection scheduling
The city bases fees on permit type, work, valuation and reviewing staff. Its current index links City of Portland schedules effective July 10, 2026, separately from unincorporated Multnomah County schedules. Several fee tables can apply. The index also identifies the state surcharge on building permits; a small fence is not priced by copying another property's invoice. We do not publish a universal flat fence fee or guaranteed review time. Portland current permit fee schedules; Portland residential fence permit workflow.
- Confirm city jurisdiction, zone, special conditions and legal property lines.
- Define material, complete height and new/replacement/repair scope, including any pool or retaining function.
- Check the actual zoning layout and obtain the required site/structural documents.
- Apply through the official DevHub route, resolve checksheets and confirm the actual invoice.
- Obtain issued approvals before permit-required work and follow applicable erosion/tree-protection stages.
- Schedule required inspections and complete final approval; retain approved drawings and final records.
At our review, the city displayed an IVR inspection-line outage alert directing users to DevHub, despite the same page's general telephone-scheduling paragraph. Check the live notice before attempting to schedule; the outage may have changed since review. Portland residential fence permit workflow.
Before-you-build checklist
- Confirm Portland, Oregon jurisdiction, base zone, overlays, flood conditions and lot lines.
- Record material, full height with top additions, scope and any pool or retaining function.
- Check front area, street/corner layout, pedestrian connections, right-of-way and trees.
- Prepare applicable dimensioned site and structural plans; confirm any required engineering.
- Use Development Hub PDX and the correct city fee schedule; resolve review corrections.
- Obtain issued approvals before work and complete required inspections and final records.
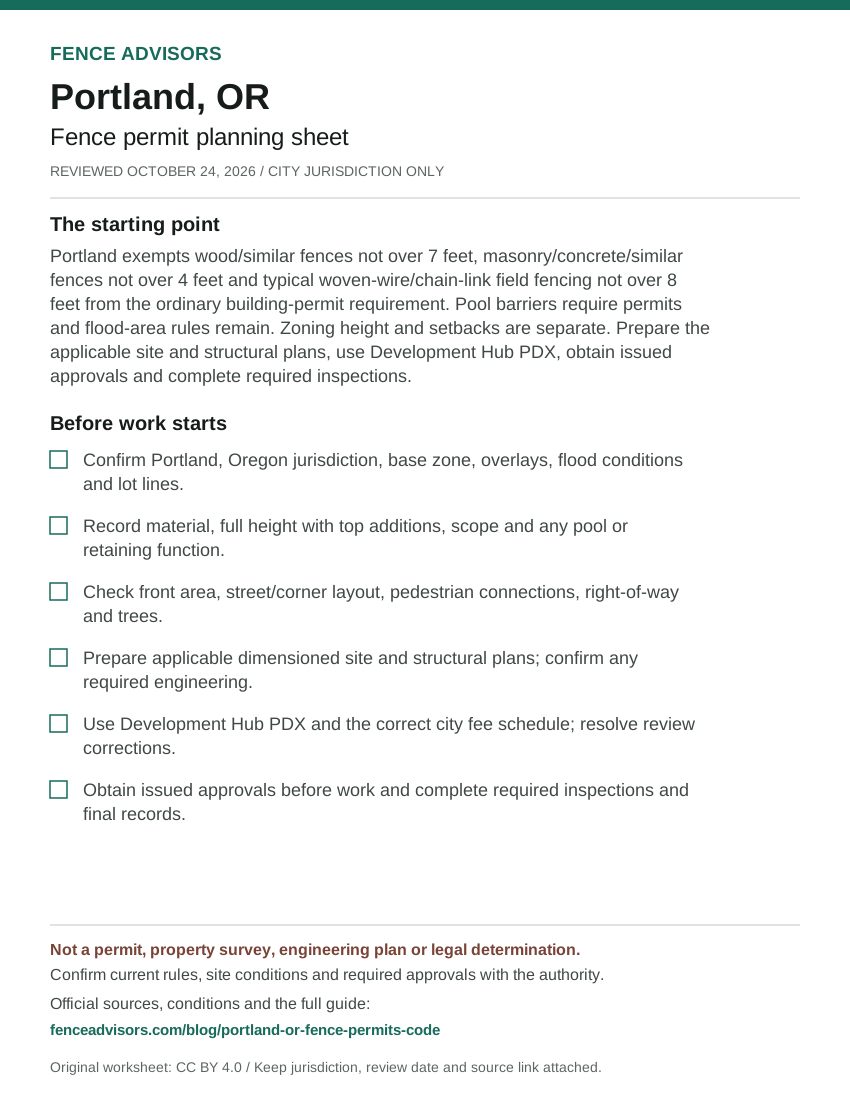
Download or embed this graphic
<figure>
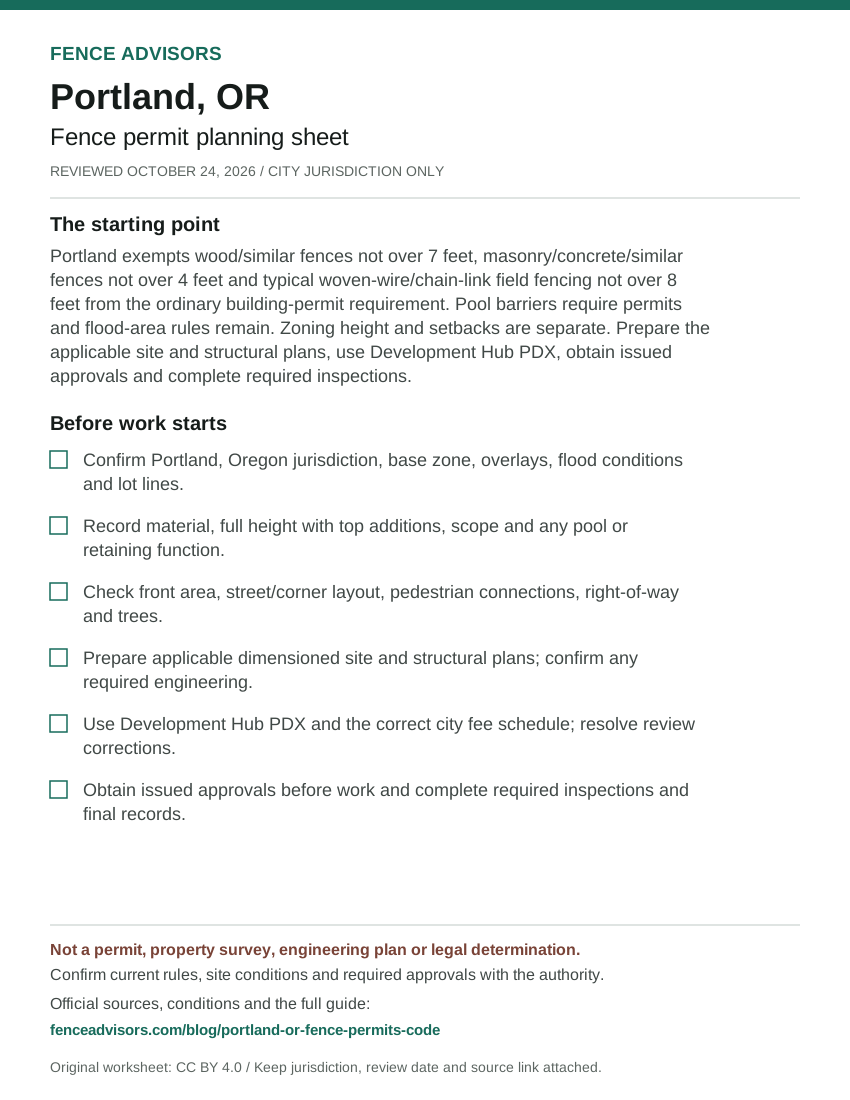
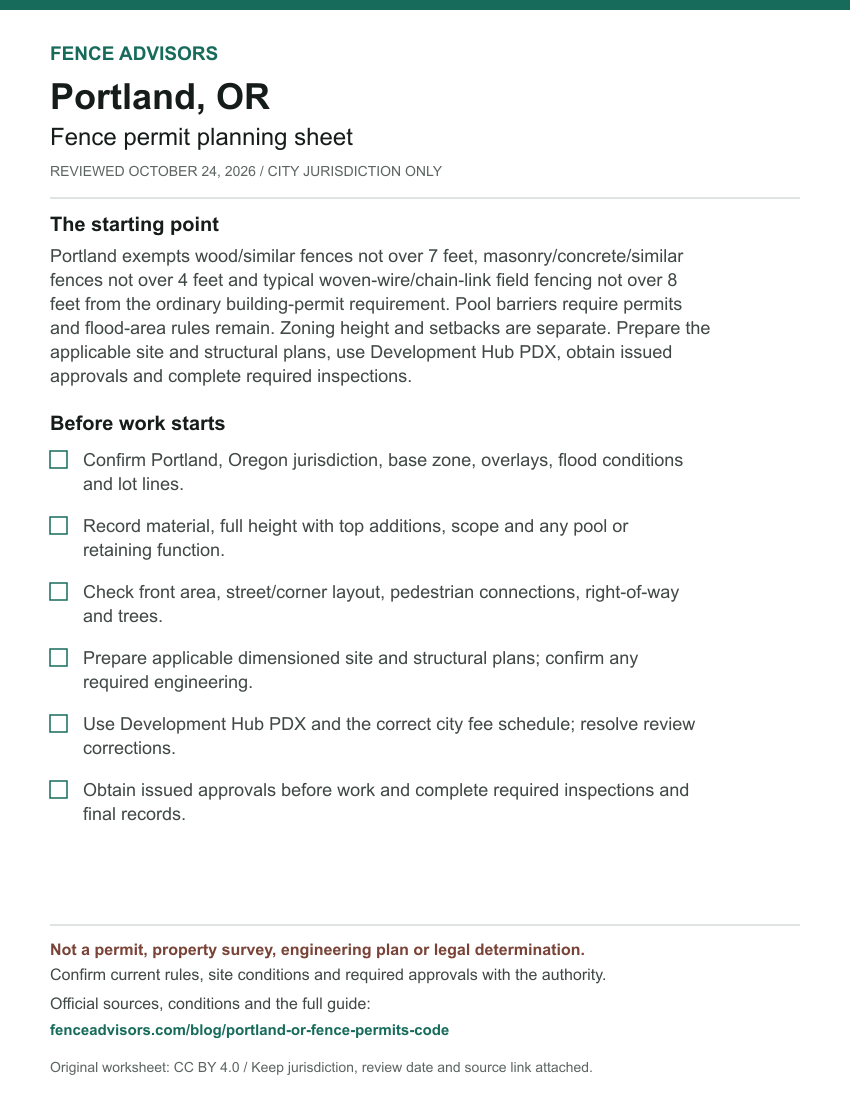
  <a href="https://fenceadvisors.com/blog/portland-or-fence-permits-code"><img src="https://fenceadvisors.com/media/research/portland-or-permit-cheat-sheet.svg" alt="Portland fence permit planning sheet: Material-specific exemptions; pools, floods and zoning need separate checks. Six preparation checks; the complete accessible checklist and source-checked rules are in this article." width="850" height="1100" loading="lazy" style="max-width:100%;height:auto"></a>
  <figcaption>Graphic: <a href="https://fenceadvisors.com/blog/portland-or-fence-permits-code">Fence Advisors</a>. Source, period and limitations are in the linked article. Original graphic: CC BY 4.0.</figcaption>
</figure>
Portland and Oregon planning links
Return to Portland fence companies with a written scope identifying who supplies plans, pays fees and handles inspections. Use the Oregon contractor hub for other locations; neighboring municipalities do not inherit Portland's code. Projects in Salem or Eugene need their own material and zoning checks. The national permit navigator, setback/easement guide and buyer checklist organize related questions without replacing local approval.
Sources and reuse
We checked the linked government guidance on October 24, 2026. The scope above and source notes identify what was verified and what still needs confirmation. This article is not an ordinance, survey, engineering design, legal opinion or permit approval. The downloadable fact sheet records each finding's source and section. Confirm current rules, fees and submission instructions with the responsible authority before ordering materials or starting work.
You may reuse our original cheat sheet with attribution to this article. Keep the review date, jurisdiction and limitations attached. Government documents remain with their original publishers. Send corrections with a source link to editorial@fenceadvisors.com.
Sources and Downloads
- Oregon BCD current residential-code transition - 2026 ORSC administrative Chapter 1 mandatory October 1, 2026; construction chapters separately phased in until April 1, 2027. Full current state adoption page read October 24, 2026; older city 2023 annotation does not postpone mandatory administration.
- 2026 Oregon Residential Specialty Code Chapter 1 - R101.2.2 item 1: optional local fence regulation, material-specific limits and required pool barriers. Current mandatory state chapter, relevant full provision read October 24, 2026; higher local thresholds allowed and other materials may be regulated regardless of height.
- Portland City Code 24.10.072 - A.7 and A.20; B opening and B.1 material-specific fence exemptions. Current city-hosted operative text read October 24, 2026; entry lists ordinance 190548 effective October 8, 2021.
- Portland fence code change register - One listed affected-section change: ordinance 190548. Current register read October 24, 2026; bounded affected-section check, not an independent complete legislative audit.
- Portland residential fence permit workflow - Material thresholds, height measurement, site/structural plans, DevHub, review and inspections. Current city page read October 24, 2026; identifies 2023 ORSC; current inspection alert takes precedence over the general telephone paragraph.
- Portland single-dwelling zoning chapter entry - Current-linked chapter PDF and code update packet 217 effective July 1, 2026. Current city entry read October 24, 2026.
- Portland single-dwelling fence zoning standards - 33.110.275 and Figure 110-15, PDF pp.48-50; fence standards are not 33.110.255 flag-lot standards. Current-linked 52-page chapter downloaded once; relevant text and corner figure visually checked October 24, 2026; fence pages internally dated January 1, 2025.
- Portland Planning and Zoning fence questions - Fences, base zones, surveys and tree review; general seven-foot shorthand qualified against actual material-specific code. Current city page read October 24, 2026; not used to override code or apply single-dwelling standards to all zones.
- Portland current permit fee schedules - Project-specific fee tables, City of Portland versus unincorporated county, July 10, 2026 schedules and state surcharge. Current fee index read October 24, 2026; no individual parcel valuation, all-in fee or optional review cost approved.
Original Fence Advisors graphics, data compilations and worksheet are available under CC BY 4.0. Retain source, period and scope when reusing data. This license does not relicense third-party documents or trademarks.
Corrections: editorial@fenceadvisors.com.
Related Research
Plan your Portland fence project
Confirm the approvals for your property, then compare written contractor scopes.
Get the next guide in your inbox
Fence costs, rankings, and what AI is telling homeowners — researched, no fluff.