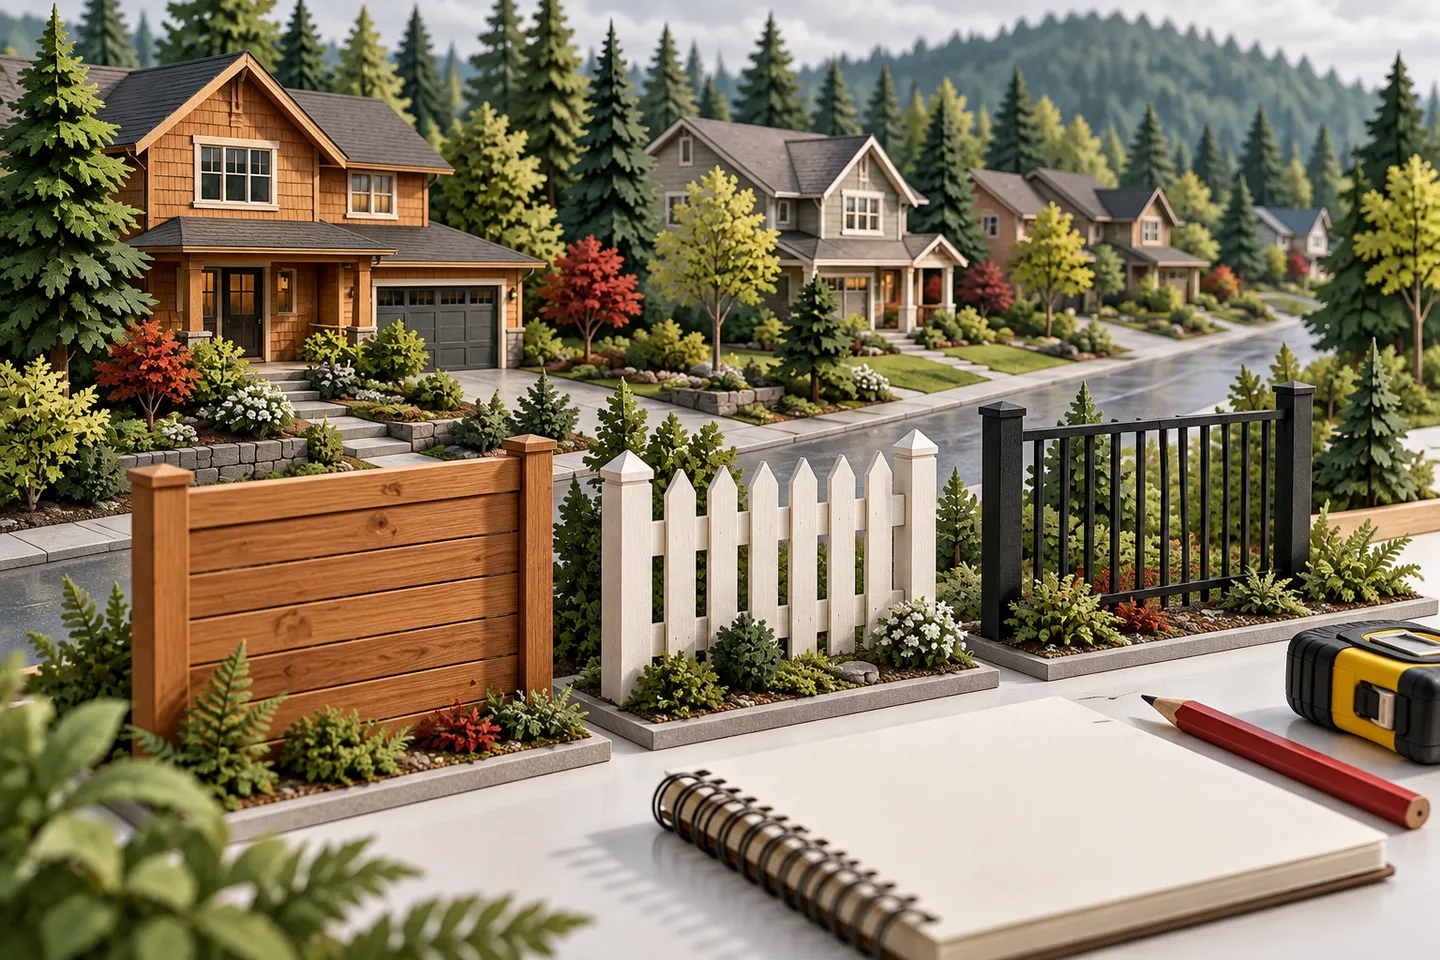
Salem, OR / Fence permit planning
Ordinary residential wood, wire-mesh and chain-link yard-fence planning inside Salem, Oregon city limits. No blanket masonry, privacy-slatted tall chain-link, pool-barrier, retaining-wall, floodplain or historic-site exemption is asserted. Urban-growth-area and county properties need their responsible authority's determination; not parcel approval or structural design.
Sources and scope checked .
An ordinary residential wood or wire fence not over seven feet does not need a building permit under the current Oregon administrative rule, but Salem's zoning and vision-clearance rules still apply. The city also describes an eight-foot chain-link exemption, qualified by its detailed guidance as chain link without slats. Do not extend those answers automatically to masonry, pool barriers or taller privacy-slatted chain link. 2026 Oregon Residential Specialty Code Chapter 1; Salem: build a residential fence; Salem work-exempt-from-permit guidelines.
This guide is for Salem, Oregon city limits. It helps a homeowner define a fence application, not approve a specific property or design a wall. Use the separate Salem fence contractor directory to compare installers after establishing a consistent scope for material, location, drawings and public approvals.
Quick reference
| Question | Source-checked answer |
|---|---|
| Wood and wire fence exemption | For ordinary wood, wire-mesh and chain-link residential fences, the mandatory 2026 state administrative rule does not allow local building-permit requirements at 7 feet or less. Pool barriers are excluded. Other materials must not borrow that guaranteed exemption; zoning and other applicable approvals remain separate. Oregon BCD: residential specialty code transition; 2026 Oregon Residential Specialty Code Chapter 1 |
| Chain link above 7 feet | The city service sets an over-8-foot chain-link trigger. Its older detailed guideline says the extended exemption is for chain link without slats. Confirm slatted chain link above 7 feet and masonry/other materials; this guide does not promise they are exempt. Salem: build a residential fence; Salem work-exempt-from-permit guidelines; 2026 Oregon Residential Specialty Code Chapter 1 |
| Front-yard zoning | For residential zones or household-living uses, fencing within 20 feet of the front street property line is limited to 4 feet. Within 10 feet, any portion above 30 inches must be less than 25 percent opaque from any angle viewed 25 feet away. Vision-clearance rules still control where applicable. Salem Revised Code 800.050: fences, walls, hedges and gates; Salem Revised Code Chapter 805: vision clearance |
| Side/rear zoning | The general residential maximum is 8 feet. Side/rear fencing abutting a street is limited to 6 feet when within 10 feet of that street property line. A zoning allowance does not itself establish building-permit exemption. Salem Revised Code 800.050: fences, walls, hedges and gates; Salem: build a residential fence |
| Gates and visibility | Gates have the same height limits and may not swing into public right-of-way or a vehicular or pedestrian easement. Chapter 805 clearance areas apply to the specified intersections, driveways, alleys and flag-lot accessways and can override the ordinary yard standard. Salem Revised Code 800.050: fences, walls, hedges and gates; Salem Revised Code Chapter 805: vision clearance |
| Application, fee and timing | For required residential fence permits, the city directs applicants to Alteration/Other in its online Permit Application Center. Follow the residential upload/review/issuance instructions and obtain the actual valuation-based and any additional fee assessment. No flat fence total or guaranteed review time was verified. Salem: build a residential fence; Salem residential permit application instructions; Salem building permit and land-use fees |
| Boundary and special work | Use Salem's city-limits lookup before applying this guide; a mailing address or urban-growth-area location is not the same test. Required pool barriers, retaining structures and site-specific land-use restrictions need their applicable review rather than an ordinary-fence exemption. Salem city limits and county information map; 2026 Oregon Residential Specialty Code Chapter 1; Salem Revised Code 800.050: fences, walls, hedges and gates |
Start with the material and current administrative code
Oregon's adoption page says 2026 ORSC Chapter 1 became mandatory October 1, 2026. Construction chapters have a separate phase-in ending April 1, 2027, but that does not make the administrative chapter optional until spring. The current Chapter 1 fence provision is R101.2.2, an optional-local-adoption rule, not a reason to copy an older national model-code threshold without reading Oregon's text. Oregon BCD: residential specialty code transition; 2026 Oregon Residential Specialty Code Chapter 1.
That rule excludes required pool barriers from ordinary exemption treatment. It permits local regulation of other fences, but local requirements for wood, wire mesh and chain link cannot include fences seven feet or less. Other materials can be regulated regardless of height, and a city may allow a higher exemption threshold. Accordingly, this guide's reliable ordinary starting point is wood and wire fencing, not every possible wall or panel assembly. 2026 Oregon Residential Specialty Code Chapter 1.
Salem's current fence service says chain link requires a permit over eight feet and all other fencing over seven feet. Its more detailed work-exempt guideline identifies chain link without slats for the extended eight-foot exemption. That guideline expressly references the 2021 ORSC, so its older wording is not treated as the current state cycle. For chain link above seven feet with privacy slats, or a masonry or unusual material assembly, ask Building and Safety to confirm the material classification and applicable exemption before relying on the broad service-page summary. We do not certify a blanket masonry exemption. Salem: build a residential fence; Salem work-exempt-from-permit guidelines; Salem Revised Code Chapter 56: building code.
Front-yard height is a different limit
Salem Revised Code 800.050 applies its residential standards to residential zones and household-living uses in other zones, subject to other applicable UDC provisions. The code defines the front yard by the front property line and the specified parallel line at the main building. Do not identify it solely by the driveway, mailbox or which door the household uses most. Salem Revised Code 800.050: fences, walls, hedges and gates.
Within twenty feet of the front street property line, the residential fence maximum is four feet. Within ten feet, any portion higher than thirty inches must be less than twenty-five percent opaque from any angle when viewed from twenty-five feet away. The city's service page summarizes this as a see-through upper portion; the code's actual opacity and viewing test is more specific. A solid four-foot privacy panel near the street cannot be justified by the four-foot maximum alone. Salem Revised Code 800.050: fences, walls, hedges and gates; Salem: build a residential fence.
These distances describe where the height and opacity standards apply. They are not a universal requirement that every fence be set back twenty feet. Identify the legal property line and the relevant yard first, then check the proposed segment against the applicable standard and the separate vision-clearance area.
Side, rear and street-abutting segments need separate labels
The general residential fence height maximum is eight feet. A side or rear yard abutting a street has a six-foot limit for fencing within ten feet of that street property line. Thus, a rear fence on a through lot or a street-facing side fence should not be priced using the interior-boundary assumption. Salem Revised Code 800.050: fences, walls, hedges and gates.
An eight-foot zoning allowance is not an eight-foot building exemption for wood. A proposal can fit zoning and still require a building permit because of material and height. Conversely, a building-exempt fence can violate front-yard opacity or street-facing height restrictions. Keep those answers in separate columns on the proposed layout rather than asking only whether the fence is under a single citywide number.
Gates follow the same height limits and cannot swing into public right-of-way or a vehicular or pedestrian easement. Use materials designed and manufactured for fencing and check the code's hazardous-material restrictions. Agricultural and other special exceptions are not ordinary household permission to use any wire or security treatment. Salem Revised Code 800.050: fences, walls, hedges and gates.
Vision clearance overrides ordinary yard permission
Chapter 805 addresses sight areas at street intersections, driveways, alleys and flag-lot accessways. It distinguishes the applicable intersection and access types rather than providing one triangle for every property. Its measurement references include the right-of-way line and the intersecting driveway, accessway or alley. Salem Revised Code Chapter 805: vision clearance.
The chapter prohibits obstructions within its defined vertical clearance band, with specific limited exceptions and cumulative-obstruction conditions. Where its standards conflict with another UDC chapter, Chapter 805 controls. Do not assume a see-through panel, vegetation or a narrow post automatically passes that test. Have the relevant clearance area identified before choosing a taller street-facing fence. This guide does not reproduce the diagrams as a DIY clearance layout or promise that an adjustment will be approved. Salem Revised Code Chapter 805: vision clearance.
Apply through the residential route when required
The fence service directs a required application to Alteration/Other in the online Permit Application Center. The residential permit page explains preparation, electronic submission, document upload, review, corrections, payment and issuance. Use those official instructions and the scope-appropriate submittal checklist rather than starting a commercial or whole-house application just because it appears in the same portal. Salem: build a residential fence; Salem residential permit application instructions.
Start with a clear description of new construction, replacement or repair; complete height and material; the fence run and gates; and the relationship to lot lines, streets, buildings and accessways. Ask staff which supporting drawings are needed for that assembly. An old fence line is not a survey, and replacing an existing fence does not by itself prove its height or location is lawful. We have not verified a blanket same-location or percentage-of-panels exemption.
The application entry requires applicant login. For required work, obtain the issued approvals before beginning and follow the city's inspection requirements. Keep corrections, approved plans and final records together. Salem residential permit application instructions; Salem: build a residential fence.
Fees and special scopes
Salem's fee page explains that charges can be fixed, hourly, calculated or combined and that the Council adopts fees. Construction valuation and the Building Official's determination affect the building assessment. Separate land-use work can add charges. Ask for the current assessment and review schedule; a sample invoice or historic fee explanation is not a quote for your fence. Salem building permit and land-use fees.
Required pool barriers, retaining structures and site-specific historic, flood or other land-use conditions need their own review. The ordinary fence exemption is not authority to remove a pool enclosure, excavate beside a retaining wall or ignore a recorded easement. Clarify those functions before demolition and include the applicable approval responsibility in the construction scope.
Before-you-build checklist
- Confirm Salem city limits, zoning, the code-defined front yard and site-specific restrictions.
- Record new, replacement or repair scope, complete height, material and any chain-link slats.
- Locate legal lot lines, street-abutting yards, easements, accessways and vision-clearance areas.
- Check the material-specific building exemption separately from permitted zoning height.
- For required work, prepare the requested residential documents and use PAC Alteration/Other.
- Confirm current fees, issued approvals and inspections before work; retain final records.
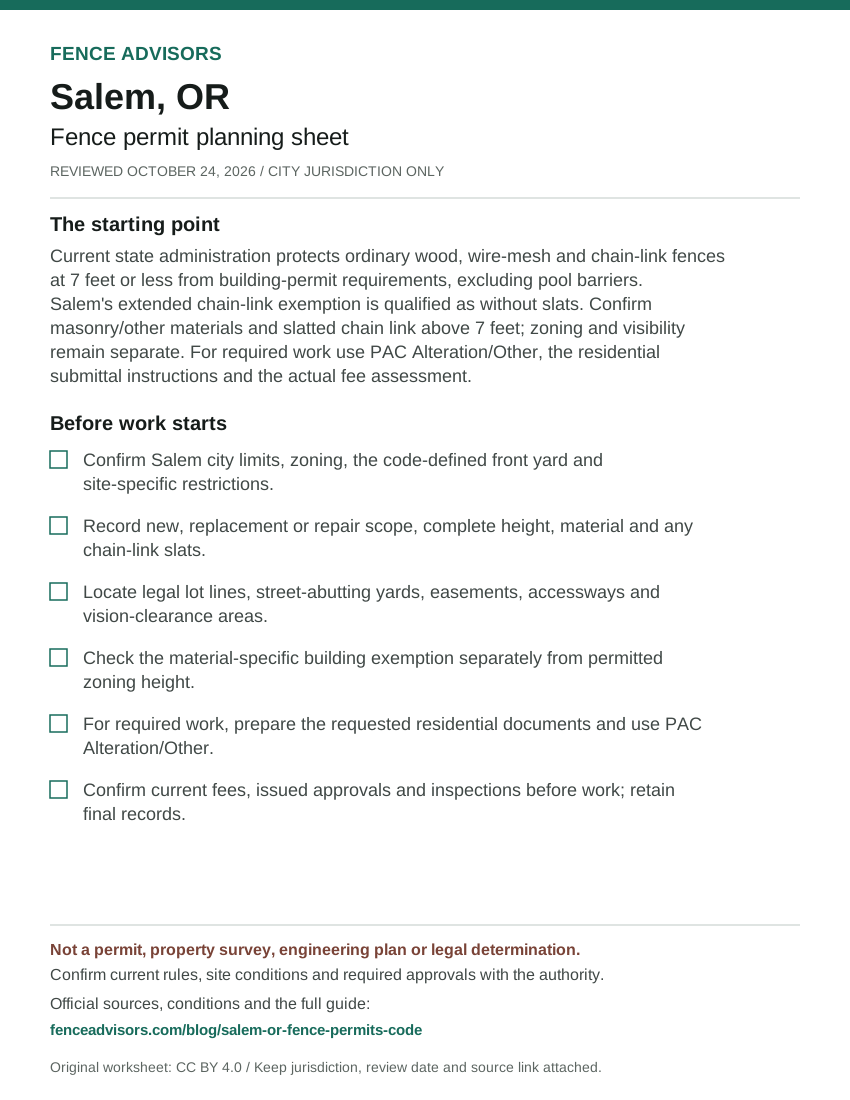
Download or embed this graphic
<figure>
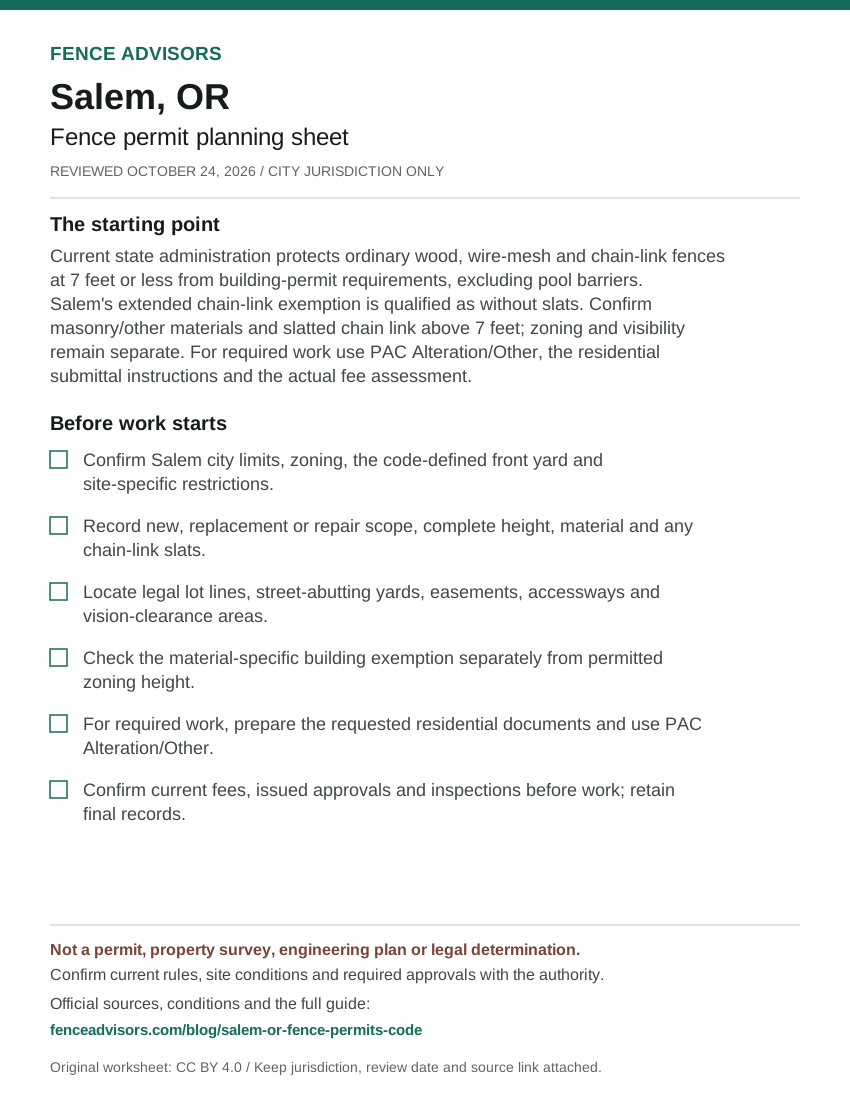
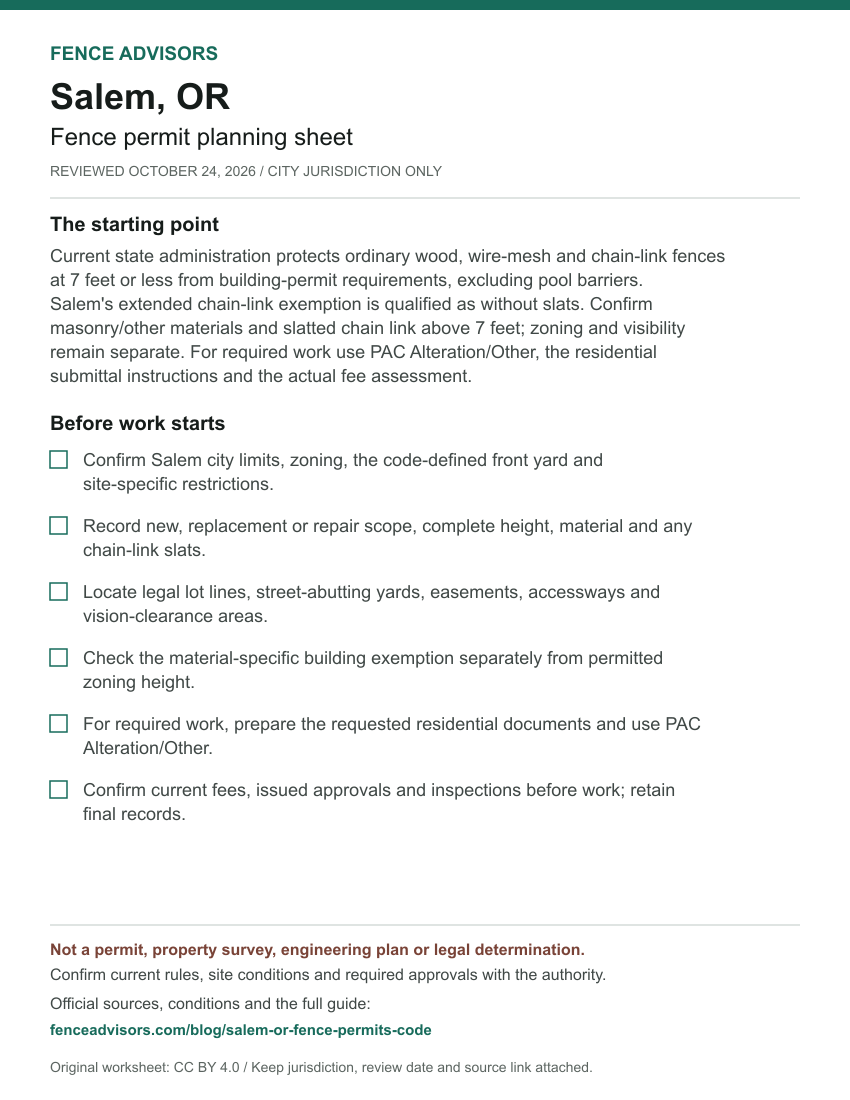
  <a href="https://fenceadvisors.com/blog/salem-or-fence-permits-code"><img src="https://fenceadvisors.com/media/research/salem-or-permit-cheat-sheet.svg" alt="Salem fence permit planning sheet: Material-specific exemption; zoning and vision clearance remain separate. Six preparation checks; the complete accessible checklist and source-checked rules are in this article." width="850" height="1100" loading="lazy" style="max-width:100%;height:auto"></a>
  <figcaption>Graphic: <a href="https://fenceadvisors.com/blog/salem-or-fence-permits-code">Fence Advisors</a>. Source, period and limitations are in the linked article. Original graphic: CC BY 4.0.</figcaption>
</figure>
Salem and Oregon planning links
Use the city-limits and county-information map to confirm the responsible jurisdiction. An urban growth boundary or Salem mailing address does not by itself establish that this city-limit guide applies. Salem city limits and county information map.
Return to Salem fence companies with the approved or confirmed scope. The Oregon directory, national directory and national permit navigator provide the geographic parents. The published Portland permit guide is a same-state comparison, not a substitute for Salem's rules.
The setback and easement guide helps separate legal boundary and access questions from the yard-height and vision-clearance review.
Sources and reuse
We checked the linked government guidance on October 24, 2026. The scope above and source notes identify what was verified and what still needs confirmation. This article is not an ordinance, survey, engineering design, legal opinion or permit approval. The downloadable fact sheet records each finding's source and section. Confirm current rules, fees and submission instructions with the responsible authority before ordering materials or starting work.
You may reuse our original cheat sheet with attribution to this article. Keep the review date, jurisdiction and limitations attached. Government documents remain with their original publishers. Send corrections with a source link to editorial@fenceadvisors.com.
Sources and Downloads
- Salem: build a residential fence - Permit thresholds; height and materials; Alteration/Other application; inspections. Current city service fully read October 24, 2026; broad all-other-material wording is qualified against state code and the older detailed city guideline.
- Salem work-exempt-from-permit guidelines - Fences, chain link without slats and swimming-pool barrier exclusion. Page expressly references 2021 ORSC; read October 24, 2026 as historical clarification, not the current state administrative chapter.
- Oregon BCD: residential specialty code transition - 2026 ORSC Chapter 1 mandatory October 1, 2026; construction-chapter phase-in. Current state adoption page fully read October 24, 2026; Chapter 1 is not optional during the construction-chapter transition.
- 2026 Oregon Residential Specialty Code Chapter 1 - R101.2.2 optional local adoption, item 1: fences and pool barriers. State adopted chapter under OAR 918-480-0005, mandatory October 1, 2026; full relevant text read October 24, 2026.
- Salem Revised Code 800.050: fences, walls, hedges and gates - 800.050(a)-(d), residential height/location, opacity, gates, materials and maintenance. Publisher version September 23, 2026, full section read October 24, 2026; section history includes Ordinance 13-21 Exhibit A effective February 14, 2022.
- Salem Revised Code Chapter 805: vision clearance - 805.005 clearance areas and measurement; 805.010 obstructions and controlling standard; 805.015 adjustments. Official city redirect to current publisher, full chapter read October 24, 2026; September 23, 2026 code version.
- Salem Revised Code Chapter 56: building code - 56.001-.007 state-code administration, local rules and required permits. Official city-linked current publisher text read October 24, 2026; does not establish a universal masonry fence exemption.
- Salem residential permit application instructions - Prepare, apply through Permit Application Center, upload, review, payment and issuance. Current public instructions read October 24, 2026; linked application entry requires applicant login, which was not tested.
- Salem building permit and land-use fees - Fee types, Council adoption, construction valuation and final Building Official determination. Current page fully read October 24, 2026; no numeric fence fee asserted; linked master-PDF retrieval did not produce usable text.
- Salem city limits and county information map - Checking City Limits and County Information; official interactive lookup. Current city instructions fully read October 24, 2026; no particular property searched.
Original Fence Advisors graphics, data compilations and worksheet are available under CC BY 4.0. Retain source, period and scope when reusing data. This license does not relicense third-party documents or trademarks.
Corrections: editorial@fenceadvisors.com.
Related Research
Plan your Salem fence project
Confirm the approvals for your property, then compare written contractor scopes.
Get the next guide in your inbox
Fence costs, rankings, and what AI is telling homeowners — researched, no fluff.