
Fort Collins, CO / Fence permit planning
Ordinary residential yard-fence planning inside Fort Collins city limits, not unincorporated Larimer County or the entire growth management area. Building exemption does not waive Engineering review adjacent to public right-of-way, zoning, vested plans, easements or applicable historic/flood conditions. Pool barriers and retaining structures require their own scope checks; not parcel approval, a survey or an engineering design.
Sources and scope checked .
In Fort Collins, an ordinary fence not over six feet is exempt from a Building permit, but a fence adjacent to public right-of-way needs a separate Engineering fence permit. The current Engineering service lists that review as no fee. Zoning height, sidewalk/alley placement, easements and visibility still apply even when Building does not issue a permit. These are separate departmental tests, not conflicting yes/no answers. Fort Collins adopted 2024 IRC amendments; Fort Collins current Engineering permits.
This guide covers Fort Collins city limits, not unincorporated Larimer County or every property in the growth management area. It helps a homeowner define ordinary yard-fence approval work. Compare installers through the separate Fort Collins contractor directory after giving each bidder the same material, location and approval responsibilities.
Quick reference
| Question | Source-checked answer |
|---|---|
| Exactly six feet and Building | The adopted Fort Collins R105.2 Building item 2 exempts ordinary fences not over 6 feet. Fences above that threshold require Building review; the generic model seven-foot exemption is locally amended. An exemption does not waive zoning or other laws. Fort Collins adopted 2024 IRC amendments; Fort Collins current building-code adoption; Fort Collins Building Permits: fence requirements |
| Adjacent public right-of-way | The current Engineering service requires a separate fence permit for fences adjacent to public right-of-way, lists no fee and directs the application to Engineering. A short fence's Building exemption does not waive that review or authorize encroachment. Fort Collins current Engineering permits |
| Ordinary front and rear height | LUC 4.3.5(C) generally limits fencing to 4 feet between the front building line and front property line and in the specified front-yard locations, and 6 feet within required rear-yard setbacks or side-yard setbacks in a rear yard. Special security and other applicable provisions are not blanket residential allowances. Fort Collins current LUC Article4: use standards |
| Sidewalk, alley and visibility | The LUC requires at least 2 feet from public sidewalk. Alley lot-line offsets depend on whether an alley-accessed garage door is at least 20 feet back: generally 3 feet if it is, 8 feet if not, with specified approved exceptions. Visual-clearance restrictions are separate; ask the city to identify the applicable area. Fort Collins current LUC Article4: use standards; Fort Collins Rules for Common Projects |
| Material and easement scope | The code bars chain link as a required screening material, not all ordinary chain-link fencing. Special agricultural/security wire exceptions are not ordinary homeowner permission. City guidance also prohibits fences/walls in access and drainage easements; check vested plans and private restrictions. Fort Collins current LUC Article4: use standards; Fort Collins Rules for Common Projects |
| Documents and submission | Engineering's currently linked form requests a sketch showing fence locations/heights, lot lines, easements, sidewalks and streets. Required Building fence work uses a site plan, material elevation, application and the city's requested wind-resistance design documentation, emailed to Building Services. Fort Collins adjacent-right-of-way fence application; Fort Collins current Engineering permits; Fort Collins Building Permits: fence requirements |
| Fee and timing | The current Building fence row lists $100: $35 plan check and $65 permit issuance, plus applicable sales tax and other scope-dependent charges. Engineering lists its fence permit as no fee. No tax-inclusive universal total or guaranteed review time was verified. Fort Collins Building Permits: fence requirements; Fort Collins current Engineering permits; Fort Collins fee schedules |
The current local amendment uses six feet
The city's Building Code entry applies the 2024 International Codes and local amendments to applications on or after April 1, 2026. The final residential amendment is Ordinance 213, 2025, approved December 16, 2025. Its R105.2 Building item 2 changes the model exemption to fences not over six feet. Exactly six feet is included; the unamended model seven-foot threshold is not Fort Collins' ordinary Building answer. Fort Collins current building-code adoption; Fort Collins adopted 2024 IRC amendments.
The current Building Permits page independently repeats the six-foot residential exemption and says permit-exempt work is not code-exempt. Above six feet, its Fence section asks for a site plan, material elevation and the specified professional wind-resistance design letter and connection details. Obtain the requested design documents for the actual assembly; this guide does not supply engineering calculations. Fort Collins Building Permits: fence requirements.
Engineering review still applies next to public right-of-way
The current Engineering Permits page expressly says fence permits are required adjacent to public right-of-way, provides the fence application, lists no fee and directs submission to Engineering. This current service independently establishes the continuing scope; it is not inferred solely from an old form. A short front, street-side or alley-adjacent fence therefore should not be labelled permit-free without checking this separate review. Fort Collins current Engineering permits.
The linked form is revised May 2015 and cites former LUC 3.8.11. Its age does not erase the current service's requirement, but it also does not make every older condition a newly verified citywide rule. The guide does not turn its repair-percentage language into a universal exemption or its review-time language into a guaranteed approval date. Ask Engineering how the current requirements apply to a repair, replacement or unusual boundary. Fort Collins adjacent-right-of-way fence application; Fort Collins current Engineering permits.
Engineering also has separate permits for encroachment, excavation and other work in public right-of-way. An adjacent-fence review is not permission to store materials on a sidewalk, cut pavement, occupy public land or install posts beyond the legal line. Identify construction access and staging as well as the finished fence location. Fort Collins current Engineering permits.
Use the current Land Use Code rather than the old form citation
The current code entry links Article 4, section 4.3.5(C) for fences and walls. It also lists recent adopted updates and archives earlier code versions separately. The current linked fence text, rather than the old Engineering form's section number or an update proposal, supplies the zoning findings below. Vested plans and subdivision restrictions may still affect a property. Fort Collins current Land Use Code; Fort Collins current LUC Article4: use standards; Fort Collins Rules for Common Projects.
The ordinary front rule uses four feet between the front building line and front property line, with the specified front-yard/side-yard provisions. The rear rule uses six feet within required rear-yard setbacks or side-yard setbacks in the rear yard. These are placement-based standards, not permission to put a taller fence anywhere outside a casual front/back label. A proposal requiring a special security exception needs its actual review; it is not an automatic household allowance. Fort Collins current LUC Article4: use standards.
Show the full height, material and nearby grades on the layout. No universal higher-side/lower-side measurement formula or extra allowance for lattice and posts is verified here. If grade changes or a retaining structure affects the assembly, ask the city which measurement and scope apply before ordering nominal-height panels.
Sidewalk and alley rules can change the fence line
The current LUC requires fences and walls to be at least two feet from a public sidewalk. Keep the assembly on private land and establish the legal right-of-way line independently; the curb, asphalt edge and an old fence are not reliable substitutes. The currently linked Engineering form has additional placement language, so resolve its applicable conditions with Engineering rather than treating the sidewalk distance alone as complete boundary clearance. Fort Collins current LUC Article4: use standards; Fort Collins adjacent-right-of-way fence application.
Along an alley, the ordinary lot-line offset depends on the setback of an alley-accessed garage door. The code generally uses three feet when the door is at least twenty feet from that lot line and eight feet when it is closer, with the specified City Engineer-approved exceptions for the named districts. Show the actual door location and access path rather than assuming every alley uses the same fence offset. Fort Collins current LUC Article4: use standards.
Visual-clearance areas have their own lower-height and construction restrictions. Ask the city to identify the applicable area before choosing a street-facing panel. This guide does not reproduce the triangle geometry as a DIY layout or assume that any see-through fence meets the rule. The city service also prohibits fences and walls in access and drainage easements. Fort Collins current LUC Article4: use standards; Fort Collins Rules for Common Projects.
Materials, pools and replacement scope
The adopted fence section prohibits chain link as a screening material; that is not a general ban on every ordinary chain-link yard fence. Agricultural livestock and industrial security-wire exceptions are specialized provisions, not generic permission for an electrified or sharp-wire residential enclosure. Use the actual material and purpose when requesting review. Fort Collins current LUC Article4: use standards.
Pool barriers and retaining structures need their own scope checks. The Building page's pool/pond/in-ground-hot-tub route requests safety-barrier or cover details, while retaining walls have separate requirements. Do not remove an enclosure or disturb a soil-supporting assembly because an ordinary fence would otherwise fit the six-foot exemption. Describe replacement and repair work accurately; no blanket same-location or panel-percentage exemption is verified here. Fort Collins Building Permits: fence requirements.
Submit to the correct department and budget the actual charges
For adjacent-right-of-way review, Engineering's form asks for fence locations and heights, property boundaries, easements, sidewalks and streets on a sketch. Send the applicable form and drawing to the Engineering address on the current service page. For required Building work, the city directs electronic documents and its application to Building Services, with a homeowner affidavit if the homeowner performs the work and the other scope-specific documents it requests. Those are distinct submissions. Fort Collins adjacent-right-of-way fence application; Fort Collins current Engineering permits; Fort Collins Building Permits: fence requirements.
The current Fence row lists a $100 Building fee, split into $35 plan check and $65 at issuance, plus the stated sales-tax assessment. The fee index directs readers to these project-specific rows. Nearby door, patio and other fee rows are not fence fees, and search results can flatten their headings. Engineering separately lists its fence permit as no fee. Confirm tax and any additional scope charges before treating either figure as the complete project cost. No guaranteed review time was verified. Fort Collins Building Permits: fence requirements; Fort Collins fee schedules; Fort Collins current Engineering permits.
Obtain issued approvals before permit-required work, follow the applicable inspection stages and retain final records. Confirm current submission instructions with the responsible department if the city's online services are unavailable.
Before-you-build checklist
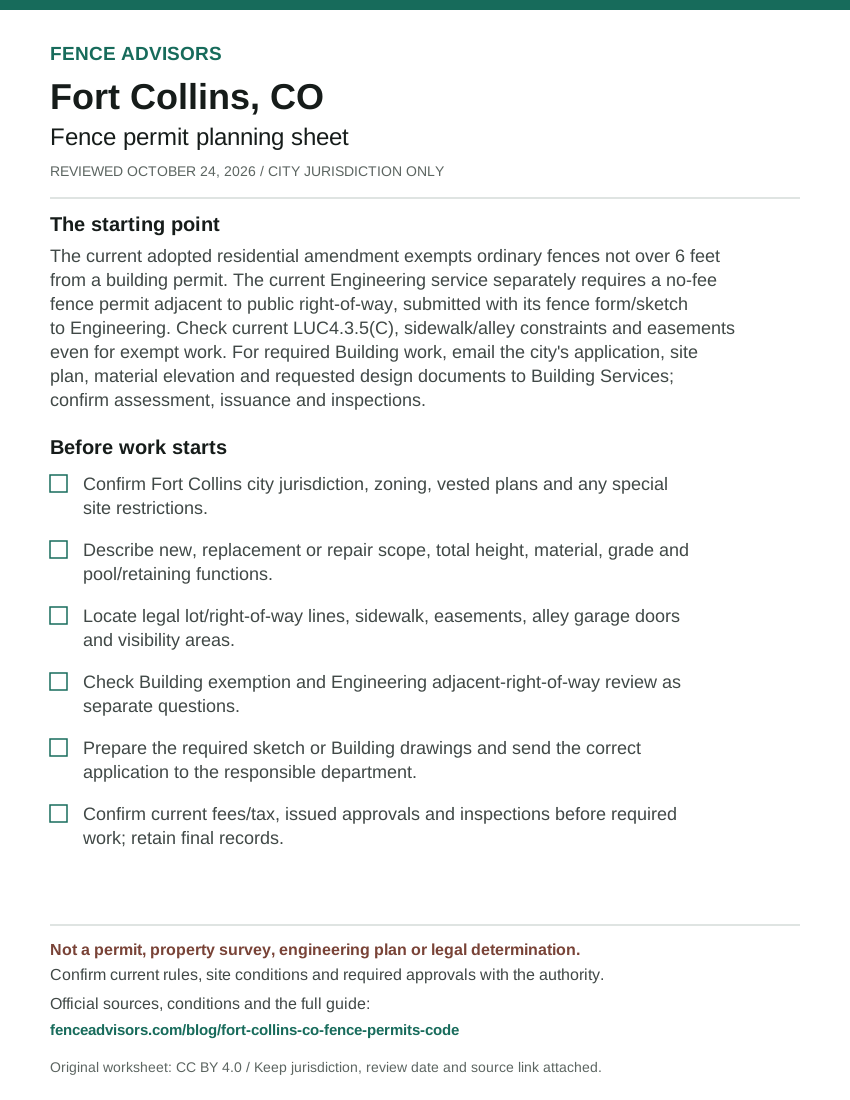
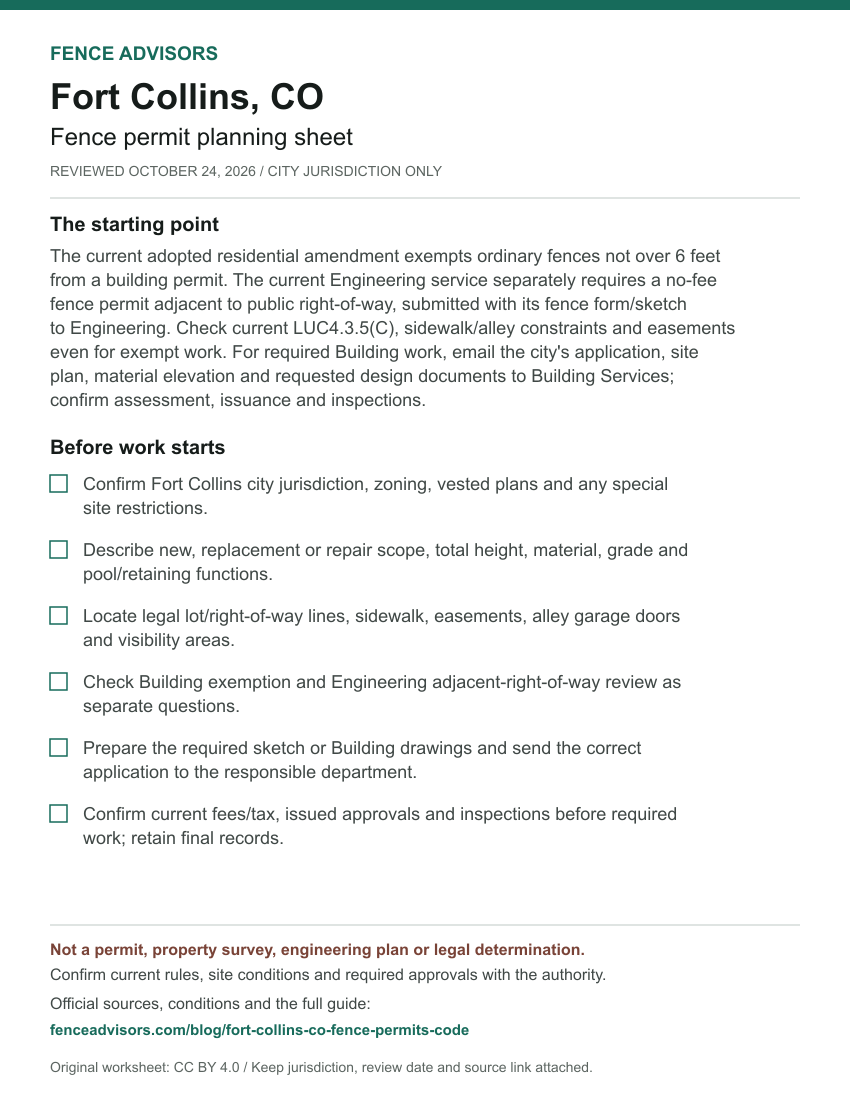
- Confirm Fort Collins city jurisdiction, zoning, vested plans and any special site restrictions.
- Describe new, replacement or repair scope, total height, material, grade and pool/retaining functions.
- Locate legal lot/right-of-way lines, sidewalk, easements, alley garage doors and visibility areas.
- Check Building exemption and Engineering adjacent-right-of-way review as separate questions.
- Prepare the required sketch or Building drawings and send the correct application to the responsible department.
- Confirm current fees/tax, issued approvals and inspections before required work; retain final records.
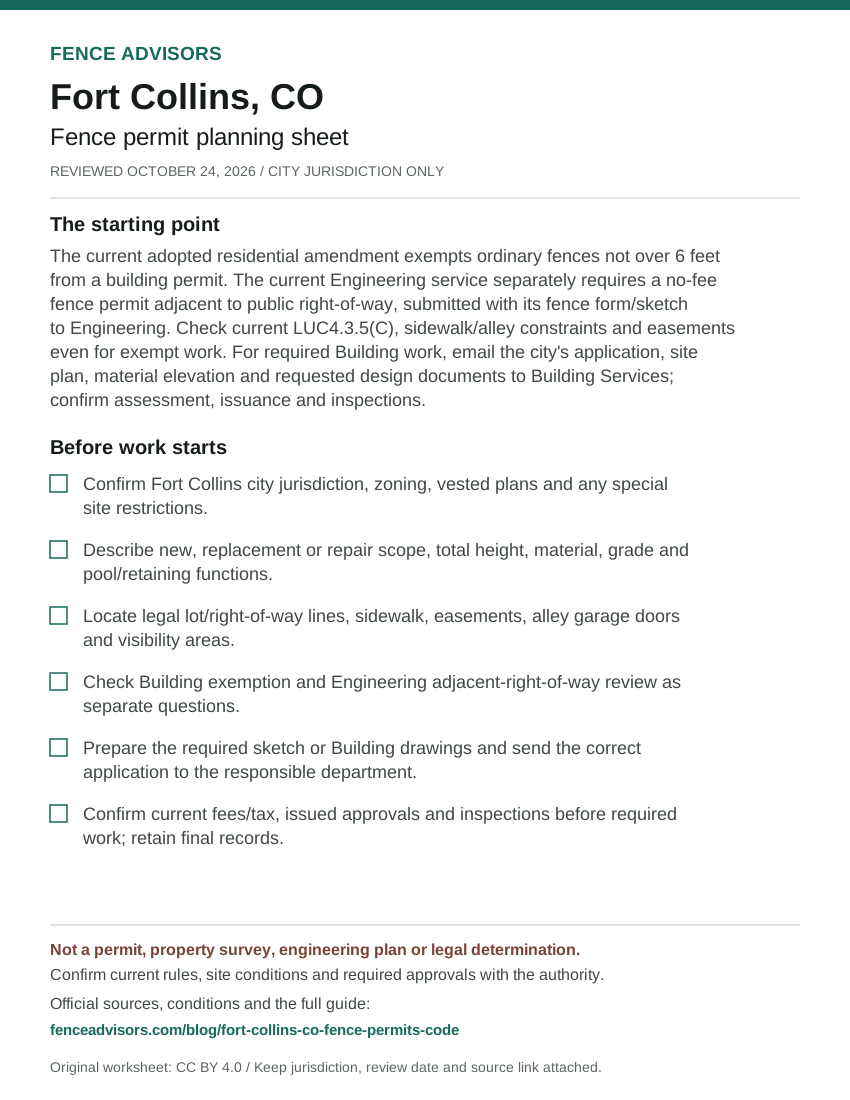
Download or embed this graphic
<figure>
  <a href="https://fenceadvisors.com/blog/fort-collins-co-fence-permits-code"><img src="https://fenceadvisors.com/media/research/fort-collins-co-permit-cheat-sheet.svg" alt="Fort Collins fence permit planning sheet: Building permit above 6 feet; separate Engineering permit adjacent to public right-of-way. Six preparation checks; the complete accessible checklist and source-checked rules are in this article." width="850" height="1100" loading="lazy" style="max-width:100%;height:auto"></a>
  <figcaption>Graphic: <a href="https://fenceadvisors.com/blog/fort-collins-co-fence-permits-code">Fence Advisors</a>. Source, period and limitations are in the linked article. Original graphic: CC BY 4.0.</figcaption>
</figure>
Fort Collins and Colorado planning links
Use the official Maps and GIS entry for city-linked FCMaps and zoning/boundary resources. Confirm jurisdiction with the city if uncertain; a growth-management boundary is not the same as incorporation and GIS is not a survey. Fort Collins Maps and GIS.
Return to Fort Collins fence companies with a written approval scope. The Colorado directory, national directory and national permit navigator provide geographic parents. If the property is in Denver, use the separate Denver permit guide, not Fort Collins' six-foot Building rule.
Sources and reuse
We checked the linked government guidance on October 24, 2026. The scope above and source notes identify what was verified and what still needs confirmation. This article is not an ordinance, survey, engineering design, legal opinion or permit approval. The downloadable fact sheet records each finding's source and section. Confirm current rules, fees and submission instructions with the responsible authority before ordering materials or starting work.
You may reuse our original cheat sheet with attribution to this article. Keep the review date, jurisdiction and limitations attached. Government documents remain with their original publishers. Send corrections with a source link to editorial@fenceadvisors.com.
Sources and Downloads
- Fort Collins Rules for Common Projects - Residential Projects: Fences; property lines, access/drainage easements and vested plats. Current full city service read October 24, 2026; no-permit shorthand is narrowed to Building by the adopted amendment and current Engineering service.
- Fort Collins current building-code adoption - 2024 codes and final local amendment links; applications on/after April 1, 2026. Current city page fully read October 24, 2026; older 2021 code links are reference material, not current for new applications.
- Fort Collins adopted 2024 IRC amendments - Ordinance 213, 2025 sections 1-3; City Code 5-30 amendment 6, R105.2 Building item 2; final-passage text. Final ordinance approved December 16, 2025, effective December 26, 2025; city implementation page applies current codes April 1, 2026. Full adopted amendment retrieved October 24, 2026; obsolete PDF metadata title is not treated as the code edition.
- Fort Collins current Land Use Code - Current articles; recent updates table and prior-code archive. City current-code entry read October 24, 2026; lists Ordinance 118 adopted October 6/effective October 16, 2026, and the original new-LUC May 17, 2024 implementation; no proposed update used as law.
- Fort Collins current LUC Article4: use standards - 4.3.5(C)(1)-(4): materials, front/rear height, sidewalk, alley and visual-clearance cross-reference. Current article linked by official code index; full relevant adopted fence body read October 24, 2026. Old3.8.11 numbering in Engineering form is not used as current zoning authority.
- Fort Collins current Engineering permits - Fence Permit: adjacent public right-of-way, no fee, form and Engineering email; distinct encroachment/excavation scopes. Current full service read October 24, 2026; independently verifies the continuing fence-review scope beyond the older form.
- Fort Collins adjacent-right-of-way fence application - Fence Submittal Info and sketch plan; revision footer; additional conditions. Currently linked two-page form, revised May2015, fully read October24,2026. Old code reference, repair percentage and approval-time text are not generalized into current blanket rules.
- Fort Collins Building Permits: fence requirements - Residential exemption; Apply; Exterior Permits > Fence, its own fee row; Pool/Pond safety-barrier documents. Current full page read October 24, 2026. Fence row lists $100 split $35 plan check/$65 issuance plus sales tax; neighboring project rows and search snippets were not substituted.
- Fort Collins fee schedules - Building Permit Fees directs to project-specific Building Permits rows; payment charges. Current full fee page read October 24, 2026; no separate effective date for fence row asserted and no all-in tax-inclusive invoice promised.
- Fort Collins Maps and GIS - Official GIS hub, FCMaps and zoning/boundary resources; separate Growth Management Area dataset. Current city-linked hub and boundary listing read October 24, 2026; no parcel searched or survey precision assumed.
Original Fence Advisors graphics, data compilations and worksheet are available under CC BY 4.0. Retain source, period and scope when reusing data. This license does not relicense third-party documents or trademarks.
Corrections: editorial@fenceadvisors.com.
Related Research
Plan your Fort Collins fence project
Confirm the approvals for your property, then compare written contractor scopes.
Get the next guide in your inbox
Fence costs, rankings, and what AI is telling homeowners — researched, no fluff.