Denver, CO / Fence permit planning
Ordinary residential fence application planning in the City and County of Denver. Zoning findings below use the Denver Zoning Code track, not a universal Former Chapter 59 or PUD rule. Landmark/parkway, pool barriers, retaining structures, sight triangles, floodplain and sewer work need their applicable reviews. No draft clarification, parcel approval, survey or engineering design is supplied.
Sources and scope checked .
Denver has separate zoning and building-permit tests for fences. Under the Denver Zoning Code, an ordinary new fence four feet or less can be zoning-permit exempt, subject to landmark/historic and designated-parkway exceptions. The building exemption separately covers fences of any type not over four feet and posthole-dug fences up to eight feet; pool or spa barriers require a permit. None of those exemptions grants an eight-foot residential zoning allowance. Denver Zoning Code Article 12; 2025 Denver Building Code, second printing.
This guide covers the City and County of Denver, with the zoning findings specifically identified as the Denver Zoning Code, or DZC, track. Some properties remain under Former Chapter 59 or a particular planned development. Establish that track before applying these zoning numbers. Use the separate Denver contractor directory for installer discovery after defining the public approval scope.
Quick reference
| Question | Source-checked answer |
|---|---|
| Exactly four feet and zoning | For the Denver Zoning Code track, new fences and nonretaining walls 4 feet or less are ordinarily zoning-permit exempt, but the exception excludes landmark/historic zone lots and lots abutting a designated parkway. Other work and zoning compliance remain separate. Denver Zoning Code Article 12; Denver current zoning-code entry and Former Chapter 59 |
| Building permit by construction type | The adopted building exemption covers ordinary fences of any type not over 4 feet and posthole-dug fences up to 8 feet. Any fence serving as a pool or spa barrier requires a permit. The residential code expressly routes administration to DCBC 103-142; do not substitute the generic model IRC exemption. 2025 Denver Building Code, second printing; Denver adopted Building and Fire Codes |
| Ordinary residential zoning height | DZC 10.5.5.2.B generally uses 4 feet forward of at least 75 percent of the total width of primary-street-facing primary-structure facades and 6 feet flush with or behind the specified facade position. Master-planned/open-space and no-identifiable-facade cases differ. Industrial 7-/10-foot rules are not single-/two-unit dwelling defaults. Denver Zoning Code Article 10 |
| Zoning height measurement | For an ordinary freestanding fence or nonretaining wall, measure from its base at the higher finished grade on the inside or outside to its topmost point. A fence on a retaining wall has a separate measurement rule; the building-code combined-wall exemption is a different test. Denver Zoning Code Article 13; 2025 Denver Building Code, second printing |
| Sidewalk and sight clearance | City guidance keeps fences off neighboring land and public right-of-way and at least 6 inches from public sidewalk. DZC sight-triangle landscaping, fences, walls or screening require DOTI approval; normal yard height is not visibility clearance. Denver Fences and Walls permit service; Denver Zoning Code Article 10 |
| Repair is not a blanket replacement waiver | DZC's zoning exception covers normal maintenance/repair of a permitted fence or wall and like-material replacement without relocating it or increasing footprint or height. It does not establish a retaining-wall exception or resolve landmark Certificate of Appropriateness requirements. Denver Zoning Code Article 12 |
| Application, fees and jurisdiction | Verify Denver jurisdiction and the DZC/Former Chapter 59 track, then follow the fence service's e-permits instructions with the required site plan and applicable elevations/footings. Historic properties need their special route. Confirm actual Building, Zoning and other assessments; no universal fence total or guaranteed time was verified. Denver current zoning-code entry and Former Chapter 59; Denver Fences and Walls permit service; Denver e-permits public instructions; Denver Building and Land Development Fees |
Identify the adopted code before using a height number
The city's current zoning entry lists the complete DZC as amended through May 7, 2026, links its individual articles and separately explains Former Chapter 59 and bridge amendments. The article pages carry their own republication labels; those labels do not mean every fence provision was newly enacted on the index's amendment date. The guide's zoning answer comes from the current adopted Article 12 and Article 10 text, not a draft-named clarification. Denver current zoning-code entry and Former Chapter 59; Denver Zoning Code Article 12; Denver Zoning Code Article 10.
For building administration, the city identifies the 2025 Denver Building Code, with its November 2025 second printing. Denver's residential amendments delete R103 through R114 and direct administration to Commercial Building Code sections 103 through 142. That express bridge is why the local 130.3 fence exemption matters for an ordinary residential project. Copying a generic model IRC exemption would miss Denver's construction-type distinction and pool exception. Denver adopted Building and Fire Codes; 2025 Denver Building Code, second printing.
Exactly four feet is included in the ordinary DZC exception
Article 12 requires a zoning permit for a new fence, wall or retaining wall unless an exception applies. Its new-fence/nonretaining-wall exception includes four feet or less, not merely shorter than four feet. Landmark structures, historic districts and zone lots abutting a designated parkway are excluded from that ordinary short-fence exception. A short fence still must comply with the applicable zoning and other laws. Denver Zoning Code Article 12.
The city's service page also describes walls and retaining walls separately. Do not classify a retaining structure as an ordinary nonretaining fence to obtain the four-foot exception. Identify any soil-retention function, wall base or combination in the application description, and ask the city which zoning and building reviews apply. This article does not provide wall design, excavation or drainage specifications.
Posthole construction changes the building test, not zoning
Building Code 130.3 exempts ordinary fences of any type not over four feet. It additionally exempts posthole-dug fences up to eight feet, listing examples such as chain link, wood and ornamental iron. Describe how the proposed fence is supported; a continuous masonry wall is not automatically a posthole fence because some foundation work involves holes. 2025 Denver Building Code, second printing.
The code expressly requires a permit for a fence serving as a pool or spa barrier. Retaining walls and fences or walls on top of retaining walls use their own combined-height and surcharge conditions. Neither is safely answered by looking only at a panel's nominal height. Tell the reviewer about these functions before demolition or replacement, and maintain required protection while the work is assessed. 2025 Denver Building Code, second printing.
Residential zoning uses the primary-street-facing facade position
The adopted residential height standard is more specific than a simple front-yard/backyard label. DZC10.5.5.2.B generally allows four feet forward of the specified position involving at least seventy-five percent of the total width of the primary-street-facing facades, and six feet flush with or behind that position. Have the reviewer identify the relevant facades and transition on the site plan. Do not choose a line solely from the location of a front door, porch or mailbox. Denver Zoning Code Article 10.
The code addresses master-planned situations where structures face public open space and cases without an identifiable primary-street-facing facade. It also excludes single- and two-unit dwellings from the separate industrial seven-/ten-foot standards. A residential fence does not gain those industrial allowances merely because its zone label or surroundings appear industrial. Taller exceptions have review criteria and are not automatic entitlements. Denver Zoning Code Article 10.
For ordinary freestanding fences and nonretaining walls, Article 13 measures zoning height from the base at the higher finished grade inside or outside to the topmost point. It has separate retaining-wall and limited as-built provisions. Do not treat a discretionary tolerance as extra design height or assume the zoning measurement replaces the building code's combined retaining-wall test. Denver Zoning Code Article 13; 2025 Denver Building Code, second printing.
Sidewalks, sight triangles and special sites remain separate
The fence service says not to build on neighboring property or in public right-of-way, including streets, alleys, sidewalks and tree lawns. It also requires at least six inches back from public sidewalk, regardless of the property line. That does not establish where the legal line actually lies. Use reliable boundary information before locating posts and footings. Denver Fences and Walls permit service.
Article 10 requires DOTI approval for landscaping, fences, walls or screening within a sight triangle. A normal yard height or open-looking fence is not proof of clearance. Parkway, landmark/historic, floodplain and sewer conditions may add review. The city flags possible sewer use and drainage review for floodplain locations or specified proximity to sewer lines; identify those conditions rather than assume a building exemption waives them. Denver Zoning Code Article 10; Denver Fences and Walls permit service.
Article 12 has a narrow zoning exception for regular maintenance, normal repairs and like-material replacement of a permitted fence or wall without relocating it or increasing footprint or height. It is not a universal right to copy an unpermitted fence, a retaining-wall replacement exception or a resolution of landmark approval. Describe the proposed changes and existing records accurately; seek the city's special review where applicable. Denver Zoning Code Article 12.
Prepare the actual application and fee assessment
The fence service directs ordinary required applications to Development Services > Apply for a Permit > zoning permit in e-permits. Its site-plan list includes dimensioned zone-lot lines, distance from those lines, north arrow, adjacent streets and alleys, existing structures, proposed fence location, height and materials. Mixed-material and over-height proposals need the specified elevations; building-permit work needs applicable sections and footing details. Use the requirements for the actual scope rather than submitting this checklist as construction drawings. Denver Fences and Walls permit service.
The e-permits instructions provide submission, payment, permit download and inspection functions. They also identify special limitations for exterior landmark/historic work and direct users to the appropriate property research. Follow that special route rather than treating every fence as an ordinary online quick permit. Denver e-permits public instructions.
Denver assigns fees through different departments. Its current page has Building valuation and plan-review charges, Zoning charges and an over-height-fence row. That single row is not a universal all-in fence price. Confirm the actual assessments and issued approvals before starting required work; no guaranteed turnaround was verified. Denver Building and Land Development Fees.
Before-you-build checklist
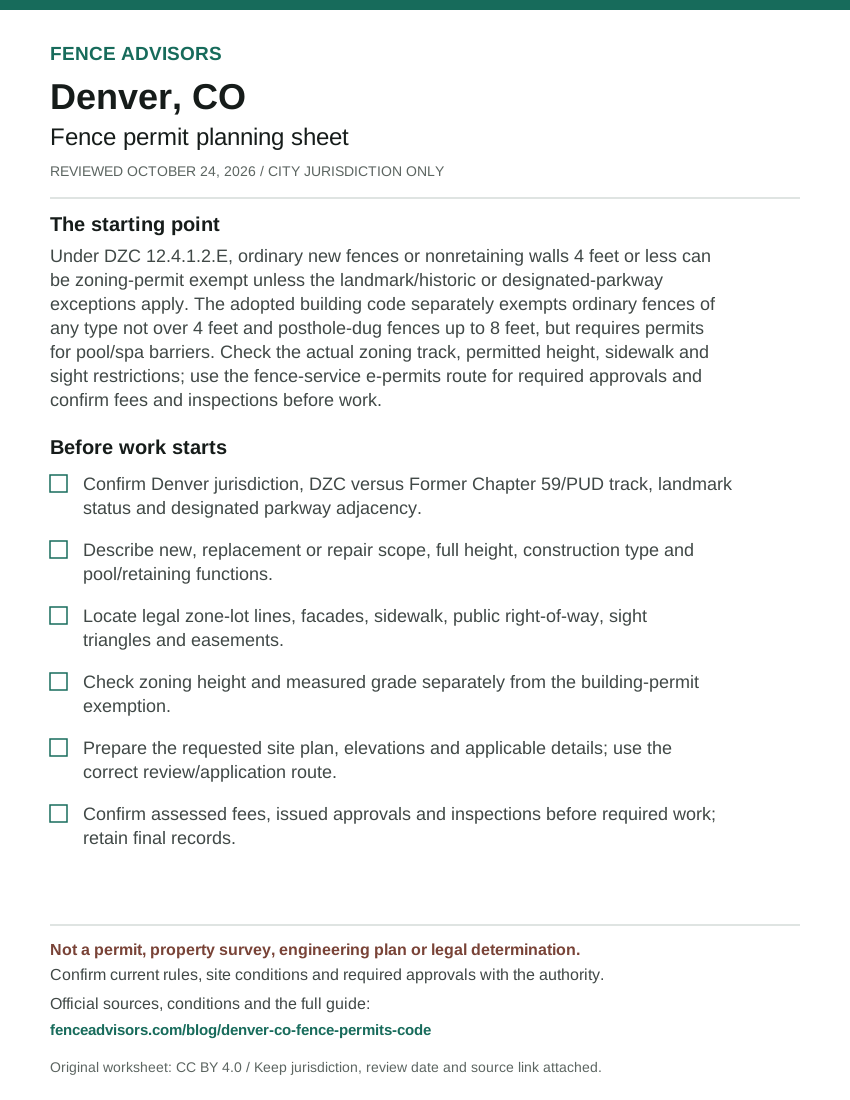
- Confirm Denver jurisdiction, DZC versus Former Chapter 59/PUD track, landmark status and designated parkway adjacency.
- Describe new, replacement or repair scope, full height, construction type and pool/retaining functions.
- Locate legal zone-lot lines, facades, sidewalk, public right-of-way, sight triangles and easements.
- Check zoning height and measured grade separately from the building-permit exemption.
- Prepare the requested site plan, elevations and applicable details; use the correct review/application route.
- Confirm assessed fees, issued approvals and inspections before required work; retain final records.
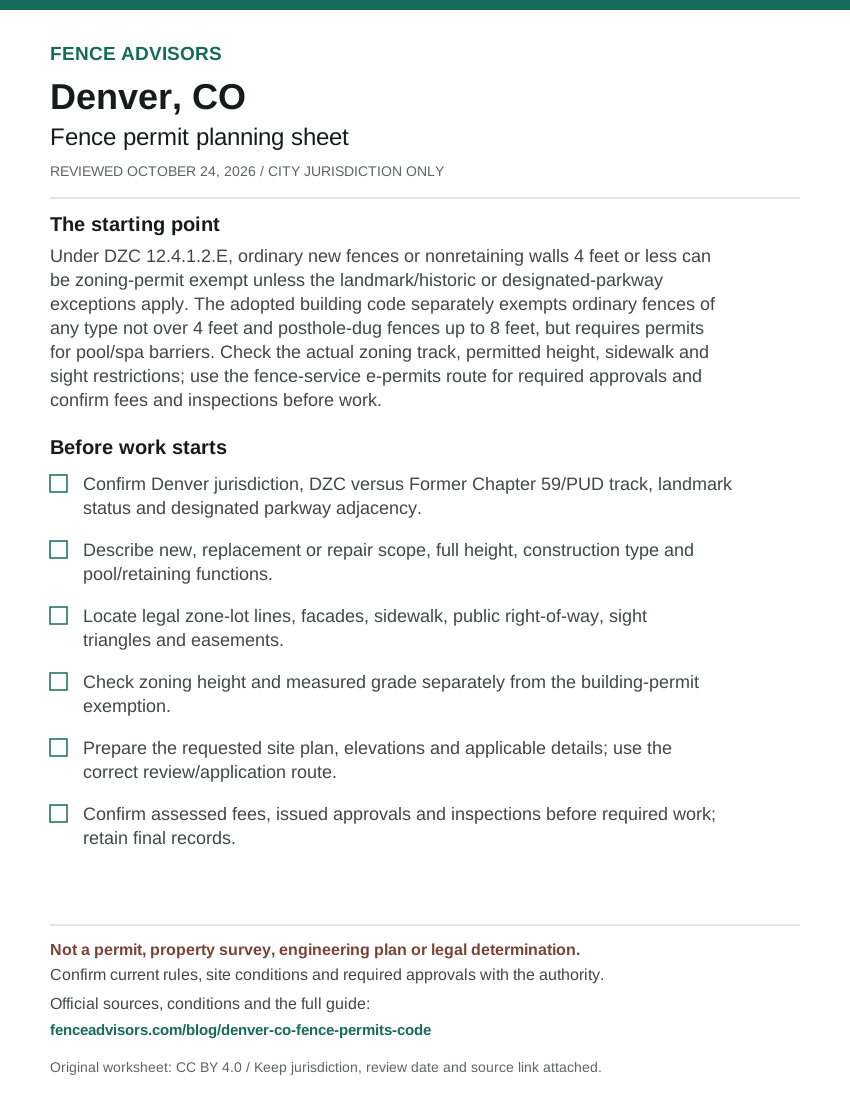
Download or embed this graphic
<figure>
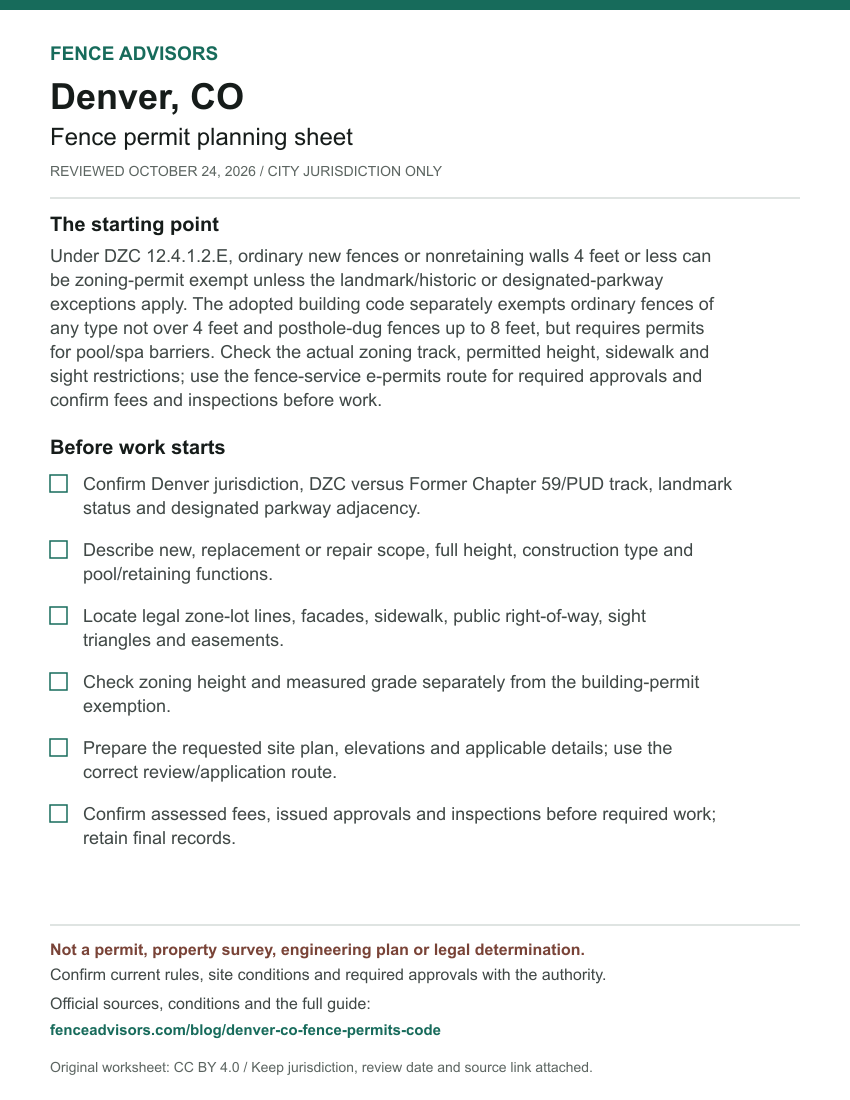
  <a href="https://fenceadvisors.com/blog/denver-co-fence-permits-code"><img src="https://fenceadvisors.com/media/research/denver-co-permit-cheat-sheet.svg" alt="Denver fence permit planning sheet: Zoning approval and construction-type building permits are separate tests. Six preparation checks; the complete accessible checklist and source-checked rules are in this article." width="850" height="1100" loading="lazy" style="max-width:100%;height:auto"></a>
  <figcaption>Graphic: <a href="https://fenceadvisors.com/blog/denver-co-fence-permits-code">Fence Advisors</a>. Source, period and limitations are in the linked article. Original graphic: CC BY 4.0.</figcaption>
</figure>
Denver and Colorado planning links
Return to Denver fence companies with a written scope identifying who handles drawings, corrections, fees and inspections. Use the Colorado directory, national directory and national permit navigator for geographic navigation. For a property governed by Fort Collins, use the separate Fort Collins permit guide; its Building and Engineering tests differ from Denver's.
Sources and reuse
We checked the linked government guidance on October 24, 2026. The scope above and source notes identify what was verified and what still needs confirmation. This article is not an ordinance, survey, engineering design, legal opinion or permit approval. The downloadable fact sheet records each finding's source and section. Confirm current rules, fees and submission instructions with the responsible authority before ordering materials or starting work.
You may reuse our original cheat sheet with attribution to this article. Keep the review date, jurisdiction and limitations attached. Government documents remain with their original publishers. Send corrections with a source link to editorial@fenceadvisors.com.
Sources and Downloads
- Denver Fences and Walls permit service - General Rules, Permits, What to Submit and Special Situations. Current full official service read October 24, 2026; shorter-than-four shorthand is reconciled with the adopted DZC's four-feet-or-less exception.
- Denver current zoning-code entry and Former Chapter 59 - Current code articles; amended-through date; separate Former Chapter 59 and bridge-amendment track. City lists complete DZC amended through May 7, 2026; entry read October 24, 2026. Final-draft-named landmark clarification is not used as adopted authority.
- Denver Zoning Code Article 12 - 12.4.1.2.E.1-.2 and 12.4.1.3.C; printed 12.4-3/4; zoning-before-building 12.1.1.3. Current city-linked article, republished February 25, 2025 within current code listing; full relevant enacted text retrieved October 24, 2026 through native Firecrawl fallback, not a draft interpretation.
- Denver Zoning Code Article 10 - 10.5.5.1 general, sight/material/exception rules; 10.5.5.2.B single-/two-unit height; .C excludes those dwellings from industrial heights. Current city-linked article, republished February 25, 2025 within current code listing; full relevant adopted text read October 24, 2026.
- Denver Zoning Code Article 13 - 13.1.7.1-.2 fence/wall height; 13.1.8 retaining-wall distinction. Current city-linked article, full relevant measurement text retrieved October 24, 2026; retaining-wall diagram and discretionary as-built tolerance are not offered as a design allowance.
- Denver adopted Building and Fire Codes - 2025 code adoption, December 31 transition and second-printing update. City identifies June 13, 2025 adoption and November 24, 2025 second-printing amendments; current page read October 24, 2026.
- 2025 Denver Building Code, second printing - DCBC 130.3 item 2 and pool exception; item 3 retaining combinations; DRC R103-R114 deletion/bridge to DCBC 103-142. November 2025 second printing, current final city-linked document fully retrieved remotely October 24, 2026; no legislative-review draft used.
- Denver e-permits public instructions - Applications, documents, payment, issuance and inspections; address/landmark lookup and historic online-permitting limitation. Current public instructions read October 24, 2026; no applicant account, terms acceptance or submission tested.
- Denver Building and Land Development Fees - Department-specific assessment; Building valuation table; Zoning table including over-height fence row. Current full fee page read October 24, 2026; an over-height row is not an all-in ordinary fence fee and no universal turnaround is asserted.
Original Fence Advisors graphics, data compilations and worksheet are available under CC BY 4.0. Retain source, period and scope when reusing data. This license does not relicense third-party documents or trademarks.
Corrections: editorial@fenceadvisors.com.
Related Research
Plan your Denver fence project
Confirm the approvals for your property, then compare written contractor scopes.
Get the next guide in your inbox
Fence costs, rankings, and what AI is telling homeowners — researched, no fluff.