
Minneapolis, MN / Fence permit planning
Ordinary residential fence application planning within Minneapolis, with the building-permit explanation limited to the handout's single-family, two-family and qualifying townhouse scope and their accessory structures. Ordinance 2026-027 took effect September 25, 2026; the older zoning handout is not a current standalone height table. Amended numerical yard limits, opacity boundaries and sight geometry remain unverified and are not supplied. Seven feet is a building-permit threshold, not zoning permission. Pool barriers, historic sites, retaining work, powered gates, right-of-way encroachments and private rights need separate review; this guide is not parcel approval or engineering design.
Sources and scope checked .
In Minneapolis, all fences require zoning review and approval. For the ordinary residential scope of the city's building handout, a fence up to and including seven feet does not need a building permit, but a taller fence does. Pool barriers need a building permit at any height. None of those building thresholds gives permission to ignore zoning. Minneapolis residential fences and site features handout; Minnesota Rules 1300.0120, permits.
This guide is for the City of Minneapolis, not every Hennepin County property or Twin Cities mailing address. It helps organize an ordinary homeowner's approval package. It is not a fence design, boundary determination or contractor ranking. Compare Minneapolis fence companies after identifying who will handle the applicable review.
Quick reference
| Question | Source-checked answer |
|---|---|
| Does a short fence need review? | The city's residential handout requires zoning review and approval for all fences. A building-permit exemption does not waive that review or other applicable restrictions. Minneapolis residential fences and site features handout; Minnesota Rules 1300.0120, permits |
| Exactly seven feet | Within the handout's ordinary residential scope, fences up to and including seven feet do not require a building permit. Fences over seven feet do; pool barriers require building permits at any height. Minneapolis residential fences and site features handout; Minnesota Rules 1300.0120, permits |
| Which zoning version? | Ordinance 2026-027 became effective September 25, 2026. Do not design from the older handout's height table alone. This guide omits unverified amended yard dimensions and opacity boundaries. Minneapolis adopted zoning amendments; Minneapolis fence ordinance legislative record; Minneapolis signed ordinance 2026-027; Minneapolis older zoning fence handout |
| What plans are needed? | For building-permit-required fences, supply fence construction information and a scaled site plan tied to found boundary monuments or a survey. Online aerial images are not accepted instead of a proper site plan or survey. Minneapolis residential fences and site features handout |
| How to start a required building application | Use the city's current application and email instructions; property-owner applicants must provide valid ID. The city says not to attach construction plans to the initial application. Confirm the separate plan-review delivery instructions. Minneapolis current building application instructions; Minneapolis actual building permit application |
| Fees and timing | The posted building schedule combines valuation-based permit charges with applicable plan review and state surcharge. No universal fence total, free zoning review or fixed approval time is established here. Minneapolis building permit fees; Minneapolis actual building permit application |
A current zoning amendment matters more than an old table
Minneapolis lists a Fence Regulations Amendment effective September 25, 2026. The legislative record identifies it as ordinance 2026-027, adopted September 17, signed by the mayor September 23 and published September 25. This is an approved act, not simply a Planning Commission recommendation or an introduction. Minneapolis adopted zoning amendments; Minneapolis fence ordinance legislative record.
The signed act changes prohibited fence locations in section 550.1530 and fence-height rules in section 550.1550. Those subjects include entrances, street or alley intersections, front yards, corner-side yards and design-dependent exceptions. The older one-page zoning handout is still linked by the city, but its height table and drawing must not be used as a substitute for the newer amendment. Minneapolis signed ordinance 2026-027; Minneapolis older zoning fence handout.
This guide does not provide a verified current yard-height table, opacity percentage boundary or sight-triangle dimension. The amendment's redlined text and diagram did not establish those details reliably enough for design advice. Ask CPED to confirm the amended requirement for each proposed run before buying panels; a building-permit exemption is not a front-yard allowance. Minneapolis signed ordinance 2026-027.
Give the reviewer the actual panel design and the fence's relationship to buildings and streets. A front yard is a zoning classification, not merely whichever area the owner informally calls the front. Similarly, a rear fence that meets a different type of adjoining yard can require a different analysis. This article does not decide those classifications for an unidentified parcel.
Building permission and zoning approval are separate
The building handout is expressly scoped to single-family dwellings, two-family dwellings and townhouses with no more than three stories and separate entrances, and their accessory structures. It identifies the 2020 Minnesota Residential Code. Other building types have a different code scope; do not apply this household summary to every apartment complex or commercial property. Minneapolis residential fences and site features handout; Minnesota State Building Code overview.
The ordinary building exemption includes exactly seven feet. Both the Minneapolis handout and Minnesota Rules 1300.0120 support that boundary. The state rule also says an exemption does not authorize violations of other code provisions or local ordinances. Minneapolis separately requires zoning approval even for a short fence. Minnesota Rules 1300.0120, permits; Minneapolis residential fences and site features handout.
The city's broader zoning landing page says a building permit is not required for a fence. Read that shorthand alongside the more specific building handout, not as an all-height exemption. For pool barriers, the handout explicitly requires a building permit regardless of height. We do not reproduce a partial pool-gate or opening specification as a complete safety design. Have Building and Zoning review the complete barrier proposal. Minneapolis residential fences and site features handout.
Start with the address and a usable site drawing
Use the city's zoning lookup to begin identifying the property's zoning context, then verify it with CPED. The city expressly describes that map as changeable and not legally binding. A map result is not a legal property-line survey, and a familiar Minneapolis postal address does not alone establish the permitting authority. Minneapolis zoning map and verification instructions.
For a building-permit-required fence, the city asks for a scaled site plan showing the fence relative to property lines, structures, site features, adjacent streets, public sidewalks and easements. Locate the boundary monuments. If they cannot be found, the handout identifies a licensed surveyor as a route to locating or setting them. It does not accept a Hennepin County or Google aerial screenshot in place of a proper site plan or survey. Minneapolis residential fences and site features handout.
Show the actual work: new fencing versus repair or replacement, heights, materials, gates and any retaining or pool function. For site-built permitted fences, include construction information showing design, materials and height. For a prefabricated product, the city allows the appropriate construction plan or manufacturer specifications. This does not mean every ordinary short fence needs a professionally engineered set of drawings. Minneapolis residential fences and site features handout.
A practical application sequence
- Confirm jurisdiction and zoning. Give CPED the address and proposed scope, including any historic or other special-site conditions, and ask for the applicable zoning intake route.
- Resolve the amended fence rules. Have the current yard, design, entrance and visibility requirements checked against the site drawing. Do not copy the older handout's height table alone.
- Classify building work separately. Identify a fence above seven feet, a pool barrier, retaining construction, electrical equipment or other components that need their own review.
- Use the current building form when required. The city's instructions say to complete the form and email it to Development Review. Property-owner applicants must provide valid ID. The form requests a project description, valuation and contact responsible for ProjectDox.
- Follow the separate plan instructions. Although the fence handout requires applicable plans, the current intake page says not to send construction plans with the initial application. Ask how and when the project drawings should be delivered; do not interpret that instruction as a plan waiver.
- Obtain approvals and follow inspections. A sent email or uploaded drawing is not permission to start. The fence handout requires construction inspections for building permits and zoning inspections according to zoning requirements.
Use the current application instructions and form for required building work, and confirm the separate drawing-delivery instructions with Development Review. This is not a verified zoning-only intake or a complete ProjectDox walkthrough. Minneapolis current building application instructions; Minneapolis actual building permit application; Minneapolis residential fences and site features handout.
Fees, replacement work and unresolved details
Minneapolis's posted building schedule uses construction valuation, applicable plan review and a Minnesota surcharge rather than establishing one universal fence price. The application contains the same general schedule. A building exemption does not prove that zoning services or special approvals are free. Ask for the charges associated with the actual review route before agreeing to a contractor's start date. We do not promise an approval turnaround. Minneapolis building permit fees; Minneapolis actual building permit application.
The state rule has an ordinary-repair provision, but it does not establish that any fence replacement qualifies or that zoning approval disappears. Tell the city whether posts, location, height, gates or the barrier function will change. Neither an old fence nor a neighbor's agreement independently proves that the proposal complies with current zoning. Minnesota Rules 1300.0120, permits; Minneapolis residential fences and site features handout.
Right-of-way work, easements, drainage, historic conditions and private restrictions need their applicable checks. Keep fire access, doors and traffic visibility in the site review; this article intentionally supplies no unverified clearance geometry. The setback and easement guide helps organize those questions without deciding local permission.
Before-you-build checklist
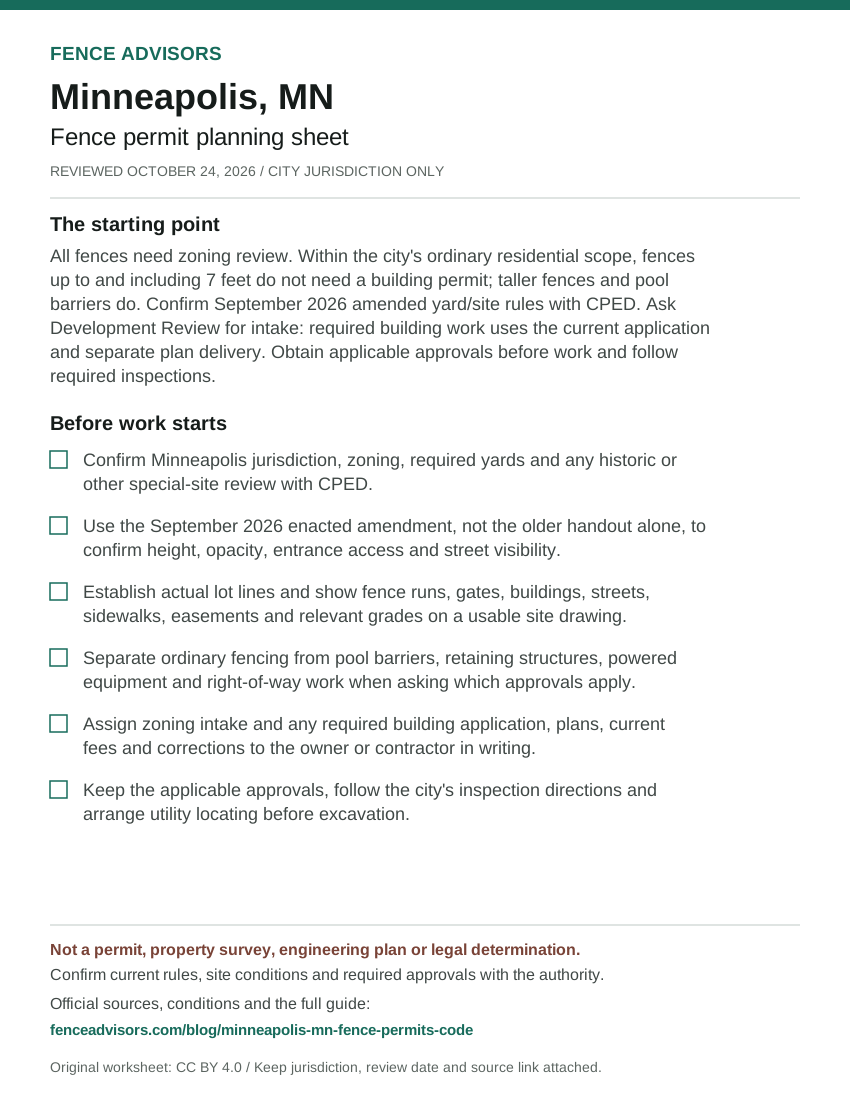
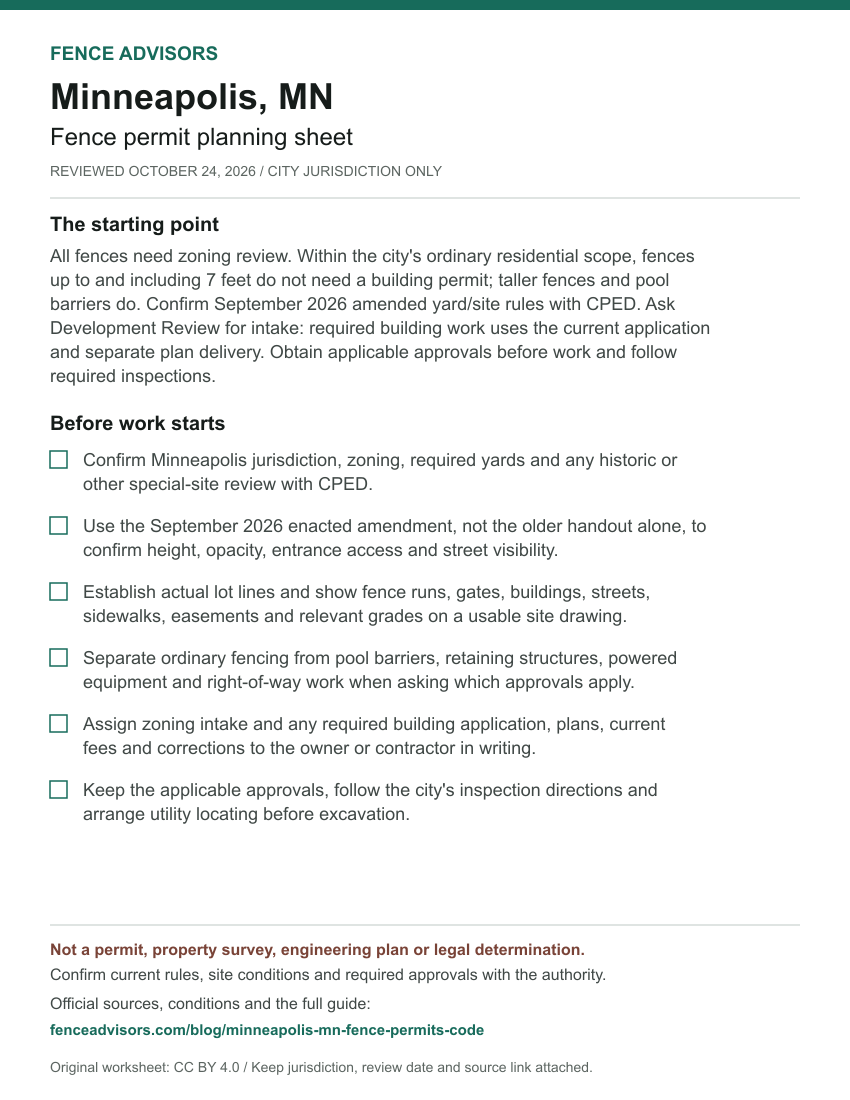
- Confirm Minneapolis jurisdiction, zoning, required yards and any historic or other special-site review with CPED.
- Use the September 2026 enacted amendment, not the older handout alone, to confirm height, opacity, entrance access and street visibility.
- Establish actual lot lines and show fence runs, gates, buildings, streets, sidewalks, easements and relevant grades on a usable site drawing.
- Separate ordinary fencing from pool barriers, retaining structures, powered equipment and right-of-way work when asking which approvals apply.
- Assign zoning intake and any required building application, plans, current fees and corrections to the owner or contractor in writing.
- Keep the applicable approvals, follow the city's inspection directions and arrange utility locating before excavation.
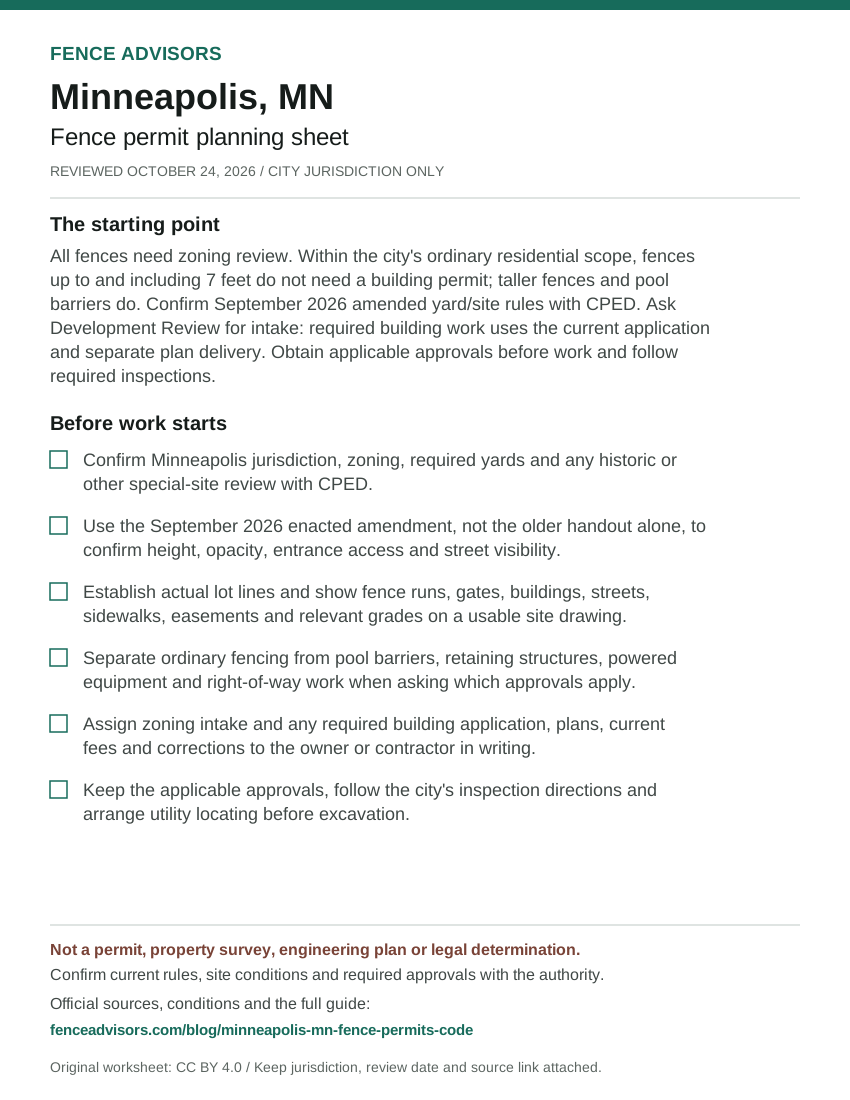
Download or embed this graphic
<figure>
  <a href="https://fenceadvisors.com/blog/minneapolis-mn-fence-permits-code"><img src="https://fenceadvisors.com/media/research/minneapolis-mn-permit-cheat-sheet.svg" alt="Minneapolis fence permit planning sheet: All fences need zoning review; building permits are a separate question. Six preparation checks; the complete accessible checklist and source-checked rules are in this article." width="850" height="1100" loading="lazy" style="max-width:100%;height:auto"></a>
  <figcaption>Graphic: <a href="https://fenceadvisors.com/blog/minneapolis-mn-fence-permits-code">Fence Advisors</a>. Source, period and limitations are in the linked article. Original graphic: CC BY 4.0.</figcaption>
</figure>
Minneapolis and Minnesota planning links
For an ordinary Rochester fence at or below six feet, use the Rochester planning and conditional-application guide. Its building-permit guidance and unresolved certificate classification are not Minneapolis rules.
Use the Minneapolis contractor directory for hiring, the Minnesota directory for another city and the national directory for another state. Across the river, use the separate St. Paul fence plan-review guide; its approval process is not Minneapolis law. The national permit navigator provides the geographic parent for this local guide. The buyer checklist supports a written scope assigning drawings, approval costs and inspection responsibilities.
Sources and reuse
We checked the linked government guidance on October 24, 2026. The scope above and source notes identify what was verified and what still needs confirmation. This article is not an ordinance, survey, engineering design, legal opinion or permit approval. The downloadable fact sheet records each finding's source and section. Confirm current rules, fees and submission instructions with the responsible authority before ordering materials or starting work.
You may reuse our original cheat sheet with attribution to this article. Keep the review date, jurisdiction and limitations attached. Government documents remain with their original publishers. Send corrections with a source link to editorial@fenceadvisors.com.
Sources and Downloads
- Minneapolis residential fences and site features handout - Both pages: zoning approval; up-to/over-seven-foot building distinction; pool barriers; residential scope; construction/site plans and inspections. Currently linked city handout, PDF title Fences and other site features 2025; full text read October 24, 2026; identifies 2020 MRC.
- Minnesota Rules 1300.0120, permits - Subpart 4 opening and A(2); subparts 6-8 and 14. Current Revisor text read October 24, 2026; published electronically March 31, 2020; exactly seven feet included in ordinary building exemption.
- Minneapolis adopted zoning amendments - Recently adopted amendments: Fence Regulations Amendment effective September 25, 2026. City page updated October 1, 2026; full page read October 24, 2026.
- Minneapolis fence ordinance legislative record - Approved ordinance 2026-027; adoption September 17, mayor signature September 23, publication/effective date September 25, 2026. Complete legislative record read October 24, 2026; approved act distinguished from introduction/staff documents.
- Minneapolis signed ordinance 2026-027 - Four-page official act; amendments to 550.1530 prohibited locations and 550.1550 fence height, including Figure 550-2. Adopted September 17 and published September 25, 2026; full text retrieved October 24. Text extraction merges deleted/inserted words; no numerical zoning table or diagram-derived advice reproduced.
- Minneapolis older zoning fence handout - Location, maximum height table/graphic, front yard and design sections. Full currently linked one-page handout read October 24, 2026; not treated as authoritative for rules changed by September 2026 ordinance.
- Minneapolis current building application instructions - What to do; form; owner ID; email intake; do not send construction plans with application. Page updated February 27, 2026; full body read October 24, 2026; not a universal zoning-only application.
- Minneapolis actual building permit application - Pages 1-2: applicant, work/valuation, ProjectDox contact, certification, payment and fee schedule. Current-linked two-page form fully read October 24, 2026; no signature, identity document or payment submitted.
- Minneapolis building permit fees - Embedded building fee schedule: valuation, plan review, state surcharge and minimum qualification. City page updated February 27, 2026; complete embedded schedule read October 24, 2026; not a verified all-in ordinary fence price.
- Minneapolis zoning map and verification instructions - Address lookup; nonbinding map warning; zoning plate boundaries and CPED contact. Page updated October 9, 2025; full body read October 24, 2026; map is not a legal boundary survey.
- Minnesota State Building Code overview - State code scope and current 2020 code resource. Current state page read October 24, 2026; local residential adoption identified separately in Minneapolis handout.
Original Fence Advisors graphics, data compilations and worksheet are available under CC BY 4.0. Retain source, period and scope when reusing data. This license does not relicense third-party documents or trademarks.
Corrections: editorial@fenceadvisors.com.
Related Research
Plan your Minneapolis fence project
Confirm the approvals for your property, then compare written contractor scopes.
Get the next guide in your inbox
Fence costs, rankings, and what AI is telling homeowners — researched, no fluff.