
St. Paul, MN / Fence permit planning
Ordinary homeowner fence planning within Saint Paul, not every Ramsey County or Saint Paul postal address. City fence plan approval is separate from the state building-permit exemption; residential yard guidance follows 33.07(c) as amended by ordinance 25-34, passed July 16 and signed July 17, 2025. The older application excludes inspections below seven feet while the current page lists them above seven feet, leaving exactly seven feet unresolved; confirm that case with DSI. Department-posted fees are not an independently reconciled enacted all-in total. Historic, back-lot, pool, retaining, powered-gate and right-of-way work needs applicable review; this guide is not parcel approval or engineering design.
Sources and scope checked .
In the City of Saint Paul, apply for fence plan review and obtain approval before installing an ordinary new fence. A survey or Basic Site Plan and the applicable fee are required. A fence that does not require an inspection still needs this plan approval. Use the current fence page's PAULIE application for the correct applicant and project type. Saint Paul fence plan review, permit and inspections.
Saint Paul and St. Paul refer to the same city here. These instructions do not cover every Ramsey County parcel or every address using Saint Paul in its mailing address. This is an application-planning guide, separate from the St. Paul fence contractor directory, and it does not approve a particular design or property line.
Quick reference
| Question | Source-checked answer |
|---|---|
| Does every ordinary new fence need review? | Submit a fence plan review/permit application, survey or Basic Site Plan and applicable fee before installation. Wait for the plan examiner's approval; the absence of a required inspection does not waive plan review. Saint Paul fence plan review, permit and inspections |
| Ordinary residential heights | Section 33.07(c) limits ordinary residential fences to seven feet above sidewalk or finished grade and the defined front yard to four feet. Back-lot pedestrian connections and street-corner conditions have additional restrictions. Saint Paul adopted ordinance 25-34; Saint Paul fence plan review, permit and inspections |
| Property-line placement | The fence and all supports must be entirely inside the property boundary. Saint Paul does not authorize a fence on the lot line or public property and does not locate markers or decide private boundary disputes. Saint Paul adopted ordinance 25-34; Saint Paul fence plan review, permit and inspections |
| Department-listed review fee | The current page and linked application list $45 for the first 200 lineal feet or fraction and $15 for each additional 100 feet or fraction. This is the posted review/permit charge, not an independently verified all-in invoice. Saint Paul fence plan review, permit and inspections; Saint Paul actual fence plan review application |
| Pools, inspections and historic review | Pool barriers require plan review and inspection. Historic-district fences also need HPC design approval before fence approval. Confirm exactly-seven-foot inspection requirements because current and older guidance leave that equality case unclear. Saint Paul fence plan review, permit and inspections; Saint Paul actual fence plan review application |
| Actual application route | Use the fence page's PAULIE application matching homeowner/contractor, residential scope and height or pool function. Current PAULIE instructions govern online filing; legacy PDF fax/mail payment directions are not the current route. Saint Paul fence plan review, permit and inspections; Saint Paul current PAULIE instructions; Saint Paul actual fence plan review application |
Plan review is not the same as a building inspection
Saint Paul's fence page asks for a completed fence plan review/permit application, a survey or Basic Site Plan showing the proposed location and the fee. A plan examiner checks location and height. Installation follows approval, not merely submission or payment. Saint Paul fence plan review, permit and inspections.
Minnesota Rules 1300.0120 exempts ordinary fences not over seven feet from the state building-permit requirement, while retaining compliance with other laws. That does not cancel Saint Paul's separate local fence review. The current city application menu explicitly includes residential fences seven feet and under for both homeowners and contractors. Do not import Minneapolis's intake procedure or another municipality's no-review policy. Minnesota Rules 1300.0120, permits; Saint Paul fence plan review, permit and inspections.
The current fence page identifies inspections for fences greater than seven feet, pool fences and barbed-wire fences. The older linked application says no inspection for fences less than seven feet unless they are pool or barbed-wire fences. Neither wording conclusively settles the inspection treatment of exactly seven feet when read together. Confirm that case with DSI. This is not uncertainty about whether plan approval is needed: the city clearly requires that approval. Saint Paul fence plan review, permit and inspections; Saint Paul actual fence plan review application.
Residential yard rules and the current adopted text
Section 33.07(c), as amended by ordinance 25-34, limits ordinary residential fences to seven feet above the sidewalk or finished grade and fences in the defined front yard to four feet. The city's current fence page describes the same front-versus-side/rear distinction. A parcel's actual front-yard definition matters more than an owner's informal description of the lawn. Saint Paul adopted ordinance 25-34; Saint Paul fence plan review, permit and inspections.
The ordinance's legislative record shows passage July 16, 2025 and the mayor's signature July 17. Its back-lot provision is more specific than the earlier 2023 wording: the four-foot restriction addresses the area between the property line parallel to the street and a gate crossing the direct pedestrian connection from the nearest principal building's primary entrance. Have the examiner classify an unusual back lot instead of assuming all backyard fencing receives the general seven-foot allowance. Saint Paul adopted ordinance 25-34.
For a residential corner lot at two intersecting streets, the enacted text addresses a triangular area extending ten feet along each lot line, with a two-foot sidewalk-grade restriction unless the structure is more than eighty percent open. Those are the code's terms, not instructions to measure from any curb or assume that any chain-link product automatically qualifies. This guide does not reproduce the city's diagram as a verified site-layout template. Show the actual street corner, lot lines and fence design to the examiner. Saint Paul adopted ordinance 25-34.
The adopted text also specifies smooth selvage ends for chain-link or metal fences: knuckled ends are permitted and twisted ends are not. Nonresidential sports or security exceptions are not ordinary homeowner height allowances. A variance request is a separate application, not permission supplied by this article. Saint Paul adopted ordinance 25-34.
Keep the entire fence inside the property
Saint Paul requires the fence and its supporting structures to remain entirely within the property. The current city page expressly rejects locating the fence on the line, a neighbor's property or public property such as the boulevard, sidewalk area or right-of-way. A neighbor's agreement does not replace that municipal requirement. Saint Paul fence plan review, permit and inspections; Saint Paul adopted ordinance 25-34.
Locate the property markers before installation. The city says it does not locate them or settle private boundary disputes. Its public records and maps can help identify zoning, permits and historic context, but they should not be treated as a survey establishing the construction line. Use the city property resources and official map resources to start that research. Saint Paul property information and reports; Saint Paul official maps and data; Saint Paul fence plan review, permit and inspections.
A useful site plan shows all lot dimensions, buildings, street and alley locations, and the location and height of each fence segment. Indicate corner-lot conditions. The city's Basic Site Plan can help organize a drawing; its note makes the owner responsible for verifying the actual lot lines. Redraw the template if the site's arrangement differs rather than forcing a complicated lot onto the sample. Saint Paul actual fence plan review application; Saint Paul Basic Site Plan.
Applying through PAULIE
The current fence page provides separate PAULIE links for residential fences above seven feet, residential fences seven feet and under, pool fences and variances, with homeowner and contractor versions. Start from that city page to choose the correct application. PAULIE launched September 17, 2025, and the current instructions explain account registration, documents, payment and status tracking. Saint Paul fence plan review, permit and inspections; Saint Paul current PAULIE instructions.
- Confirm jurisdiction and the fence scope. Identify ordinary fencing, replacement or repairs, pool use, unusual height, retaining work and any historic conditions.
- Prepare the site drawing and project details. Include the proposed fence segments, dimensions, materials, applicant contacts and the appropriate supporting documents.
- Resolve special approvals. Ask whether a variance or HPC review is required and how it should be coordinated with the fence application.
- Select the matching PAULIE application. Use the homeowner or contractor route that accurately describes who is applying and the work proposed.
- Submit, pay applicable charges and respond to review. An account, saved draft or receipt is not fence approval. Follow the plan examiner's corrections.
- Install only after approval. Confirm whether inspections apply, arrange the required inspections and retain the resulting records.
The city's fence page allows requested paper applications and in-person drop-off, while the newer PAULIE FAQ says phone, email and mail applications are no longer accepted. Confirm any paper accommodation with DSI; do not rely on the older PDF's fax or mailed-check instructions. Saint Paul fence plan review, permit and inspections; Saint Paul current PAULIE instructions; Saint Paul actual fence plan review application.
Posted fees, historic fences and pool barriers
The current fence page and its linked actual application agree on $45 for the first 200 lineal feet or fraction, plus $15 for each additional 100 feet or fraction. This is a departmental posted review/permit charge. We do not represent it as an independently reconciled enacted all-in invoice. Confirm the current charges, payment processing and any separate approval fees for the project. Saint Paul fence plan review, permit and inspections; Saint Paul actual fence plan review application.
The department also lists a nonrefundable $85 variance application charge. A fee payment does not guarantee that a variance will be granted. The page's short review estimate is not a guaranteed start date, and this guide makes no universal timing promise. Saint Paul fence plan review, permit and inspections.
Historic-district fences need HPC design review in addition to fence plan review. The two applications may proceed simultaneously, but HPC approval must be in place before fence approval. Pool fences require plan review and inspection; their complete barrier and gate safety requirements need the applicable reviewer rather than a partial ordinary-yard specification. Saint Paul fence plan review, permit and inspections.
For repair or replacement, describe exactly what will remain and change. The state ordinary-repair provision is not a verified exemption from Saint Paul's local fence review, historic approval or pool safety requirements. We establish no percentage-based or same-material replacement safe harbor. Ask DSI to classify the actual work before removal or installation. Minnesota Rules 1300.0120, permits; Saint Paul fence plan review, permit and inspections.
Before-you-build checklist
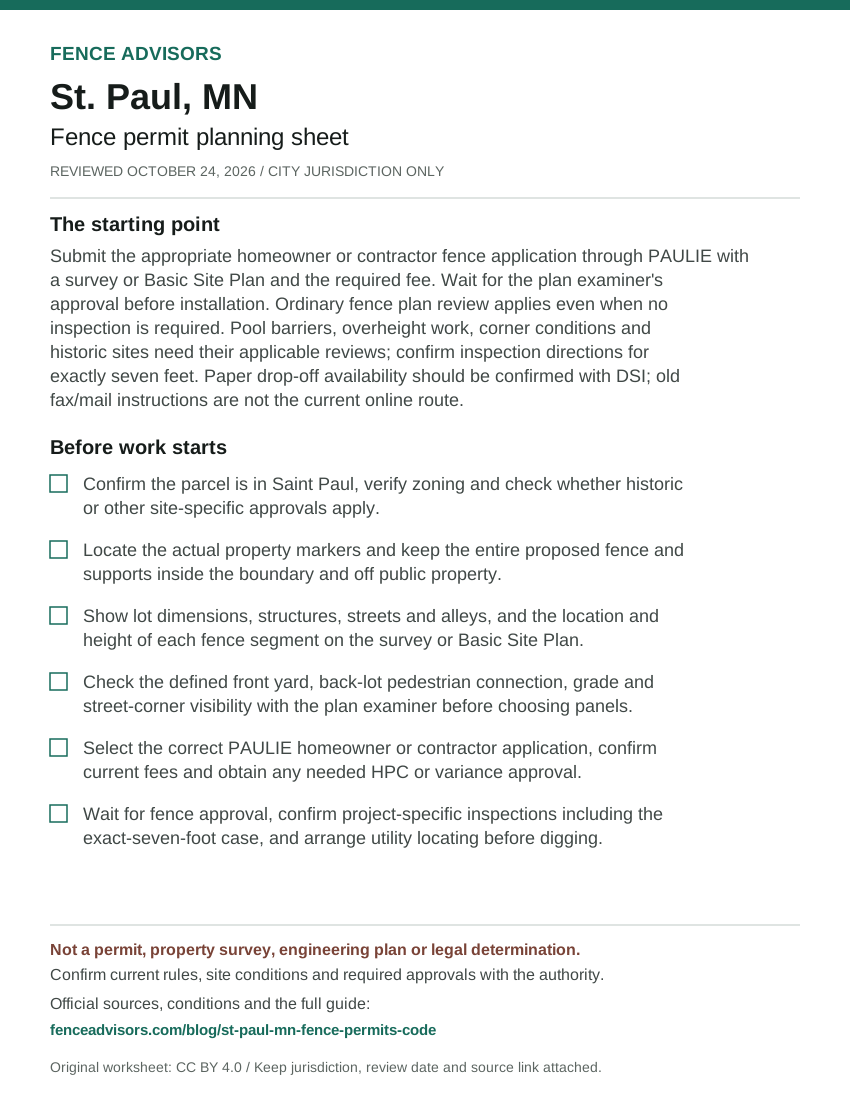
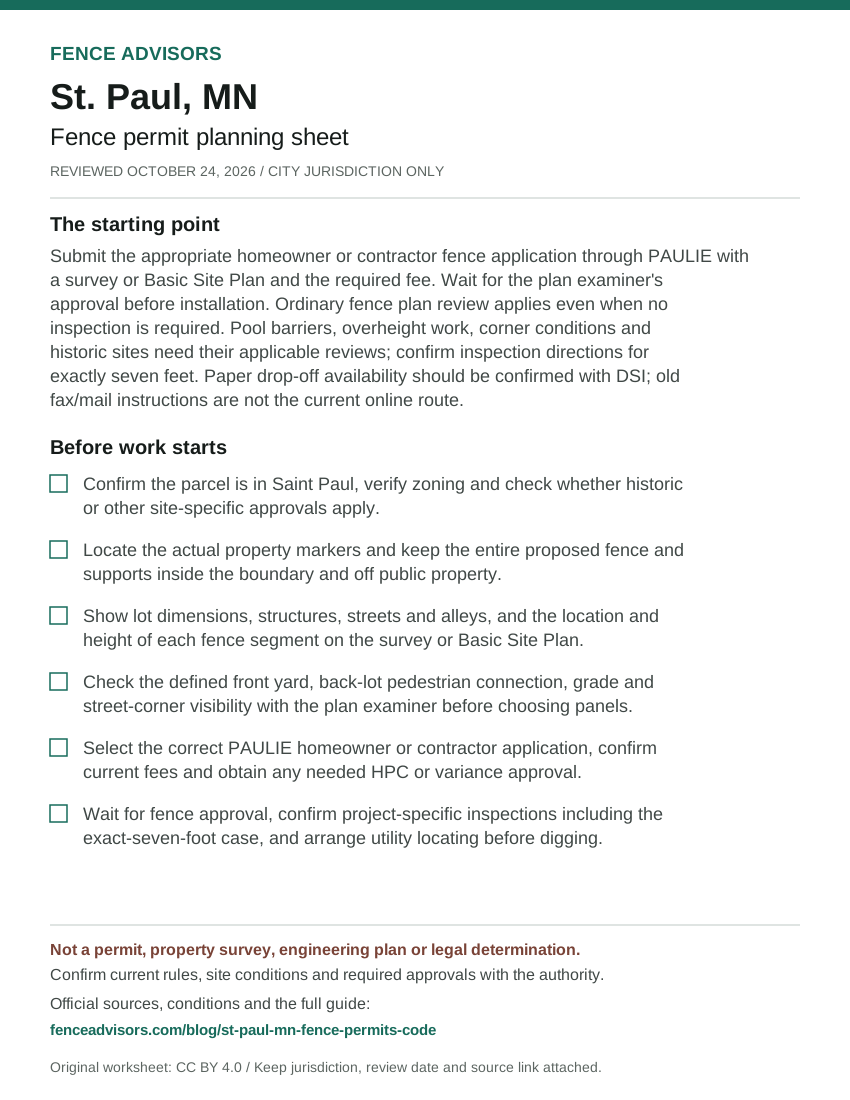
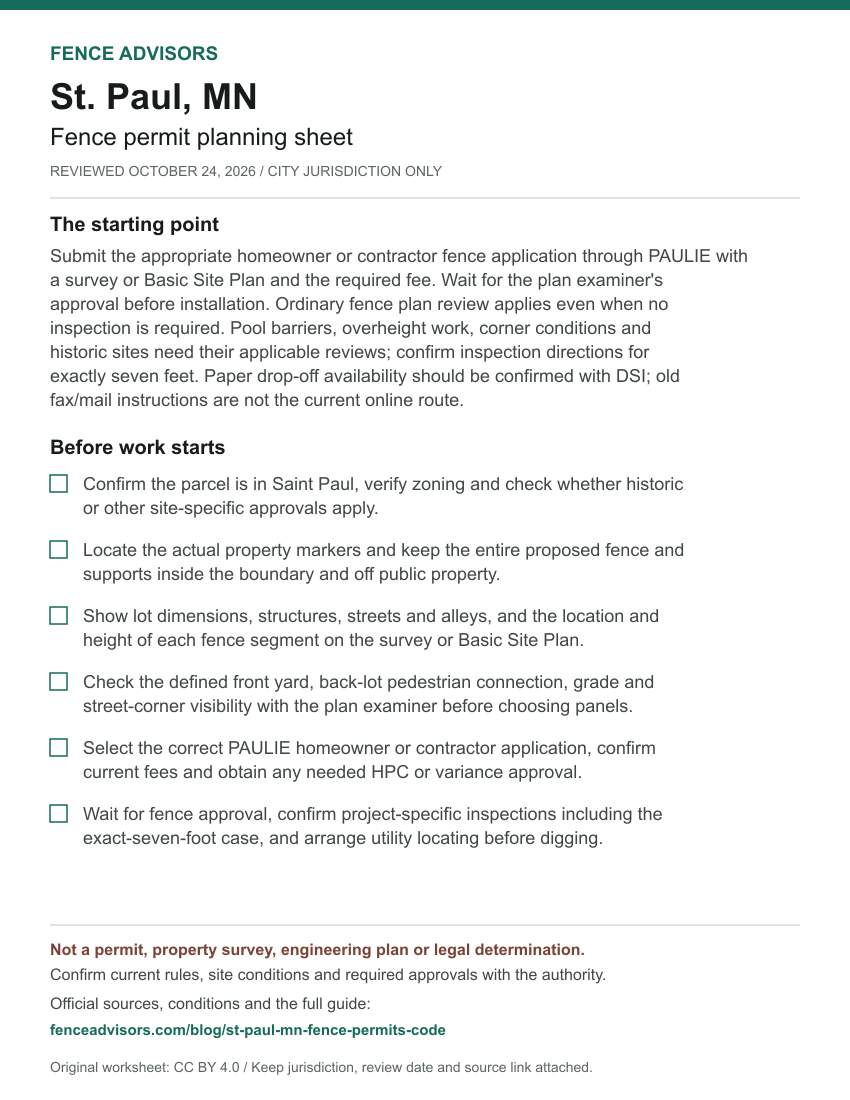
- Confirm the parcel is in Saint Paul, verify zoning and check whether historic or other site-specific approvals apply.
- Locate the actual property markers and keep the entire proposed fence and supports inside the boundary and off public property.
- Show lot dimensions, structures, streets and alleys, and the location and height of each fence segment on the survey or Basic Site Plan.
- Check the defined front yard, back-lot pedestrian connection, grade and street-corner visibility with the plan examiner before choosing panels.
- Select the correct PAULIE homeowner or contractor application, confirm current fees and obtain any needed HPC or variance approval.
- Wait for fence approval, confirm project-specific inspections including the exact-seven-foot case, and arrange utility locating before digging.
Download or embed this graphic
<figure>
  <a href="https://fenceadvisors.com/blog/st-paul-mn-fence-permits-code"><img src="https://fenceadvisors.com/media/research/st-paul-mn-permit-cheat-sheet.svg" alt="St. Paul fence permit planning sheet: Fence plan review and approval required before installation. Six preparation checks; the complete accessible checklist and source-checked rules are in this article." width="850" height="1100" loading="lazy" style="max-width:100%;height:auto"></a>
  <figcaption>Graphic: <a href="https://fenceadvisors.com/blog/st-paul-mn-fence-permits-code">Fence Advisors</a>. Source, period and limitations are in the linked article. Original graphic: CC BY 4.0.</figcaption>
</figure>
St. Paul and Minnesota planning links
Compare St. Paul fence companies using a written scope that assigns drawings, review, fees, corrections and applicable inspections. The Minnesota directory, national directory and national permit navigator provide state and geographic parents. A project in Minneapolis needs its own zoning and application checks, not St. Paul's process. The setback and easement guide and buyer checklist help organize separate private-rights and hiring questions.
Sources and reuse
We checked the linked government guidance on October 24, 2026. The scope above and source notes identify what was verified and what still needs confirmation. This article is not an ordinance, survey, engineering design, legal opinion or permit approval. The downloadable fact sheet records each finding's source and section. Confirm current rules, fees and submission instructions with the responsible authority before ordering materials or starting work.
You may reuse our original cheat sheet with attribution to this article. Keep the review date, jurisdiction and limitations attached. Government documents remain with their original publishers. Send corrections with a source link to editorial@fenceadvisors.com.
Sources and Downloads
- Saint Paul fence plan review, permit and inspections - What is required; PAULIE application types; location; height/corners; fees; pool and historic sections. City page last edited October 7, 2026; complete body read October 24, 2026; current inspection wording does not expressly settle exactly seven feet.
- Saint Paul adopted ordinance 25-34 - Passed/signed history; section 1, 33.07(c): residential height/grade, supports, front yard, corner visibility and back-lot pedestrian connection. Version 1, passed July 16 and signed July 17, 2025; full relevant enacted body read October 24, 2026; not the earlier 2023 back-lot wording.
- Saint Paul actual fence plan review application - Both pages: project/site details; fee increments including fractions; site-plan list; inspection wording; legacy payment/submittal directions. Effective February 25, 2023 and still linked from current fence page; full text read October 24, 2026. Do not substitute old fax/mail directions for PAULIE or resolve exactly-seven-foot inspections by inference.
- Saint Paul Basic Site Plan - One-page drawing template; lot width/depth, building/setback fields, sidewalk and owner lot-line verification. Currently linked June 2025 URL; full text read October 24, 2026. Template is not a survey or site-specific approval; no drawing-derived corner geometry reproduced.
- Saint Paul current PAULIE instructions - Public launch; How to Use PAULIE steps 1-7; FAQs 6, 10 and 11; correct application/document/payment/status workflow. Last edited October 23, 2026; launched September 17, 2025. Full public instructions read October 24, 2026; no account, signature or application submitted.
- Saint Paul official maps and data - Zoning map and DSI site verification; historic district/site map; surveyor's maps and public property resources. Last edited October 21, 2026; full page retrieved October 24; older printable map date not represented as the current legal parcel determination.
- Saint Paul property information and reports - City property search, zoning and permit/compliance records; distinction from county records including surrounding suburbs. Last edited July 1, 2026; full body read October 24; no sample parcel used as a legal boundary determination.
- Minnesota Rules 1300.0120, permits - Subpart 4 opening/A(2), ordinary building exemption; subpart 6 ordinary repairs. Current Revisor text fully read October 24, 2026; published electronically March 31, 2020. Not a waiver of Saint Paul's separate fence plan review.
Original Fence Advisors graphics, data compilations and worksheet are available under CC BY 4.0. Retain source, period and scope when reusing data. This license does not relicense third-party documents or trademarks.
Corrections: editorial@fenceadvisors.com.
Related Research
Plan your St. Paul fence project
Confirm the approvals for your property, then compare written contractor scopes.
Get the next guide in your inbox
Fence costs, rankings, and what AI is telling homeowners — researched, no fluff.