Rochester, MN / Fence permit planning
Ordinary nonpool, nonretaining residential fence planning at or below six feet inside Rochester, Minnesota, not Rochester in New York or Michigan or all Olmsted County properties. The city FAQ establishes a qualifying building-permit exemption, not a universal no-city-review answer: ordinary zoning-certificate applicability remains unresolved, and its posted charge applies only if the city assigns that route. Above-six-through-seven-foot building treatment is outside this guide. The city-linked UDC is marked Updated January 5, 2026, with Version January 2026 footers; this is not certification of all later amendments. Grade exceptions, special sites, pool barriers, retaining structures and powered gates need applicable review; no parcel, survey or engineering design is approved here.
Sources and scope checked .
Rochester, Minnesota's fence FAQ says a qualifying fence six feet or less does not need a building permit if vehicle sightlines are unaffected. That includes exactly six feet, but it is not a no-city-review answer. Residential zoning, drainage and placement still apply. This guide does not settle whether the actual fence needs a zoning certificate or another clearance; confirm that route with Community Development before installation. The certificate is not classified here as universally required, optional or unnecessary. Rochester Planning and Zoning fence FAQ.
Use this article for ordinary nonpool, nonretaining residential fences at or below six feet under Rochester's city jurisdiction. It is not Rochester, New York or Michigan guidance, nor a rule for every Olmsted County parcel. The Rochester contractor directory serves the separate hiring task once the approval responsibilities are understood.
Quick reference
| Question | Source-checked answer |
|---|---|
| Positive building-permit answer | The city's fence FAQ says qualifying fences six feet or less do not need a building permit if vehicle sightlines are unaffected. Exactly six feet is included in that positive answer, but zoning, drainage, placement and special functions remain separate. Rochester Planning and Zoning fence FAQ; Minnesota building permit exemptions; Rochester building-code information |
| Residential front location and material | Reviewed UDC 60.400.060E limits residential fencing in front of the primary building to 36 inches and prohibits chain link there. This is a location/material rule, not permission to obstruct access or visibility and not the building-permit threshold. Rochester city-linked January 2026 UDC |
| Other residential locations | The reviewed UDC generally limits other residential fencing to six feet above ground at any point, with specified grade and approval exceptions. Show actual grades; do not assume a nominal panel height or an exception grants extra height everywhere. Rochester city-linked January 2026 UDC |
| Drainage, visibility and materials | The FAQ prohibits fences in drainage easements and directs front/access-adjacent proposals to Planning. The UDC retains lot-line, sidewalk, alley, driveway and visibility controls and prohibits barbed or energized fences in residential/mixed-use areas. No safe-clearance design is supplied here. Rochester Planning and Zoning fence FAQ; Rochester city-linked January 2026 UDC |
| Zoning-certificate determination | The FAQ's positive building exemption does not expressly settle whether an ordinary compliant fence needs a zoning certificate or another clearance. Ask Community Development for the actual classification before installation. Do not treat the certificate as universally required, optional or unnecessary. Rochester Planning and Zoning fence FAQ; Rochester city-linked January 2026 UDC; Rochester Planning applications |
| If the certificate route applies | The actual city-linked certificate form requires a site plan and asks for address/PIN, project description, applicant/owner/contractor status, acknowledgment and signature. It posts a $35 application charge and payment instructions after submission. Confirm applicability and the assessment rather than call this every fence's price. Rochester Planning applications; Rochester actual zoning-certificate application |
| Boundary evidence | The city says surveys establish property lines; existing fences and approximate plat/GIS information do not. City Planning resources help identify jurisdiction and zoning, not a legal fence-line survey. County property information does not make every Rochester-address project a county permit. Rochester Planning and Zoning fence FAQ; Rochester city-linked January 2026 UDC |
Separate the verified building answer from zoning
The city's positive FAQ answer is useful without extending it into an unverified interval. It covers the stated ordinary at-or-below-six-foot scope and retains vehicle visibility. Minnesota's separate building-exemption rule does not waive zoning or other applicable law. We do not infer that every fence above six feet needs a city building permit or decide the above-six-through-seven-foot interval in this article. Rochester Planning and Zoning fence FAQ; Minnesota building permit exemptions.
A fence can satisfy the FAQ's building condition and still fail a location or material rule. Conversely, a listed zoning-certificate form does not prove every fence must use it. Ask Community Development: for this ordinary compliant fence, is a certificate, another clearance or no separate zoning application the correct classification? Obtain that answer before work rather than submit and pay for an assumed route.
This is a genuine limit on the application answer, not a new approval. The city FAQ heading mentions permits and zoning certificates, but its fence answer only positively exempts the qualifying building scope. The generic UDC certificate procedure and small-project navigation do not supply a universal fence classification. Rochester official Unified Development Code entry; Rochester city-linked January 2026 UDC.
Check the ordinary residential location and material
The current city-linked UDC's reviewed fence section, 60.400.060E, distinguishes the residential area in front of the primary building from other locations. In that front area, the ordinary limit is 36 inches, and chain link is prohibited. Do not apply the building-exemption height as the front design limit. Identify the building and actual fence run on the drawing rather than substitute a guessed setback line. Rochester city-linked January 2026 UDC.
Other residential locations generally have a six-foot limit above ground at any point, subject to the section's specified grade and approval exceptions. Record actual grade conditions along the proposed run. A nominal panel label does not resolve height at a slope or a fence/wall combination. Ask Planning about a potentially applicable grade exception; this guide does not calculate an extra allowance or turn a safety/security exception into ordinary overheight permission.
The city-linked PDF is marked Updated January 5, 2026, with January 2026 version footers. It is the city's linked UDC, not a draft merely because stale hidden extraction contains older draft wording. This January 2026 edition does not establish every later amendment or private development condition. Rochester official Unified Development Code entry; Rochester city-linked January 2026 UDC.
Drainage, access and property lines are separate checks
The city FAQ prohibits fences in drainage easements and directs front-yard or road, driveway, sidewalk and alley proposals to Planning. The UDC also retains lot-line, access, intersection visibility and electrical-clearance controls. Show those features and ask which provisions affect the actual run. No open material, short height or existing alignment is automatic visibility approval. Rochester Planning and Zoning fence FAQ; Rochester city-linked January 2026 UDC.
Residential and mixed-use areas also prohibit barbed or energized fencing under the reviewed section. This is not an endorsement of every unlisted product. Identify the actual panel, supports, gates and intended use, especially where a design could function as a pool barrier, retaining structure or powered assembly.
Rochester says property lines are established by survey and that it does not keep surveys on file. Existing fences and approximate subdivision/GIS information are not reliable proof of the legal line. Resolve a genuinely uncertain boundary before fixing post locations. This guide does not use the UDC's joint-owner language as permission to cross a boundary or override the FAQ's property-line cautions. Rochester Planning and Zoning fence FAQ.
Prepare the certificate documents only if assigned that route
The official Planning applications page links an actual Zoning Certificate form. If Community Development assigns that route, its public form requires a site plan and asks for the address and property identification number, project description, applicant/owner/contractor status, acknowledgment and signature. Prepare those items for the selected process; a new-house engineering package is not imposed by this article. Rochester Planning applications; Rochester actual zoning-certificate application.
For a useful fence proposal, distinguish new, retained and replaced runs and identify materials, height, gates, relevant structures, streets, legal boundaries, known easements and grade conditions. This suggested content helps explain the work; it is not a claim that the public certificate form expressly mandates each listed annotation for every project.
The form posts a $35 application charge and payment instructions after submission. That establishes a posted charge for that form, not universal applicability or every fence's total cost. Confirm the classification and current assessment before payment. Rochester actual zoning-certificate application.
For work that separately requires a building or trade permit, the city's Building Permits page directs most applications to Accela Citizen Access. Do not send a certificate application down that route merely because both are city services. Nor should a generic building-process graphic impose a house-style occupancy certificate or inspections on an exempt ordinary fence. Follow the city's determination for the actual project. Rochester Building Permits instructions.
Confirm responsibilities before installation
Contact Community Development at 507-328-2600 or through its published email address. Ask for the actual zoning classification and the applicable location conditions, not a guarantee based only on fence height. Building Safety addresses separate building questions. Rochester Planning and Zoning fence FAQ.
Keep the city response, required approvals and selected application documents with the job records. Assign the plan, corrections, applicable charges and any required inspections in the written quote. Arrange utility locating before digging. Pool barriers, retaining functions, powered gates and special overlays need their applicable decisions; no structural, pool-latch, visibility or clearance design is supplied here. No approval turnaround is promised.
Before-you-build checklist
- Confirm Rochester, Minnesota jurisdiction, zoning, special-site conditions and legal property and right-of-way lines.
- Describe the ordinary fence's location, complete height, materials and grades, and separate pool, retaining or powered-gate work.
- Check front-of-building restrictions, drainage easements, access, visibility, electric clearances and relevant material prohibitions.
- Ask Community Development whether the actual compliant fence needs a zoning certificate, another clearance or no separate zoning application.
- If assigned the certificate route, prepare its site plan and project/address/PIN information and confirm the posted charge and current assessment.
- Obtain applicable determinations and issued approvals before work, arrange utility locating and follow only the inspections assigned to required work.
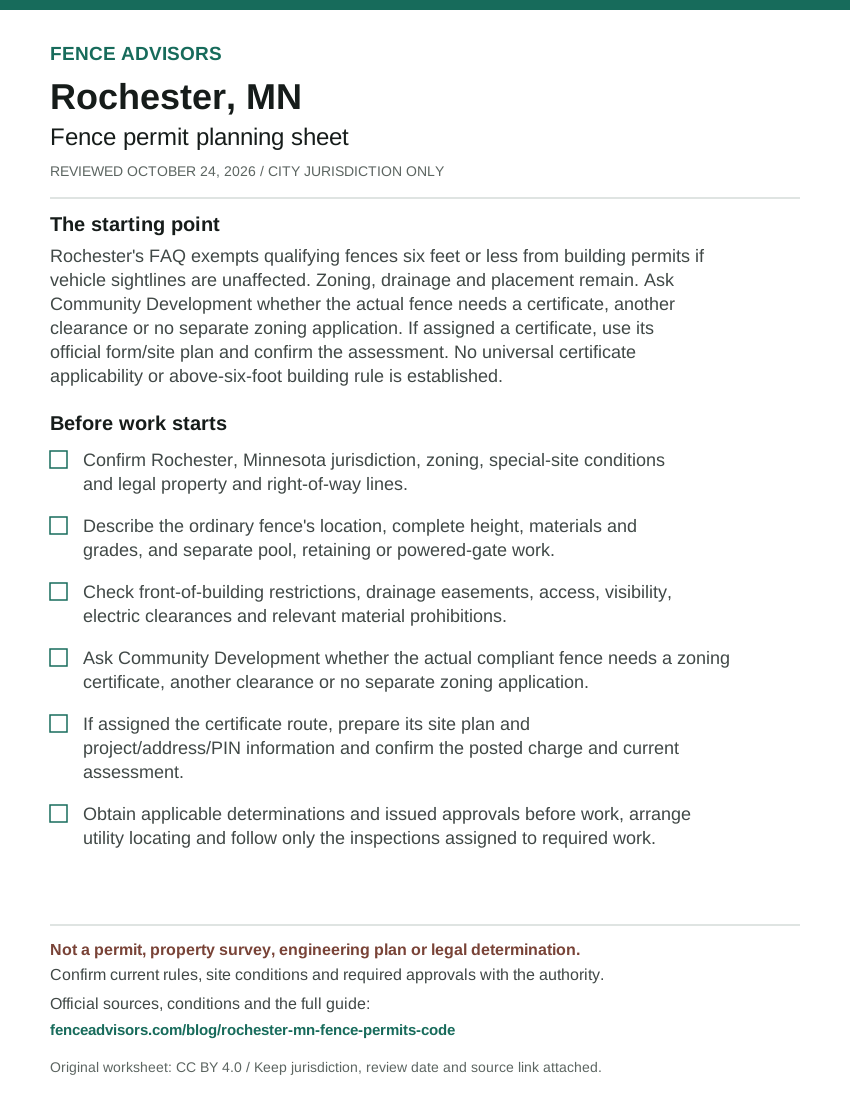
Download or embed this graphic
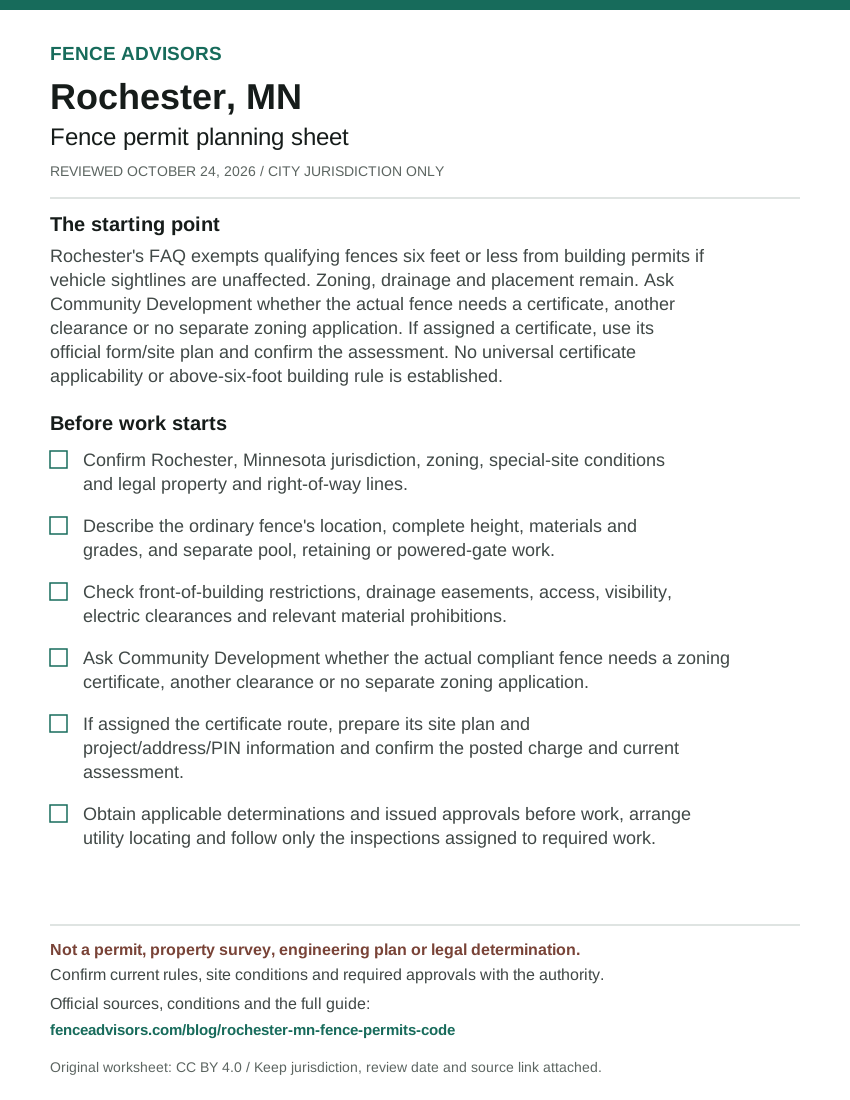
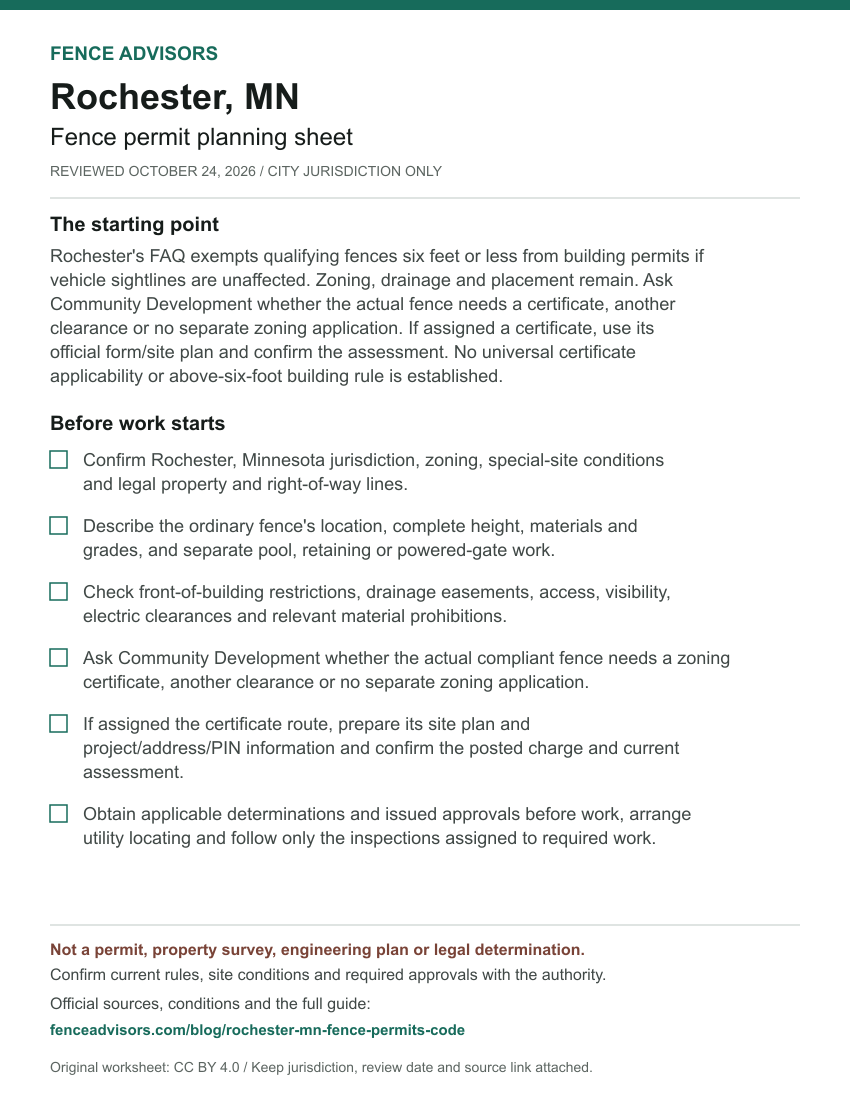
<figure>
  <a href="https://fenceadvisors.com/blog/rochester-mn-fence-permits-code"><img src="https://fenceadvisors.com/media/research/rochester-mn-permit-cheat-sheet.svg" alt="Rochester fence permit planning sheet: Qualifying at-or-below-six-foot building exemption; zoning-certificate applicability needs city determination. Six preparation checks; the complete accessible checklist and source-checked rules are in this article." width="850" height="1100" loading="lazy" style="max-width:100%;height:auto"></a>
  <figcaption>Graphic: <a href="https://fenceadvisors.com/blog/rochester-mn-fence-permits-code">Fence Advisors</a>. Source, period and limitations are in the linked article. Original graphic: CC BY 4.0.</figcaption>
</figure>
Rochester and Minnesota links
Compare Rochester fence companies, browse the Minnesota directory or national directory, and return to the national permit navigator. The Minneapolis and St. Paul guides are same-state alternatives, not Rochester rules. Record who will obtain the certificate-applicability response and retain the city records with the buyer checklist.
Sources and reuse
We checked the linked government guidance on October 24, 2026. The scope above and source notes identify what was verified and what still needs confirmation. This article is not an ordinance, survey, engineering design, legal opinion or permit approval. The downloadable fact sheet records each finding's source and section. Confirm current rules, fees and submission instructions with the responsible authority before ordering materials or starting work.
You may reuse our original cheat sheet with attribution to this article. Keep the review date, jurisdiction and limitations attached. Government documents remain with their original publishers. Send corrections with a source link to editorial@fenceadvisors.com.
Sources and Downloads
- Rochester Planning and Zoning fence FAQ - Complete fence permit/zoning-certificate FAQ; frontage/access, drainage, survey and property-line answers. Full official body read in the retained October 24, 2026 source passes; positively covers qualifying fences six feet or less, not universal certificate applicability or an over-six-foot building trigger.
- Rochester official Unified Development Code entry - Background, current document link and navigation steps 5-6. Full official entry retained October 24, 2026; adoption September 7, 2022, effective January 1, 2023; generic certificate navigation not treated as fence-specific applicability.
- Rochester city-linked January 2026 UDC - 60.400.060E complete fence provisions, printed pp.214-215/physical pp.223-224; 60.500.060A certificate procedure, printed pp.364-365; 60.100.030A scope, printed p.1. Retained official PDF cover visually verified Updated January 5, 2026; Version January 2026 footers and fence p.214 visually checked. Not rejected as draft from stale hidden metadata; complete later-amendment coverage not certified.
- Minnesota building permit exemptions - Subpart 4 opening and A(2), ordinary fence exemption and no-other-law waiver. Full current rule retained from October 24, 2026; electronically published March 31, 2020. Not used to extend this guide into the unresolved above-six-through-seven-foot city interval.
- Rochester building-code information - Opening and Current Codes; 2020 Minnesota Residential Code adoption. Full official page retained October 24, 2026; March 31, 2020 residential adoption. Older unrelated trade listings not used to establish fence scope.
- Rochester Planning applications - Zoning Certificate entry and actual linked public application. Full city entry read October 24, 2026 and reused; available application route, not proof every ordinary fence must use it.
- Rochester actual zoning-certificate application - Complete public form: required site plan, address/PIN, description, applicant/owner/contractor status, acknowledgment/signature and posted $35 charge. Full public form read in the October 24, 2026 retained source pass; no field filled, signature, acceptance, submission or payment; applicability and final project assessment remain separate.
- Rochester Building Permits instructions - Applications, Fees, Permit Process and Citizen Access sections. Full current page retained October 24, 2026; most building/trade applications use Accela. Generic inspection/occupancy graphic not imposed on an exempt ordinary fence.
Original Fence Advisors graphics, data compilations and worksheet are available under CC BY 4.0. Retain source, period and scope when reusing data. This license does not relicense third-party documents or trademarks.
Corrections: editorial@fenceadvisors.com.
Related Research
Plan your Rochester fence project
Confirm the approvals for your property, then compare written contractor scopes.
Get the next guide in your inbox
Fence costs, rankings, and what AI is telling homeowners — researched, no fluff.