
Riverside, CA / Fence permit planning
Ordinary residential yard fences inside the City of Riverside, California, not unincorporated Riverside County. Zoning, historic resources, sight clearance, pool barriers, retaining structures and powered gates need their applicable checks. This is application planning, not parcel approval, a survey or structural design.
Sources and scope checked .
In the City of Riverside, an ordinary fence not over seven feet is exempt from a building permit, but it must still satisfy zoning and any separate approval. Front-yard Planning approval may be required, and a seven-foot solid fence is not automatically allowed along every boundary. The current city permit page and the adopted residential code support this answer. Riverside Building and Safety: permits; Riverside Municipal Code Chapter 16.06: residential code; 2025 California Residential Code: administration.
This guide covers Riverside, California city jurisdiction, not unincorporated Riverside County. Use it to define an ordinary homeowner fence application before discussing construction. The Riverside contractor directory is the separate place to compare installers; this article explains the public approval questions rather than duplicating contractor listings.
Quick reference
| Question | Source-checked answer |
|---|---|
| Building-permit threshold | Ordinary fences not over 7 feet are building-permit exempt under the current city guidance and adopted 2025 residential rule. This does not waive zoning or any separate approval; the city flags possible Planning approval in front-yard setbacks. Riverside Building and Safety: permits; Riverside Municipal Code Chapter 16.06: residential code; 2025 California Residential Code: administration |
| Which building-code cycle? | Riverside adopted the 2025 California codes effective January 1, 2026. Chapter 16.06 adopts the residential code without deleting R105.2; an older six-foot exemption handout is not the current ordinary-fence threshold. Riverside California Building Standards; Riverside Municipal Code Chapter 16.06: residential code |
| Required front-yard fencing | Most zones allow up to 4 feet, but any portion above 3 feet must meet the specified openwork ratio of no more than one part solid to three parts open. RA-5, RC, RR and RE allow up to 6 feet subject to that same above-3-foot openwork condition. These are not solid privacy-fence allowances. Riverside Municipal Code Chapter 19.550: fences, walls and landscaping |
| Single-family side/rear fencing | The separating side/rear provision allows up to 7 feet only when not visible from public right-of-way. The 8-foot different-zone-abutment provision has the same visibility condition; other zones and special walls have different rules. A zoning allowance above 7 feet does not create a building-permit exemption. Riverside Municipal Code Chapter 19.550: fences, walls and landscaping; Riverside Building and Safety: permits |
| Visibility, walls and pools | Separate sight-clearance restrictions can require a lower fence. Retaining-wall combinations, historic resources and required pool barriers need their own review; neither an existing fence nor a short replacement establishes automatic approval. Riverside Municipal Code Chapter 19.550: fences, walls and landscaping; Riverside Municipal Code Chapter 16.06: residential code |
| Application, fee and timing | For required work, follow Building and Safety's Planning-clearance, submittal, review, issuance and inspection sequence using the city's public permit process. Confirm the actual invoice; no current universal flat fence fee or guaranteed turnaround was verified. Riverside Building and Safety application process; Riverside official public permit portal entry; Riverside Building and Safety linked fee schedule |
| City versus county | This guide covers City of Riverside jurisdiction. Check the city's City Limits layer and obtain staff confirmation if the boundary is uncertain; a Riverside mailing address or county location alone does not establish city jurisdiction. Map Riverside public cadastral map service |
Use the current exemption, not the old six-foot handout
Riverside's code-adoption page identifies the 2025 California codes as effective January 1, 2026. Municipal Code 16.06.020 adopts that residential code, and the local deletion list in 16.06.030 does not remove R105.2. The current Building and Safety permit page also says fences not over seven feet are exempt. Exactly seven feet is included in that ordinary building exemption; adding height above it changes the question. Riverside California Building Standards; Riverside Municipal Code Chapter 16.06: residential code; Riverside Building and Safety: permits.
An older city-hosted exemption handout associated with the 2019 cycle used a six-foot figure. It is not the basis for this guide's current threshold. Nor should the current seven-foot building threshold be read as a universal zoning maximum. Building review and location-specific fence permission answer different questions. Describe the entire assembly, including any topper, wall base, gate and related electrical work, so staff can classify the actual scope.
Front yards require height and openness checks
Chapter 19.550 generally limits fences and walls in required front yards to four feet outside the specified RA-5, RC, RR and RE zones. Above three feet, the fence must meet the stated openwork ratio: no more than one part solid to three parts open, with no solid wall above that level except the permitted pilaster treatment. A four-foot solid privacy panel is therefore not justified simply by citing the four-foot maximum. Riverside Municipal Code Chapter 19.550: fences, walls and landscaping.
The named RA-5, RC, RR and RE zones have a conditional six-foot provision, but the portion above three feet remains subject to the openwork requirement. Verify the actual zone rather than inferring it from lot size or neighborhood appearance. The front-yard height provision includes retaining-wall components; a retaining wall supporting a fence needs a separate scope check, not an assumed extra allowance. This guide does not supply a structural design or a generic grade-measurement shortcut. Riverside Municipal Code Chapter 19.550: fences, walls and landscaping.
Side and rear allowances depend on public visibility
For single-family residential properties, the cited side/rear separating-fence provision allows up to seven feet only when not visible from public right-of-way. A side or rear boundary adjoining a street cannot automatically use that rule. Ask Planning how the visible segment is classified and what standard applies to it. Riverside Municipal Code Chapter 19.550: fences, walls and landscaping.
The code also contains an eight-foot provision where a single-family property abuts another zone, again conditioned on not being visible from public right-of-way. This is not permission for every fence between two residential neighbors. Other zones, freestanding structures outside setbacks and specialized sound or utility walls have separate provisions. Even where zoning permits an eight-foot fence, the ordinary building exemption ends at seven feet. An allowed zoning height and a permit exemption are not interchangeable. Riverside Municipal Code Chapter 19.550: fences, walls and landscaping; Riverside Building and Safety: permits.
Resolve visibility and special functions before demolition
Section 19.550.050 imposes a separate sight-clearance restriction at the specified street and alley situations. Have the applicable clearance area identified on the proposed layout; neither an open-looking panel nor an existing tall hedge is proof of compliance. The ordinary yard maximum cannot be used to override the visibility provision. This article deliberately does not turn its diagram into a universal curb offset. Riverside Municipal Code Chapter 19.550: fences, walls and landscaping.
Historic-resource properties require the applicable Title 20 and design-guideline review. Section 19.550.040 also prohibits noncomplying fences, walls and hedges; it does not establish a blanket right to copy an old fence. Describe replacement or repair work accurately, especially if height, location, material or function changes. Private covenants and neighboring ownership questions remain separate from city approval. Riverside Municipal Code Chapter 19.550: fences, walls and landscaping.
Pool barriers are not ordinary privacy-fence advice. Riverside's residential amendments specifically address alterations affecting a barrier's structure, access, material or configuration. Do not remove or alter an enclosure on the assumption that a short fence is exempt. Retaining structures, powered gates and electrical work likewise need their applicable review. Ask the city which approvals apply before disturbing those systems. Riverside Municipal Code Chapter 16.06: residential code.
Follow the Building and Planning application sequence
Building and Safety describes the sequence as Planning clearance, application and submittal, plan review, permit issuance and inspections. Its permit page says most applications need Planning clearance first. For an ordinary exempt fence, establish whether the proposed front-yard placement or another special condition still needs that clearance. For permit-required work, ask which drawings and supporting information are necessary for that particular assembly rather than treating a whole-house checklist as mandatory fence paperwork. Riverside Building and Safety application process; Riverside Building and Safety: permits.
The city's working Public Permit Portal entry links the POSSE system for applications, electronic plans, payments, status and inspections. The entry sits on a Public Works page and includes public-works tutorials; that does not make an ordinary fence an engineering or grading application. Confirm the appropriate Building record type with Building and Safety. Riverside official public permit portal entry.
Budget from the actual assessment
The currently linked Building fee PDF contains administrative charges, surcharges and a Block Walls/Fence row. Its effective date and the meaning of the plan-check and permit columns were not verified well enough to quote a flat total. Obtain the current assessment for the proposed length, construction and review scope, including any separate Planning work, and ask about the current review schedule. Riverside Building and Safety linked fee schedule.
Before accepting a construction start date, agree who will provide the layout, handle corrections, pay assessed charges, obtain issued approvals and arrange inspections. An application receipt or fee payment is not the same thing as permission to begin permit-required work. Keep the approved documents and final inspection records with the property file.
Before-you-build checklist
- Confirm City of Riverside jurisdiction, zoning, required yards and historic-resource status.
- Describe new, replacement or repair work, total height, material, openness and nearby grades.
- Locate legal lot lines, public right-of-way, easements, driveways and sight-clearance areas.
- Separate the building exemption from zoning permission and obtain any Planning clearance.
- Prepare the drawings required for the actual scope and confirm the correct public portal application.
- Confirm current fees, issued approvals and required inspections; retain final records.
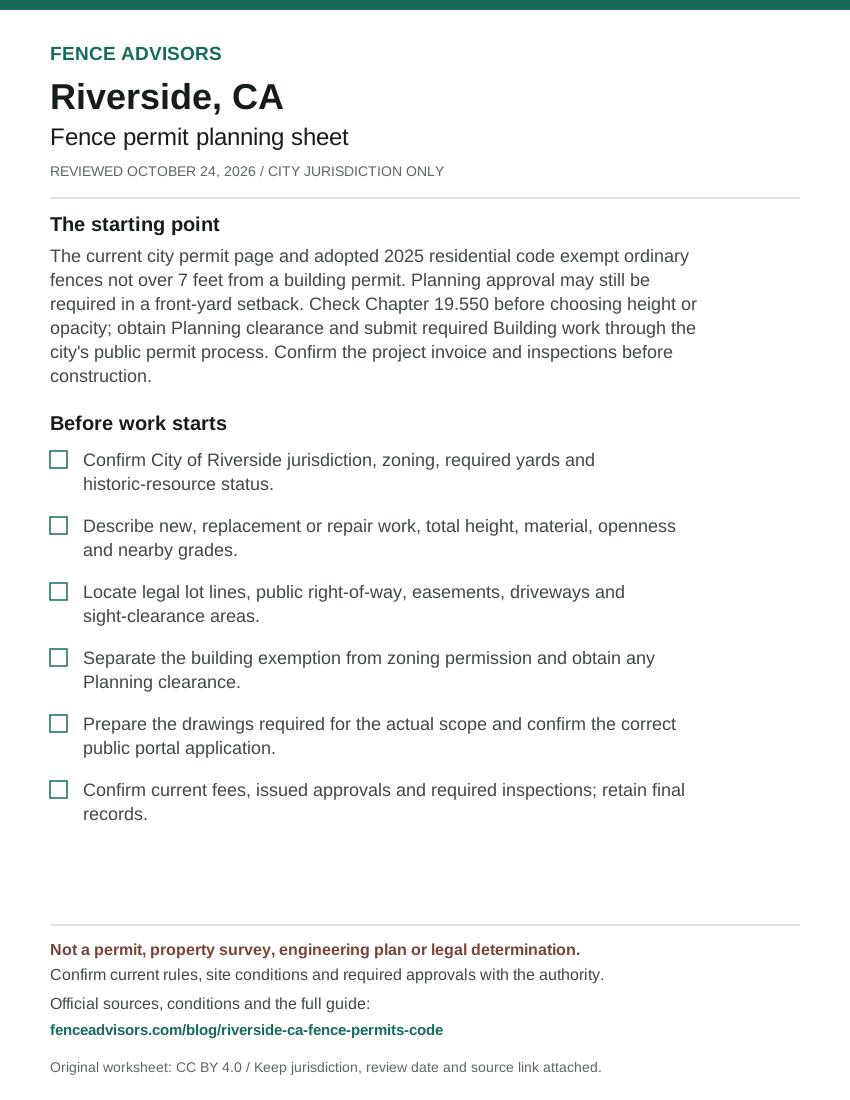
Download or embed this graphic
<figure>
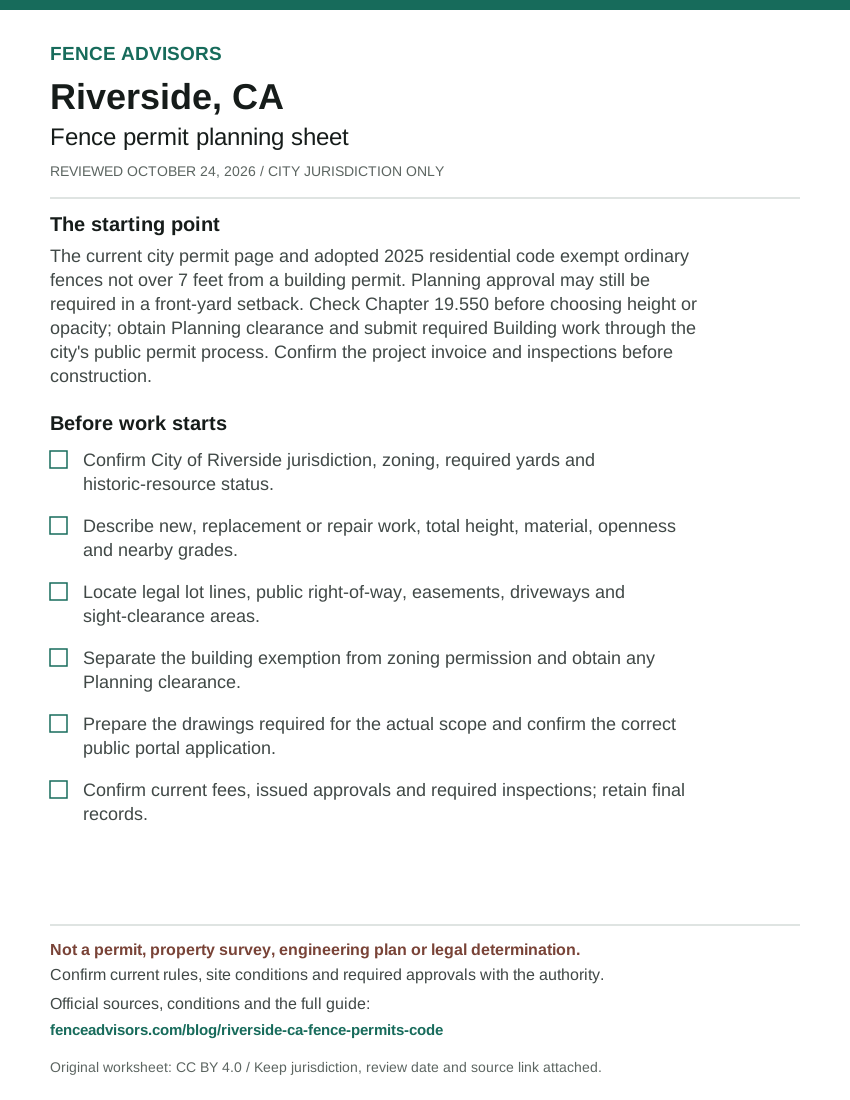
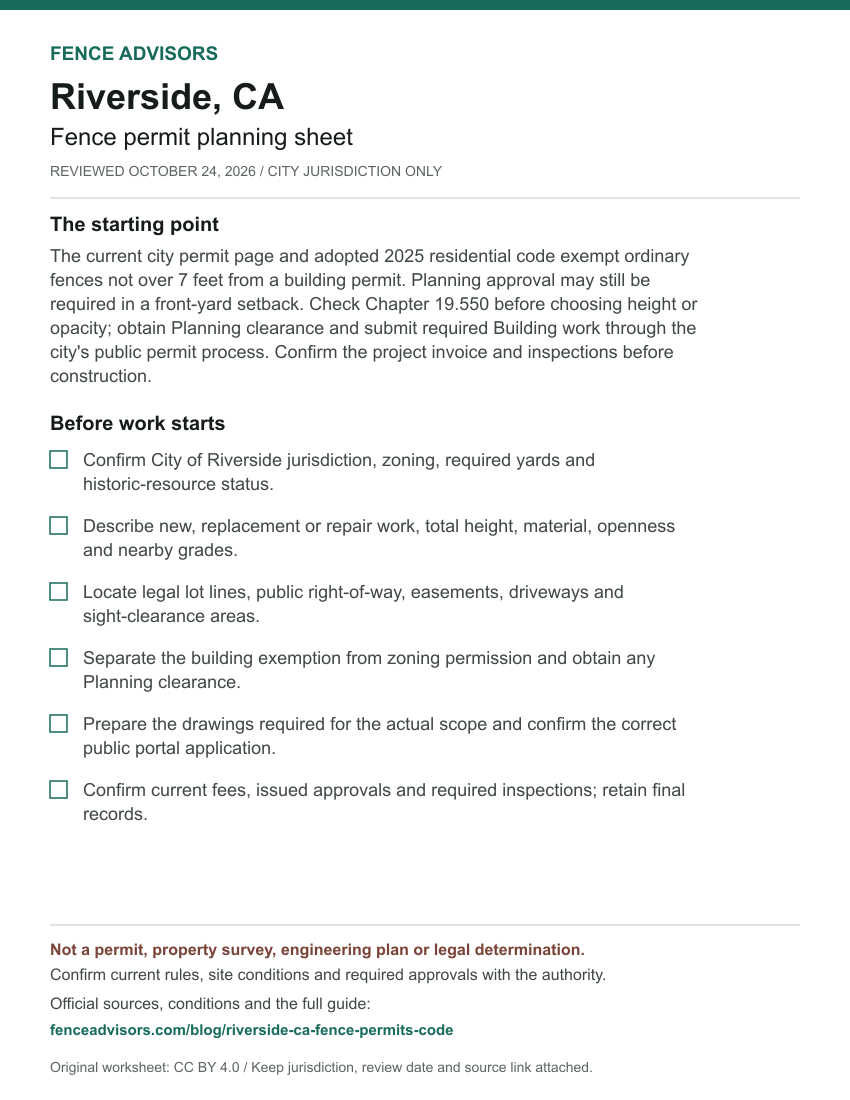
  <a href="https://fenceadvisors.com/blog/riverside-ca-fence-permits-code"><img src="https://fenceadvisors.com/media/research/riverside-ca-permit-cheat-sheet.svg" alt="Riverside fence permit planning sheet: Ordinary fences not over 7 feet are building-permit exempt; zoning still applies. Six preparation checks; the complete accessible checklist and source-checked rules are in this article." width="850" height="1100" loading="lazy" style="max-width:100%;height:auto"></a>
  <figcaption>Graphic: <a href="https://fenceadvisors.com/blog/riverside-ca-fence-permits-code">Fence Advisors</a>. Source, period and limitations are in the linked article. Original graphic: CC BY 4.0.</figcaption>
</figure>
Riverside and California planning links
Check city jurisdiction with the official Map Riverside public service, which identifies a City Limits layer. Mapping is a starting point, not a survey or authority to build on a disputed line. Map Riverside public cadastral map service.
Return to Riverside fence companies with the same written approval scope for each quote. The California directory, national directory, California permit navigator and national permit navigator organize the geographic next steps. The published Sacramento guide is a same-state comparison, not Riverside authority.
Use the setback and easement guide to organize boundary and access questions before preparing the fence layout; it does not establish Riverside's allowed fence line.
Sources and reuse
We checked the linked government guidance on October 24, 2026. The scope above and source notes identify what was verified and what still needs confirmation. This article is not an ordinance, survey, engineering design, legal opinion or permit approval. The downloadable fact sheet records each finding's source and section. Confirm current rules, fees and submission instructions with the responsible authority before ordering materials or starting work.
You may reuse our original cheat sheet with attribution to this article. Keep the review date, jurisdiction and limitations attached. Government documents remain with their original publishers. Send corrections with a source link to editorial@fenceadvisors.com.
Sources and Downloads
- Riverside Building and Safety: permits - Work exempt from permit: fences; Planning clearance; obtaining a permit. Current official service page fully read October 24, 2026; not the older 2019 exemption handout.
- Riverside California Building Standards - 2025 California codes and January 1, 2026 effective date. Current city adoption page read October 24, 2026.
- Riverside Municipal Code Chapter 16.06: residential code - 16.06.020 adoption; 16.06.030 deletions retain R105.2; 16.06.040 pool barriers. Publisher current version August 3, 2026, read October 24, 2026; Ordinance 7748 sections 14-16 (2025).
- 2025 California Residential Code: administration - R105.2, Building item 2; exemption does not waive other requirements. State-linked publisher's January 2026 errata edition; effective January 1, 2026; relevant full text read October 24, 2026.
- Riverside Municipal Code Chapter 19.550: fences, walls and landscaping - 19.550.030(A)-(D), .040, .050 sight clearance, .060 materials and .070 historic resources. Current August 3, 2026 publisher version read in full October 24, 2026; .030 history includes Ordinance 7701 section 32 Exhibit C (2025).
- Riverside Building and Safety application process - Planning clearance, submittal, plan review, issuance and inspection stages. Current city page read October 24, 2026; its obsolete nested portal URL returned 404 and is not used here.
- Riverside official public permit portal entry - Public Permit Portal functions and link to POSSE; Building permit-search tutorial. Current working city entry read October 24, 2026; public instructions only, no account or application submitted.
- Riverside Building and Safety linked fee schedule - Seven-page schedule: administrative fees, surcharges and Block Walls/Fence row. Currently linked V2.0 PDF fully retrieved October 24, 2026; no effective date verified and extracted columns are ambiguous, so no numeric fee is asserted.
- Map Riverside public cadastral map service - Official public viewer description; City Limits layer 1; parcel and easement layers. Live city-hosted public service read October 24, 2026; no parcel query or survey accuracy assumed.
Original Fence Advisors graphics, data compilations and worksheet are available under CC BY 4.0. Retain source, period and scope when reusing data. This license does not relicense third-party documents or trademarks.
Corrections: editorial@fenceadvisors.com.
Related Research
Plan your Riverside fence project
Confirm the approvals for your property, then compare written contractor scopes.
Get the next guide in your inbox
Fence costs, rankings, and what AI is telling homeowners — researched, no fluff.