
Henderson, NV / Fence permit planning
Zoning preparation only for ordinary new residential fences inside Henderson, not North Las Vegas, Las Vegas or unincorporated Clark County; district, overlay, approved-development and site conditions still apply. The Development Code was adopted April 19, 2022, with 19.10.6 effective November 7, 2025 under Ordinance 4118 and posted history through Ordinance 4171, effective August 21, 2026, not complete later-law certification. Smooth-face-CMU permission remains unresolved between B3's prohibition, C2's permissions and its literal reference to 19.10.2.B.3; no corrected cross-reference or CMU permission is supplied. Separate building exemptions and general zoning-application applicability are not established because the operative administrative fence rules have not been verified; the technical-code page identifies the 2024 package for submittals on or after January 2, 2026, not the older cycle. Perimeter-wall replacement 15.12.030(E) is unverified, and no blanket repair exemption, universal front-yard allowance, visibility geometry, fee total, turnaround, pool/retaining/electrical design, parcel, survey or engineering approval is supplied.
Sources and scope checked .
For an ordinary new residential fence in Henderson, first prepare a zoning proposal that identifies materials, required yards, gates and finished grades. The city's published Development Code supplies substantial local standards for that task. This article does not determine whether the fence needs, or is exempt from, a separate building permit or zoning application. Access gates have an express Building & Fire Safety approval provision; do not turn that into a universal permit rule for every fence segment. Henderson published fence and wall zoning standards.
Use this guide for the City of Henderson, Nevada, not North Las Vegas, Las Vegas or unincorporated Clark County. Those authorities' administrative exemptions are not Henderson law. The Henderson contractor directory is the hiring page; this article helps prepare a specific zoning proposal and assign approval responsibilities before comparing bids. Henderson general Development Code provisions.
Quick reference
| Question | Source-checked answer |
|---|---|
| Which authority and edition? | Henderson's Development Code applies within City limits. Published 19.10.6 is effective November 7, 2025; the posted history includes later 2026 ordinances without listing a further fence-section amendment. Identify the actual district, overlay and approved-development conditions; this is zoning preparation, not a permit ruling. Henderson official Development Code entry; Henderson published fence and wall zoning standards; Henderson published Development Code ordinance history; Henderson general Development Code provisions |
| Material selection is not unrestricted | 19.10.6(B)(3) prohibits reflective, razor-wire and barbed-wire fencing and restricts chain link to expressly authorized cases. Vacant-property and special-use exceptions are not general occupied-home permission. Style, color and material compatibility uses advisory should, not mandatory shall. Henderson published fence and wall zoning standards; Henderson interpretation and measurement rules |
| Smooth-face block needs a determination | B(3) prohibits smooth-face CMU, while C(2) states residential permissions but names 19.10.2.B.3 in its notwithstanding clause, not this section's B(3). That interaction and the referenced body are not resolved here. Obtain the city's current classification for the proposed district, finish and exposure; no CMU permission is certified. Henderson published fence and wall zoning standards |
| Yard and material-specific height limits | Table 19.10.6-1 lists 6 feet within required residential side/rear setbacks, or 8 feet adjacent to nonresidential zoning, except as otherwise provided. Required-front-setback rows distinguish materials; they do not create a universal wood-fence or street-side allowance. These are zoning limits, not building-permit exemptions. Henderson published fence and wall zoning standards; Henderson interpretation and measurement rules |
| Measure from the highest-side finished grade | 19.36.2(C)(6) measures fence/wall height from finished grade on the highest side to the top at any given point along it. Record both sides rather than nominal panel size. On a corner lot, the shortest street property line generally identifies the front yard; the Director decides substantially equal frontages. No permission to raise grade or engineer a retaining wall follows. Henderson interpretation and measurement rules |
| Gates, visibility and existing walls | B(2) requires access gates to be consistent with CPTED guidelines and approved by Building & Fire Safety. B(1) separately points to intersection Standard Drawings and driveway 19.12.5(D); no safe geometry is supplied here. C(5) sends perimeter-wall removal/replacement to 15.12.030(E), not to a blanket fence-repair exemption. Henderson published fence and wall zoning standards |
| Conditional Planning route and actual fees | Planning's page announces a future portal rollout but says to continue email submittals until launch. Existing non-DSC applications use planner@cityofhenderson.com, with applicable checklists and a completeness review before acceptance and invoice. This does not establish which application an ordinary fence needs, a flat fence fee or an approval time. Henderson current Planning applications and transition instructions |
| Building permission remains a separate question | The city's 2024 technical-code package applies to submittals received on or after January 2, 2026. Its separate operative administrative fence provisions were not read. No model-code, Las Vegas or stale residential-cycle exemption is granted; determine actual building and other applicable approvals before construction. Henderson current building-code implementation page; Henderson local administrative-code entry and retrieval limit; Henderson general Development Code provisions |
Start with the city-linked published edition
Henderson's official code entry identifies the Development Code adopted April 19, 2022 and links the current publisher. The complete published 19.10.6 fence section used here has an effective date of November 7, 2025, following Ordinance 4118. The posted ordinance history includes amendments through Ordinance 4171, effective August 21, 2026; its later affected-section rows do not list another amendment to 19.10.6. This is a check of the posted edition, not a certification that every later uncodified ordinance has been audited. Henderson official Development Code entry; Henderson published Development Code ordinance history.
The code applies within the City. Its official maps and the city's interactive zoning resource help identify the district, but a visual map is not a property survey. Establish the actual city jurisdiction, district, rural-neighborhood designation and applicable development approvals before treating the general fence section as the entire answer. Private covenants are a separate consideration; a city approval does not resolve a private boundary or agreement. Henderson general Development Code provisions; Henderson official Development Code entry.
Check material rules and unresolved CMU instructions
Section 19.10.6(B)(3) is more specific than a generic list of popular fence products. It prohibits reflective, razor-wire and barbed-wire fencing and restricts chain link to expressly authorized situations. The section's vacant-property and sports-facility exceptions do not establish general chain-link permission around an occupied home. A material appearing in a height table is not, by itself, permission to use it everywhere. Henderson published fence and wall zoning standards.
The compatibility provision says fence style, color and material should fit the primary structure's architecture. The interpretation rules distinguish that advisory wording from mandatory shall or must. A quote can explain the proposed relationship without falsely calling this sentence an absolute architectural matching command. Henderson published fence and wall zoning standards; Henderson interpretation and measurement rules.
Smooth-face concrete masonry units need a separate current city determination. The general B(3) list prohibits them, while residential C(2) states permissions for rural-neighborhood and specified interior-wall situations. Its notwithstanding clause, however, literally names 19.10.2.B.3, not B(3) in the fence section. The referenced body and interaction have not been resolved here. Neither paragraph establishes smooth-face-block permission here while that cross-reference remains unresolved. Give the city the actual district, finish, exposure and existing-wall context before selecting that product. Henderson published fence and wall zoning standards.
Show each proposed material and which side faces a street, alley, driveway or neighboring lot. Do not apply subdivision-entry, long developer-perimeter or multifamily wall specifications to every optional homeowner fence merely because they appear in the same section.
Separate required yards from permit thresholds
For residential districts, Table 19.10.6-1 lists six feet within required side or rear setbacks, or eight feet when adjacent to nonresidential zoning, except as otherwise provided. These are zoning limits within a stated location, not a finding that every residential lot can use the larger dimension. They also are not building-permit exemptions. Confirm the adjacent zoning rather than infer it solely from the neighbor's current activity. Henderson published fence and wall zoning standards.
The required-front-setback entries distinguish masonry from the listed other materials. This guide does not flatten them into a universal front-yard maximum, an allowance for an unlisted wood design or a street-side rule for every corner. The code expressly gives text priority if an illustration conflicts with text. Locate the actual required yard and material category before choosing the design. Henderson published fence and wall zoning standards; Henderson interpretation and measurement rules.
For a corner lot, 19.36.2(D)(1) generally identifies the front yard by the shortest street property line; the Director decides when street frontages are substantially equal. The front door alone does not settle that classification. This guide supplies no intersection or driveway visibility dimensions. Fence height, openness and visibility are separate checks, and compliance with a yard-height row is not a safety clearance. Henderson interpretation and measurement rules; Henderson published fence and wall zoning standards.
Record the highest-side finished grade accurately
Henderson's 19.36.2(C)(6) measures fence or wall height from finished grade on the highest side to the top, at any given point along the fence or wall. This is Henderson's rule, not the different formula used by a neighboring city. Henderson interpretation and measurement rules.
Prepare information showing both sides and changes along the run, rather than rely only on a product's nominal panel size. Where a retaining structure or unequal ground is involved, identify that separate function. The zoning measurement does not authorize raising grade, supply a retaining-wall design or decide its building review. No footing depth, reinforcement, wind-load or drainage recipe is provided here.
Identify gates and replacement work separately
Under 19.10.6(B)(2), access gates must be consistent with CPTED guidelines and approved by the Building & Fire Safety Division. Mark gates separately from fixed fence runs and describe powered operation or other special functions. This source does not supply a universal latch, opening-width or electrical installation specification. Pool barriers, powered gates and battery-charged fencing are not ordinary-fence safety designs in this guide. Henderson published fence and wall zoning standards.
For existing work, C(5) sends perimeter-wall removal or replacement to 15.12.030(E). That referenced body was not read, so this article does not decide its replacement conditions. It also does not expand a provision about perimeter walls into a blanket exemption for fence panels, posts or complete rebuilding. Describe what stays, what is removed and what changes; do not label a new enclosure a repair to avoid an unresolved approval question. Henderson published fence and wall zoning standards.
Use the actual assigned application route
The city's current Planning page announces application-submittal changes as coming soon, not already active for every Planning application. It expressly says to continue email submittals until the rollout launches. Its existing instructions send non-DSC applications and the applicable checklist documents to planner@cityofhenderson.com. Confirm the route for the actual service rather than send an arbitrary form or assume every ordinary fence requires a Planning application. Henderson current Planning applications and transition instructions.
If that Planning route applies, follow the named checklist and prepare legible, flattened, compressed PDF documents as separate appropriately named files. The page gives an email size limit and assistance for larger files. Staff review completeness before acceptance; accepted applications receive an application number and invoice, with payment through the linked DSC payment service. A sent email is not issued permission. Henderson current Planning applications and transition instructions.
Building applicability remains separate. The city's current technical-code page identifies its 2024 package for submittals received on or after January 2, 2026. A residential sentence inside the previous submittal period is not substituted for that current cycle. More importantly, the operative local administrative fence body was not read; neither a model-code exemption nor Las Vegas's administrative wording can fill that gap. Henderson current building-code implementation page; Henderson local administrative-code entry and retrieval limit.
Ask the responsible city division to classify the actual scope and identify any required application, supporting documents, fees and inspections. This page verifies no flat ordinary-fence fee or guaranteed turnaround. Assign those determinations in the written contractor scope, obtain required issued approvals before work, and arrange utility locating before excavation. A prepared zoning proposal is not a permit or assurance that no approval is needed.
Before-you-build checklist
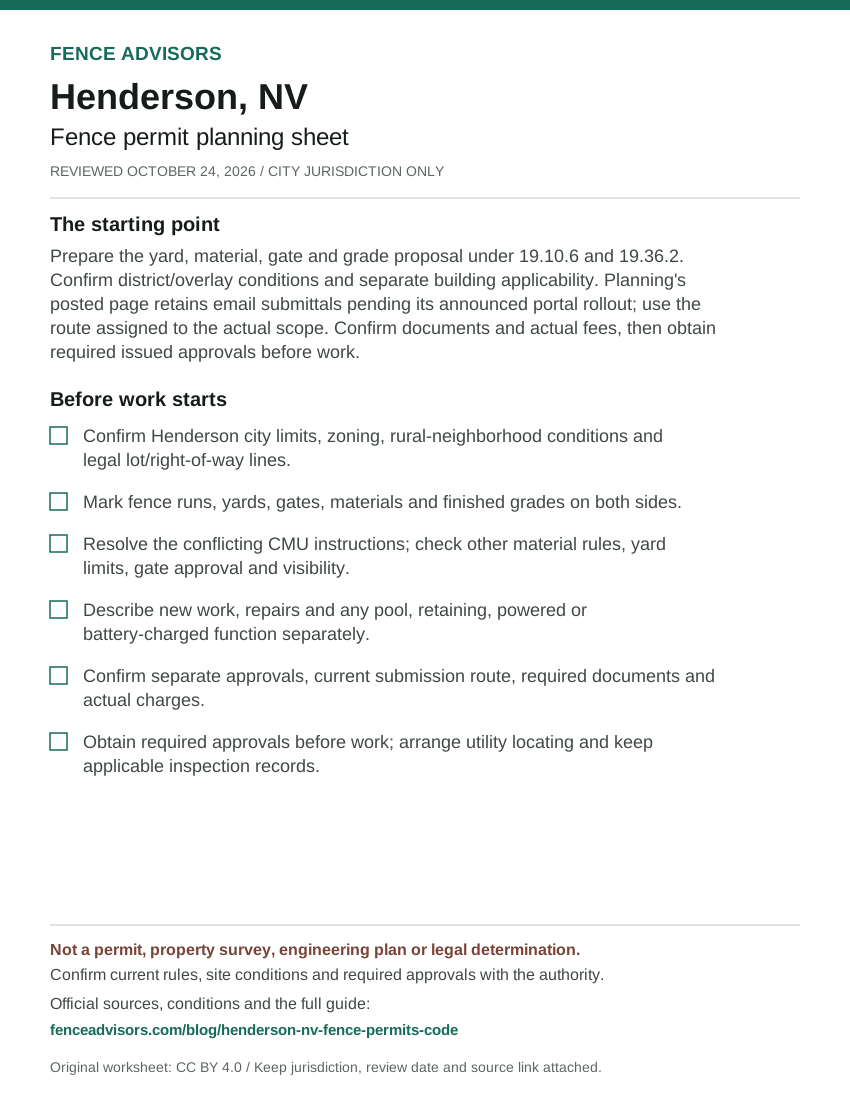
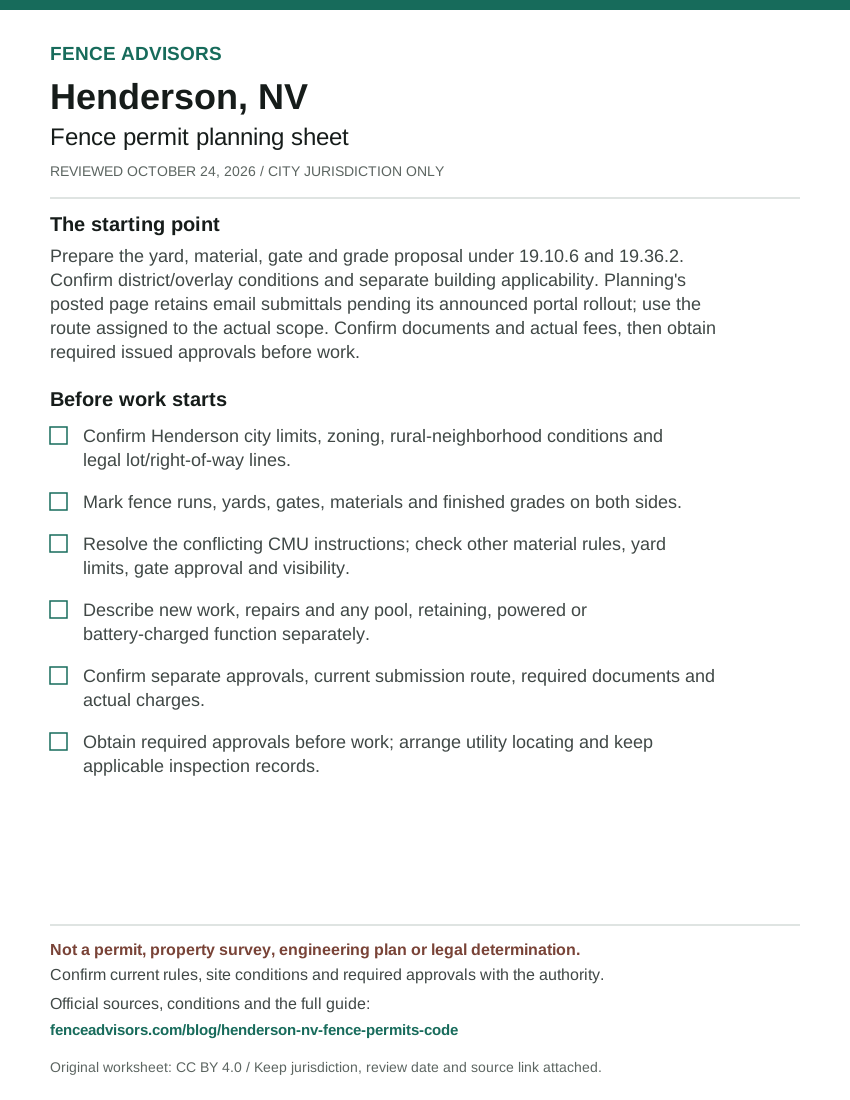
- Confirm Henderson city limits, zoning, rural-neighborhood conditions and legal lot/right-of-way lines.
- Mark fence runs, yards, gates, materials and finished grades on both sides.
- Resolve the conflicting CMU instructions; check other material rules, yard limits, gate approval and visibility.
- Describe new work, repairs and any pool, retaining, powered or battery-charged function separately.
- Confirm separate approvals, current submission route, required documents and actual charges.
- Obtain required approvals before work; arrange utility locating and keep applicable inspection records.
Download or embed this graphic
<figure>
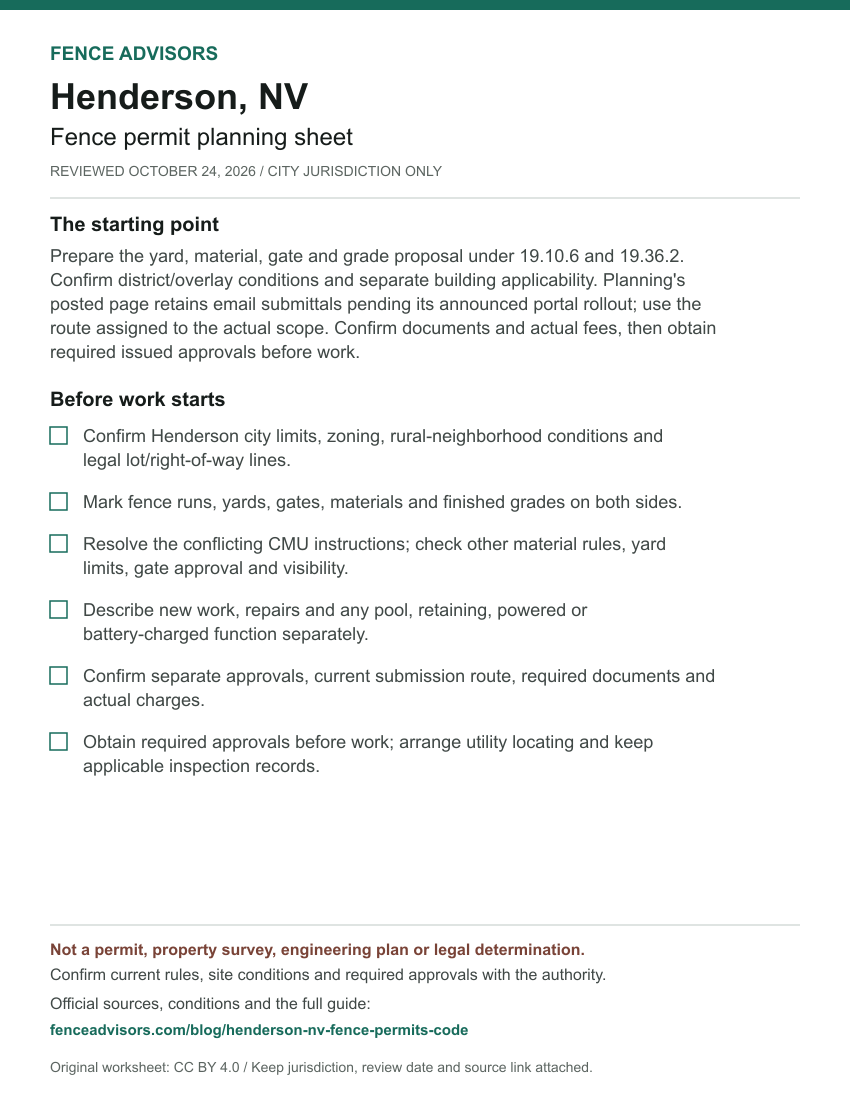
  <a href="https://fenceadvisors.com/blog/henderson-nv-fence-permits-code"><img src="https://fenceadvisors.com/media/research/henderson-nv-permit-cheat-sheet.svg" alt="Henderson fence permit planning sheet: Zoning preparation only; separate building and application duties need determination. Six preparation checks; the complete accessible checklist and source-checked rules are in this article." width="850" height="1100" loading="lazy" style="max-width:100%;height:auto"></a>
  <figcaption>Graphic: <a href="https://fenceadvisors.com/blog/henderson-nv-fence-permits-code">Fence Advisors</a>. Source, period and limitations are in the linked article. Original graphic: CC BY 4.0.</figcaption>
</figure>
Henderson and Nevada links
Use the Henderson fence-company directory, Nevada directory, national directory and national permit navigator. The Reno guide and Las Vegas zoning-preparation guide cover different cities; they provide Nevada context, not authority for Henderson work.
Sources and reuse
We checked the linked government guidance on October 24, 2026. The scope above and source notes identify what was verified and what still needs confirmation. This article is not an ordinance, survey, engineering design, legal opinion or permit approval. The downloadable fact sheet records each finding's source and section. Confirm current rules, fees and submission instructions with the responsible authority before ordering materials or starting work.
You may reuse our original cheat sheet with attribution to this article. Keep the review date, jurisdiction and limitations attached. Government documents remain with their original publishers. Send corrections with a source link to editorial@fenceadvisors.com.
Sources and Downloads
- Henderson official Development Code entry - April 19, 2022 adoption; current enCodePlus link; interactive zoning/land-use map and Planning contact. Complete current city HTML read October 24, 2026 in the public browser; city-linked publisher used instead of an archived draft. Map is a visual reference, not a survey or parcel ruling.
- Henderson published fence and wall zoning standards - Complete 19.10.6(A)-(D), especially B(1)-(3), C(1) Table 19.10.6-1, C(2) and C(5); Figures 19.10.6-A/B. Full publisher body read October 24, 2026; footer lists Ordinances 4010 and 4118, effective November 7, 2025. Both figures inspected. C2's literal 19.10.2.B.3 cross-reference and interaction with B3 are held, not corrected or used for CMU approval; special-use exceptions not generalized.
- Henderson published Development Code ordinance history - Entire posted history, including 4010 and 4118 affecting 19.10.6, and later 4149, 4165 and 4171 affected-section rows. Full table read October 24, 2026; 4118 adopted November 4/effective November 7, 2025. Posted table includes 4171 adopted August 18/effective August 21, 2026; those later rows do not list 19.10.6. Not a complete independent uncodified-law audit.
- Henderson general Development Code provisions - 19.1.5 applicability and applicable approvals; 19.1.6 governmental conflicts/private agreements; 19.1.8 official maps. Relevant complete provisions read from the full rendered publisher body October 24, 2026. Applies within City limits; conditional approval language is not an all-fence application trigger.
- Henderson interpretation and measurement rules - 19.36.1(B) text controls illustrations, 19.36.1(I) mandatory/advisory language; 19.36.2(C)(6) fence/wall height and (D)(1) corner front yards; fence-height illustration. Relevant complete text and fence-height illustration read October 24, 2026; highest-side finished grade, not Las Vegas's separate formula. No visibility, retaining or grade-alteration design approved.
- Henderson current Planning applications and transition instructions - COMING SOON application-submittal changes; continue email until launch; existing non-DSC submission, completeness, document and invoice/payment instructions. Complete public HTML read October 24, 2026; announced future Planning portal rollout not represented as already launched. Page does not identify a mandatory application for every ordinary fence.
- Henderson current building-code implementation page - 2024 Code Amendments: submittals received on or after January 2, 2026; separate prior-cycle headings and local amendment links. Full public HTML read October 24, 2026; current technical-cycle identification only. The older 2018 residential sentence belongs to the previous submittal period; no current administrative fence exemption inferred.
- Henderson local administrative-code entry and retrieval limit - Local administrative purpose and linked Title 15 document; operative fence exemption body not retrieved. Complete HTML entry read October 24, 2026. Linked document web read returned 403; browser download was declined and not retried. The entry is evidence of the separate local authority, not proof of an exemption or universal permit duty.
Original Fence Advisors graphics, data compilations and worksheet are available under CC BY 4.0. Retain source, period and scope when reusing data. This license does not relicense third-party documents or trademarks.
Corrections: editorial@fenceadvisors.com.
Related Research
Plan your Henderson fence project
Confirm the approvals for your property, then compare written contractor scopes.
Get the next guide in your inbox
Fence costs, rankings, and what AI is telling homeowners — researched, no fluff.