
Reno, NV / Fence permit planning
City of Reno ordinary residential fence application planning, not Sparks or unincorporated Washoe County. Title 18, effective January 8, 2025 and amended June 3, 2026, requires a city fence permit and distinguishes additional building permits; current Chapter 14.18 was unavailable, so no universal numerical building-permit exemption is supplied. New building plans use the 2024 cycle from January 1, 2026, and Digital Projects document handling began July 1, 2026. PUD/SPD, historic, pool, retaining, drainageway/ditch, visibility, utility and right-of-way conditions need applicable review. No blanket repair exemption, boundary survey, engineering design or parcel approval is supplied.
Sources and scope checked .
In the City of Reno, fence and wall construction requires a city permit under the land-development code. Some fences also need a building permit under Title 14. A short fence is therefore not automatically a no-approval project, even when a building-code exemption may apply. Confirm the actual permit classification before ordering material or setting a construction date. Reno adopted land-development code; Reno general fence and wall handout.
This guide covers incorporated Reno, not Sparks or unincorporated Washoe County. A Reno mailing address and a regional portal account do not establish the responsible jurisdiction. Use the city's mapping resources and confirm authority with Permit Services. Compare Reno fence contractors after assigning the approval responsibilities. This is an application guide, not a boundary survey, engineering design or contractor ranking. Reno official ward map entry.
Quick reference
| Question | Source-checked answer |
|---|---|
| Does a short fence need city approval? | Title 18.04.809 requires a city permit for fence and wall construction. Subsection (g) separately says some fences also need a building permit under Chapter 14.18 and Title 14. Do not treat a model building-code exemption as no city approval. Reno adopted land-development code; Reno general fence and wall handout |
| Ordinary residential yard limits | In non-employment districts, the general required-front-yard limit is 4 feet and the general lot-line limit outside required front yards is 6 feet. Conditional secondary-front, alley-access and arterial provisions do not approve every taller fence. Reno adopted land-development code |
| Fence on a retaining wall | Section 18.04.809(c)(3) measures the fence or wall above a retaining wall from the retaining wall's top. This zoning measurement does not exempt the retaining structure from its own review or establish a footing design. Reno adopted land-development code |
| What the residential fence plan needs | Show fence runs, lengths, heights, material, gates, property lines, structures, easements and adjacent street speed/stop/yield information. The checklist asks for post/footing details above 6 feet and says surveys are suggested, not universally required. Reno residential fence permit checklist |
| Current residential fee row | The FY27 Residential Flat Rate Fence row is $135. Its footnote includes the $45 application fee and $45 permit issuance fee; do not add them twice. Additional departmental or special-scope charges may apply; confirm the actual classification and invoice. Reno FY27 residential flat-rate fees; Reno current building permit and code resources |
| Current application and document route | Submit through ONE Regional Licensing and Permits. Since July 1, 2026, document uploads, hold-comment responses and approved files use Digital Projects. A submitted record number is not permission to begin construction. Reno current building permit and code resources; Reno Digital Projects application instructions |
City fence permission and building review are different questions
The city's current zoning entry links a consolidated Title 18 effective January 8, 2025, amended June 3, 2026. Section 18.04.809(b) requires a permit for walls, fences, retaining walls and vertical combinations. Subsection (g) reiterates the city permit and separately says some fences also require a building permit under Chapter 14.18 and Title 14. We retain that distinction instead of promising that every fence has two separate permits or that a short fence needs none. Reno current zoning code entry; Reno adopted land-development code.
Reno's general Code Enforcement FAQ uses broader building-permit wording, while the specific adopted land-development provision distinguishes additional building review. Its permit-type guide lists residential Fence & Shed among permits requiring plans, not among the EZ examples. Ask staff which record and reviews cover the complete project. Reno Code Enforcement FAQ; Reno permit type guide.
The city says new building plans have used the 2024 code cycle since January 1, 2026. We did not retrieve the complete current Chapter 14.18 body and therefore do not publish a universal numerical building-permit exemption. That limitation does not erase the independently verified city fence-permit requirement. Neither a Washoe County handout nor an unamended model-code threshold substitutes for Reno's application determination. Reno current building permit and code resources.
Required front yards and other residential lot lines
For the non-employment districts addressed by 18.04.809(e), including residential districts, the general limit in a required front yard is four feet. Outside required front yards, the general lot-line rule allows walls or fences six feet or less, including runs extending generally perpendicularly toward buildings. The code has additional conditions and exceptions; a permit does not itself grant an exception. Reno adopted land-development code.
A front yard that does not provide primary access has a conditional alternative for a fence up to six feet with at least a five-foot setback from the sidewalk or planned sidewalk and the applicable landscaping requirements. The Administrator determines the primary-access frontage using the surrounding characteristics and neighboring yard orientations. Do not designate the convenient street as the secondary front yourself. If access is from an alley, the code still requires at least one front setback without fencing above four feet. Reno adopted land-development code.
Through lots have an addressed-street frontage rule. Arterial, expressway and freeway boundaries, fence posts and fences outside required setback areas also have scoped provisions. They are not blanket permission for a tall property-line fence. Bring the actual frontage and proposed location to Planning; this guide does not turn every special-case number into a standard homeowner allowance.
Grade, drainage and visibility can change the answer
Where a fence or wall sits on a retaining wall, 18.04.809(c)(3) measures the upper fence or wall from the retaining wall's top. That is a zoning measurement rule, not permission to construct an unreviewed retaining wall, alter drainage or use a standard footing regardless of soil and slope. Identify both functions in the application. Reno adopted land-development code.
The current code also preserves clear-vision requirements, special conditions beside major drainageways or open space, and City Engineer review for proposed work in city right-of-way or easements. Water-supply ditches have a separate protection provision. Do not infer that chain link is acceptable at every drainage edge or that an open fence automatically satisfies a visibility requirement. We supply no sight-distance triangle dimensions, pool-barrier design or ditch-safety specification. Reno adopted land-development code.
Use the applicable adopted PUD or SPD handbook when the property has one. The zoning entry maintains these documents alongside the general code. A handbook for another development is not authority for your lot. Historic conditions, pool barriers, powered gates, utility access and private HOA restrictions require their applicable checks. Reno current zoning code entry.
Prepare a fence plan, not an unrelated house package
The current residential fence checklist calls for fence locations and segment lengths, height and material, property lines, existing structures, easements, and the location and width of pedestrian and vehicle gates. It also asks for adjacent street speed limits and nearby stop or yield signs. These details help the city evaluate the proposed line rather than only the product. Reno residential fence permit checklist.
The checklist requests post embedment, footing type and size if the fence is over six feet. That condition is not a six-foot exemption from city permission. It also says surveys are suggested but not required, while allowing more information to be requested at submittal. Do not turn that into either a mandatory survey for every fence or an assurance that a boundary survey can never be needed for a particular dispute or site. Reno residential fence permit checklist.
Describe whether the work is new construction, full replacement, a height addition or limited repair. We have not verified a blanket maintenance or like-for-like replacement exemption. Give staff the actual scope rather than assume that the old location or a neighbor's agreement approves the new work.
Apply through ONE and the current Digital Projects workflow
Reno's Building Permits page directs electronic applications to ONE Regional Licensing and Permits. Since July 1, 2026, the city's document handling uses Digital Projects for initial files, review responses and final approved documents. Follow the current July 2026 guide rather than an older attachment-only process. Reno current building permit and code resources; Reno Digital Projects application instructions.
- Confirm city jurisdiction, the correct fence permit type and any additional Building, Planning or special-scope review.
- Register or sign in through the official ONE entry. Start the appropriate Building application by address and verify the selected location.
- Provide the applicant, applicable contractor information and project-specific details. Confirm owner-builder requirements where relevant rather than assuming a contractor declaration applies to every owner.
- Upload the applicable plans and supporting documents through Digital Projects. The guide requires readable, appropriately scaled PDFs, plan bookmarks and consistent sheet references; supporting document categories remain separate where applicable.
- Resolve completeness issues and pay applicable fees. Once complete and paid, the application moves to plan review. A record number is not an issued construction approval.
- Respond to hold comments with the requested response letter and revised files. Obtain issued approval and download the final documents before permit-required work begins.
The guide lists different upload availability by record status and distinguishes a permit revision from an initial application. Follow the instructions for your record's status; the general document list does not mean every ordinary fence needs every listed engineering document. No review duration is guaranteed. Reno Digital Projects application instructions.
The current residential fence fee is not the commercial fee
The city-linked FY27 Flat Rate Permit Types sheet is effective July 1, 2026. Its residential Fence row is $135, and the footnote includes a $45 application fee and $45 permit issuance fee. Do not add those included charges again or substitute the separate demolition row. Reno FY27 residential flat-rate fees.
The commercial fence rows are separate and are not the residential price. The city's main page says flat-rate permits can still carry applicable other-department review or inspection fees. Retaining work and other additional scope have different classifications. Confirm the actual invoice rather than treating the residential row as a guaranteed all-in quote for every fence-related project. Reno current building permit and code resources; Reno FY27 residential flat-rate fees.
No fixed approval time is promised. The permit-type guide's review target is not a guarantee of issuance, especially where corrections or other reviews are needed. For inspections, use the instructions on the issued record and the city's ONE/app scheduling route. Keep approved documents and final inspection records with the project. Reno permit type guide; Reno current building permit and code resources.
Before-you-build checklist
- Confirm incorporated Reno jurisdiction, zoning, PUD/SPD or historic conditions and actual property lines.
- Describe new, replacement or component-repair scope and any pool, retaining or powered-gate function.
- Check required yards, frontage, height, visibility, easements, drainageways and ditch conditions with staff.
- Prepare the residential fence plan information and any scope-specific footing or supporting documents requested.
- Confirm the permit classification and fees; submit through ONE using Digital Projects for documents.
- Obtain issued approvals before work, schedule required inspections and retain final approved records.
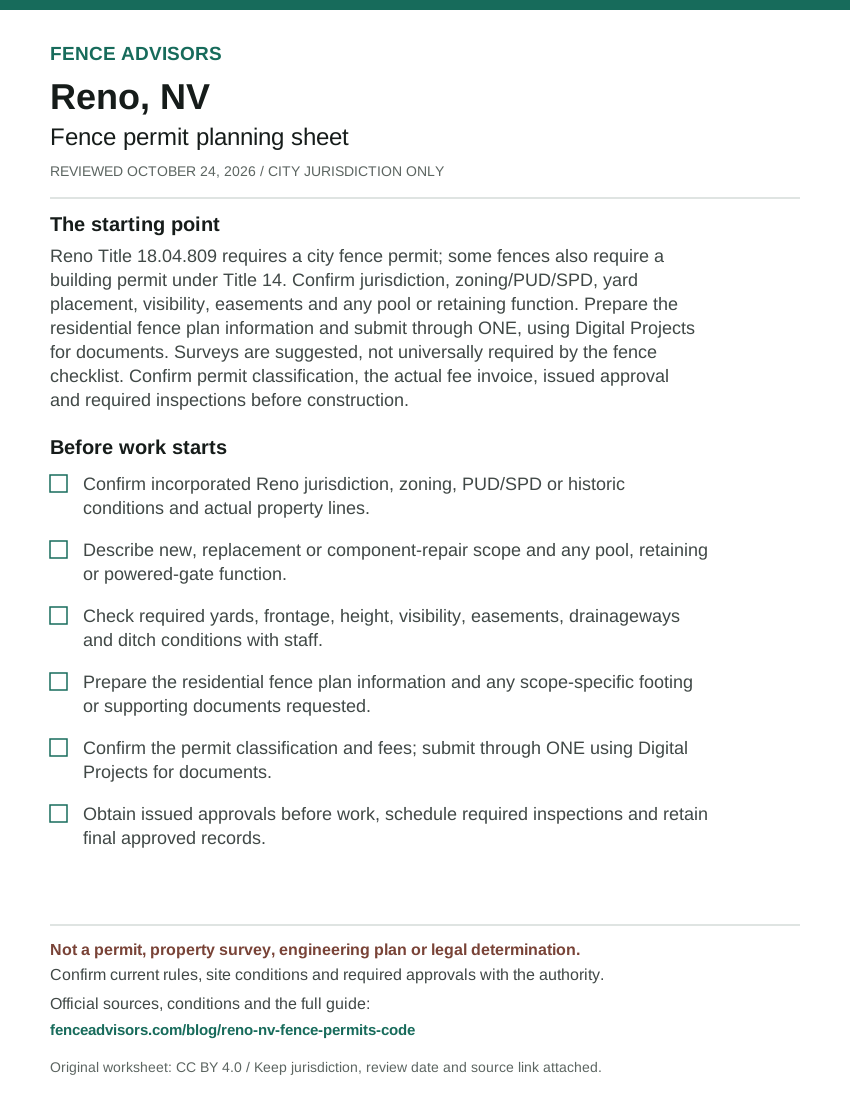
Download or embed this graphic
<figure>
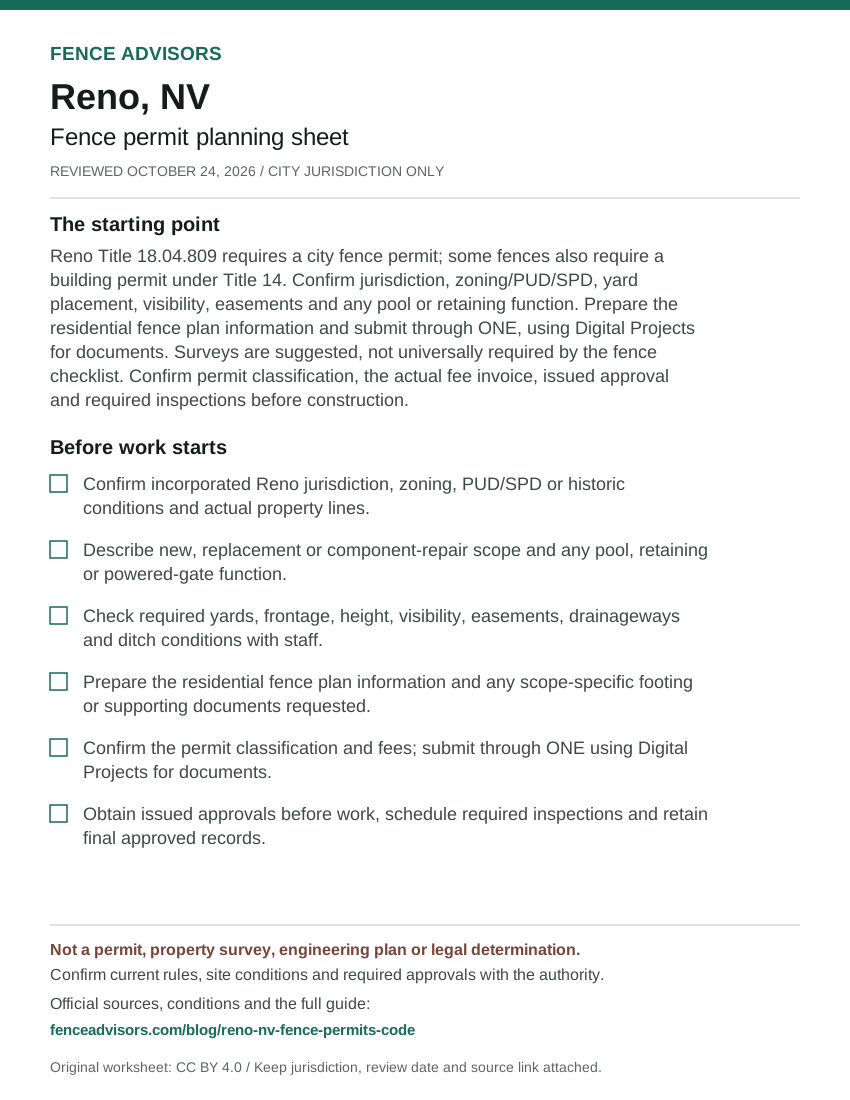
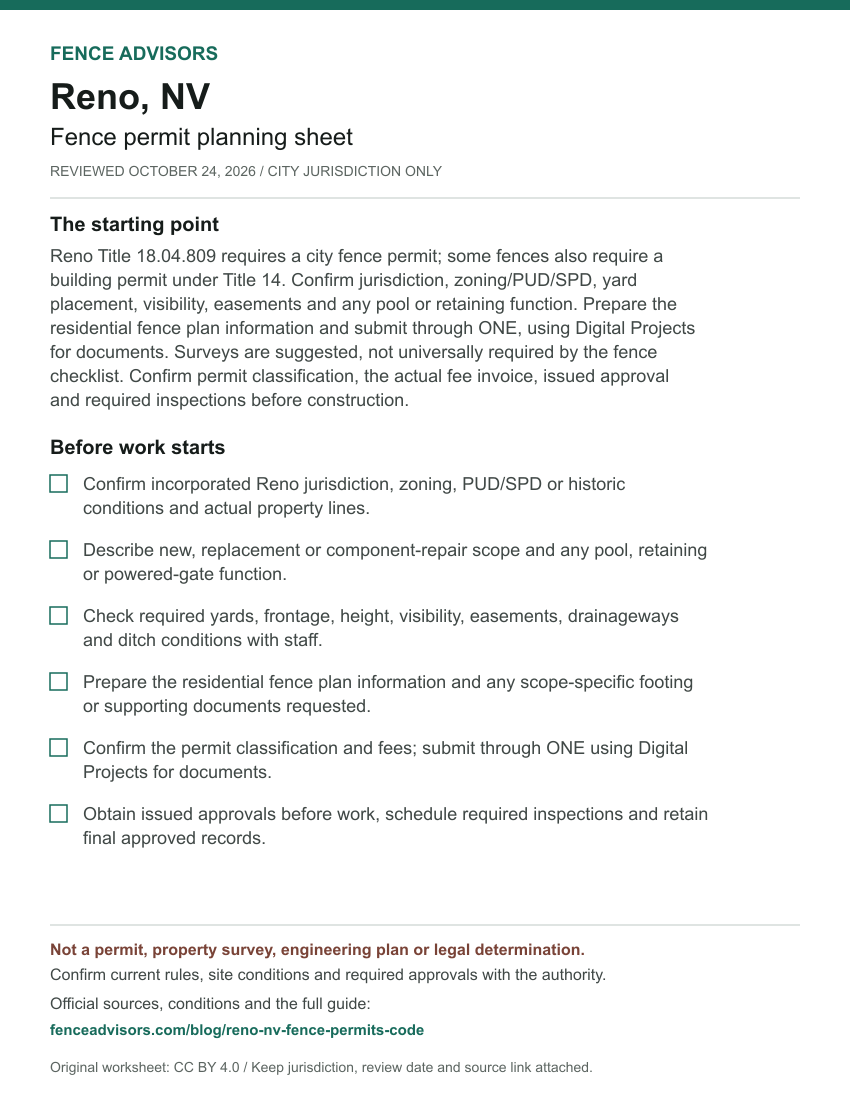
  <a href="https://fenceadvisors.com/blog/reno-nv-fence-permits-code"><img src="https://fenceadvisors.com/media/research/reno-nv-permit-cheat-sheet.svg" alt="Reno fence permit planning sheet: City fence permit required; additional building review depends on scope. Six preparation checks; the complete accessible checklist and source-checked rules are in this article." width="850" height="1100" loading="lazy" style="max-width:100%;height:auto"></a>
  <figcaption>Graphic: <a href="https://fenceadvisors.com/blog/reno-nv-fence-permits-code">Fence Advisors</a>. Source, period and limitations are in the linked article. Original graphic: CC BY 4.0.</figcaption>
</figure>
Reno and Nevada planning links
Compare itemized scopes in the Reno contractor directory, use the Nevada contractor directory for other locations, and use the national contractor directory for broader geographic navigation. Keep permit responsibilities separate from contractor selection and installed-price negotiations.
The national fence-permit navigator, setback and easement guide and fence buyer checklist organize further questions without replacing Reno's approval process.
The Las Vegas zoning-preparation guide covers a different Nevada city and retains its unresolved Building questions. Neither city's zoning standards or application classification applies automatically in the other.
Frequently Asked Questions
Can I build a short fence without contacting Reno?
Do not assume that. Title 18 requires city fence permission even though additional building-permit review is a separate scope question. Confirm the actual record and approvals with staff. Reno adopted land-development code.
Is a survey mandatory for every residential fence application?
The fence checklist says surveys are suggested, not required, and allows additional information at submittal. That is not a survey-free guarantee for a disputed or unusual boundary. Reno residential fence permit checklist.
Should I pay the listed application and issuance fees on top of $135?
Those two charges are included by the residential Fence row's footnote. Other applicable departmental or special-scope charges can still apply; confirm the city invoice. Reno FY27 residential flat-rate fees; Reno current building permit and code resources.
Sources and reuse
We checked the linked government guidance on October 24, 2026. The scope above and source notes identify what was verified and what still needs confirmation. This article is not an ordinance, survey, engineering design, legal opinion or permit approval. The downloadable fact sheet records each finding's source and section. Confirm current rules, fees and submission instructions with the responsible authority before ordering materials or starting work.
You may reuse our original cheat sheet with attribution to this article. Keep the review date, jurisdiction and limitations attached. Government documents remain with their original publishers. Send corrections with a source link to editorial@fenceadvisors.com.
Sources and Downloads
- Reno current building permit and code resources - Building Codes and Amendments; Digital Projects announcement; fee classification/disclaimer; Request a Building Inspection. Full current city page read October 24, 2026; 2024 code cycle required January 1, 2026 and Digital Projects from July 1, 2026.
- Reno current zoning code entry - Annexation and Land Development Code current PDF; adopted PUD and SPD handbooks. City identifies effective January 8, 2025 and amended June 3, 2026; read October 24, 2026.
- Reno adopted land-development code - 18.01.302 city-limit applicability; complete 18.04.809(b)-(g), printed pp.301-303; 18.08 fence/wall procedure cross-reference. Current city-linked consolidated code, effective January 8, 2025/amended June 3, 2026; full PDF retrieved and relevant complete provisions read October 24, 2026.
- Reno general fence and wall handout - Permit Required and submittal list; other zoning paragraphs checked against Title 18 rather than copied as definitive numbering. Updated June 1, 2026; duplicate drainageway paragraph/numbering and shorter permit wording qualified against the complete current code.
- Reno residential fence permit checklist - Entire checklist; surveys suggested not required; footing detail condition above 6 feet; scope/site/gates/easements/street information. Current-linked July 1, 2025 filename, full page read October 24, 2026; not a guarantee a survey can never be requested for an individual site.
- Reno Digital Projects application instructions - Application steps; document standards/Digital Projects; completeness, plan review, hold comments, resubmittals and Final Approved Documents. Current-linked July 1, 2026 workflow; full guide read October 24, 2026; no account, certification or upload performed.
- Reno FY27 residential flat-rate fees - Single-page Residential Flat Rate Fence row and double-asterisk footnote; commercial rows kept separate. Effective July 1, 2026; visually checked October 24, 2026 because automated text extraction shifted residential fee rows.
- Reno permit type guide - Residential Permits: Fence & Shed, plans required, versus EZ Permit list. Current-linked June 1, 2026 guide, read October 24, 2026; listed review target is not a guaranteed approval time.
- Reno Code Enforcement FAQ - Can I build an addition, fence, shed, or wall? and official Municipal Code link. Current full page read October 24, 2026; broad building-permit wording qualified by Title 18's specific city-permit/additional-building distinction.
- Reno official ward map entry - Current Ward Map and linked city mapping application. Current city resource read October 24, 2026; no parcel query or survey-grade boundary determination.
Original Fence Advisors graphics, data compilations and worksheet are available under CC BY 4.0. Retain source, period and scope when reusing data. This license does not relicense third-party documents or trademarks.
Corrections: editorial@fenceadvisors.com.
Related Research
Plan your Reno fence project
Confirm the approvals for your property, then compare written contractor scopes.
Get the next guide in your inbox
Fence costs, rankings, and what AI is telling homeowners — researched, no fluff.